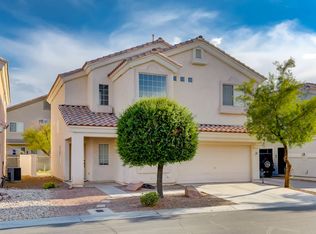
Nicely updatеd, 3 Βеdrooms, 2.5 Βathrοoms with Family Roοm. Twο tone paint throughout with 5 inch baseboards. Modern Lighting throughout the home. Kitchen has finished white cabinets with Beautiful Quartz Countertops, and Stainless Steel Appliances. Beautiful Laminate Flooring throughout the Kitchen and Main Living Areas. Carpeting throughout Upstairs and on Stairs. Primary Bathroom was recently remodeled with Tiled Walk-In Shower, White Cabinets and Quartz Countertops.
Active
$424,900
6265 Overhang Ave, Henderson, NV 89011
3beds
1,752sqft
Single Family Residence
Built in 2001
4,356 Square Feet Lot
$422,400 Zestimate®
$243/sqft
$100/mo HOA
What's special
Beautiful quartz countertopsStainless steel appliancesTiled walk-in shower
- 39 days
- 54
- 2
Zillow last checked:
Listing updated:
Listed by:
David R. Denney S.0169543 denneydr@gmail.com,
Realty ONE Group, Inc
Source: LVR,MLS#: 2816692 Originating MLS: Greater Las Vegas Association of Realtors Inc
Originating MLS: Greater Las Vegas Association of Realtors IncFacts & features
Interior
Bedrooms & bathrooms
- Bedrooms: 3
- Bathrooms: 3
- Full bathrooms: 2
- 1/2 bathrooms: 1
Primary bedroom
- Description: Closet,Upstairs
- Dimensions: 15x13
Bedroom 2
- Description: Closet,Upstairs
- Dimensions: 11x10
Bedroom 3
- Description: Ceiling Light,Closet
- Dimensions: 11x10
Family room
- Description: Downstairs
- Dimensions: 18x13
Kitchen
- Description: Quartz Countertops,Stainless Steel Appliances
Heating
- Central, Gas
Cooling
- Central Air, Electric, Refrigerated
Appliances
- Included: Disposal, Gas Range, Gas Water Heater, Microwave, Refrigerator
- Laundry: Gas Dryer Hookup, Laundry Room, Upper Level
Features
- BathroomonMainLevel, HalfBathonMainLevel, Window Treatments
- Flooring: Carpet, Laminate
- Windows: Blinds, Double Pane Windows
- Has fireplace: No
Interior area
- Total structure area: 1,752
- Total interior livable area: 1,752 sqft
Video & virtual tour
Property
Parking
- Total spaces: 2
- Parking features: Attached, Garage, Garage Door Opener, Inside Entrance, Private
- Attached garage spaces: 2
Features
- Stories: 2
- Patio & porch: Patio
- Exterior features: Patio, Private Yard, Sprinkler/Irrigation
- Pool features: Community
- Fencing: Back Yard,Vinyl
Lot
- Size: 4,356 Square Feet
- Features: Drip Irrigation/Bubblers, Desert Landscaping, Landscaped, Synthetic Grass, < 1/4 Acre
Details
- Parcel number: 16134611085
- Zoning description: Single Family
- Horse amenities: None
Construction
Type & style
- Home type: SingleFamily
- Architectural style: Two Story
- Property subtype: Single Family Residence
Materials
- Drywall
- Roof: Pitched,Tile
Condition
- Resale
- Year built: 2001
Utilities & green energy
- Electric: Photovoltaics None
- Sewer: Public Sewer
- Water: Public
- Utilities for property: Cable Available, Underground Utilities
Green energy
- Energy efficient items: Doors, Windows
Community & HOA
Community
- Features: Pool
- Subdivision: Twilight At Boulder Ranch
HOA
- Has HOA: Yes
- Amenities included: Gated, Pool, Tennis Court(s)
- Services included: Association Management, Recreation Facilities
- HOA fee: $73 monthly
- HOA name: Boulder Ranch
- HOA phone: 702-362-0318
- Second HOA fee: $27 monthly
Location
- Region: Henderson
Financial & listing details
- Price per square foot: $243/sqft
- Tax assessed value: $258,069
- Annual tax amount: $1,720
- Date on market: 9/9/2026
- Listing agreement: Exclusive Right To Sell
- Listing terms: Cash,Conventional,FHA,VA Loan
- Ownership: Single Family Residential
Estimated market value
$422,400
$401,000 - $444,000
$2,058/mo
Price history
| Date | Event | Price |
|---|---|---|
| 9/9/2026 | Listed for sale | $424,9000%$243/sqft |
Source:  LVR #2816692 Report a problem LVR #2816692 Report a problem | ||
| 6/10/2026 | Listing removed | $425,000$243/sqft |
Source: LVR #2781790 Report a problem | ||
| 5/19/2026 | Listed for sale | $425,000-4.5%$243/sqft |
Source: LVR #2781790 Report a problem | ||
| 5/25/2022 | Sold | $445,000+1.2%$254/sqft |
Source: LVR #2389189 Report a problem | ||
| 4/27/2022 | Pending sale | $439,900$251/sqft |
Source: LVR #2389189 Report a problem | ||
| 4/21/2022 | Listed for sale | $439,900+69.2%$251/sqft |
Source: LVR #2389189 Report a problem | ||
| 1/27/2022 | Sold | $260,000+4%$148/sqft |
Source: Public Record Report a problem | ||
| 10/6/2019 | Listing removed | $250,000$143/sqft |
Source: Compass Realty & Management, L #2138337 Report a problem | ||
| 9/25/2019 | Listed for sale | $250,000+28.9%$143/sqft |
Source: Compass Realty & Management, L #2138337 Report a problem | ||
| 3/24/2008 | Sold | $194,000-18.1%$111/sqft |
Source: Public Record Report a problem | ||
| 7/26/2007 | Sold | $236,957-13%$135/sqft |
Source: Public Record Report a problem | ||
| 4/7/2005 | Sold | $272,500+104%$156/sqft |
Source: Public Record Report a problem | ||
| 3/30/2001 | Sold | $133,582$76/sqft |
Source: Public Record Report a problem | ||
Public tax history
| Year | Property taxes | Tax assessment |
|---|---|---|
| 2026 | $2,040 +7.9% | $90,324 -1% |
| 2025 | $1,890 +27.9% | $91,247 +3% |
| 2024 | $1,478 +8% | $88,553 +8.9% |
| 2023 | $1,369 +8% | $81,316 +8.8% |
| 2022 | $1,267 +7.7% | $74,749 +0.5% |
| 2021 | $1,176 +6.7% | $74,352 +3.6% |
| 2020 | $1,102 +4.8% | $71,781 +13.5% |
| 2019 | $1,052 +6.9% | $63,235 |
| 2018 | $984 | $63,235 -0.6% |
| 2017 | $984 | $63,609 +23.5% |
| 2016 | $984 +3.3% | $51,514 +27.7% |
| 2015 | $952 | $40,338 +29% |
| 2014 | $952 | $31,261 |
| 2013 | -- | $31,261 -0.1% |
| 2012 | -- | $31,306 -23.1% |
| 2011 | -- | $40,725 -1.8% |
| 2010 | -- | $41,455 -33.2% |
| 2009 | -- | $62,074 |
| 2008 | -- | $62,074 -38.9% |
| 2007 | -- | $101,521 +6.8% |
| 2006 | -- | $95,040 +50.6% |
| 2005 | -- | $63,109 +28% |
| 2004 | -- | $49,287 +4.6% |
| 2003 | -- | $47,142 +5.6% |
| 2002 | -- | $44,640 |
Find assessor info on the county website
Monthly payment
Est. payment
Payment breakdown
Explore the cost of this home by adjusting the details. Changes won't be saved.Climate risks
Neighborhood: Midway
Nearby schools
Schools provided by the listing agent
- Elementary: Booker Sr., Kermit R.,Booker Sr., Kermit R.
- Middle: White Thurman
- High: Basic Academy
Source: LVR. This data may not be complete. We recommend contacting the local school district to confirm school assignments for this home.

Similar homes
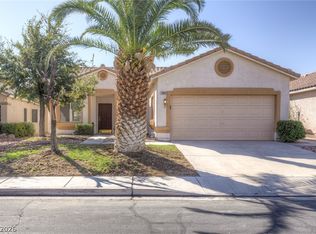
- $384,9004 bd2 ba1.6k sqft1563 Pimlico Hills St, Henderson, NV 89014For Sale
 MLS ID #2825218, Jack Greenberg, Huntington & Ellis, A Real Est. LVR
 - $410,0004 bd3 ba1.8k sqft5493 Ovando Way, Las Vegas, NV 89122For Sale
 MLS ID #2812087, Mckenzie Baquedano, Turn Key Property Solutions. LVR
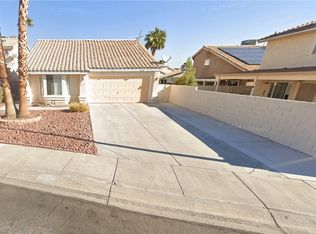
 - $393,0003 bd2 ba1.1k sqft1405 Lasso Ct, Henderson, NV 89014For Sale
 MLS ID #2781655, Bobbie Bustios, Realty ONE Group, Inc. LVR
 - $329,9003 bd2 ba1.2k sqft5192 Jewel Canyon Dr, Las Vegas, NV 89122For Sale
 MLS ID #2827353, Noah Bates, Rustic Properties. LVR
