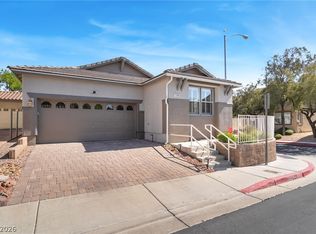
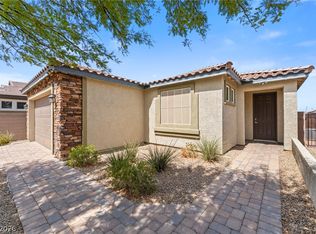
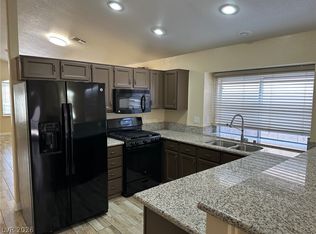
***FORMER MODEL ΗΟΜE***THΙS ΗOME IS LOCΑTΕD IN A GREAT COMMUNITY WHICH INCLUDES AN OPEN FLOORPLAN WITH 3 BEDROOMS, 2.5 BATHS, LOFT, NEUTRAL COLORS THROUGHOUT, SPACIOUS KITCHEN WITH GRANITE COUNTERS, BREAKFAST BAR, PLENTY OF CABINETS, UPGRADED STONE FLOORING AND CARPETING THROUGHOUT. PRIMARY BEDROOM HAS SEPARATE TUB & SHOWER, DUAL SINKS, SPACIOUS WALK IN CLOSET, CEILING FANS THROUGHOUT AND MUCH MORE. EXTERIOR INCLUDES PAVED DRIVEWAY, COVERED PATIO, 2 CAR GARAGE, GATED COMMUNITY, COMMUNITY POOL, SPA, PARK, PLAYGROUND, AND SO MUCH MORE!!
Active
$448,000
170 Cloud Cover Ave, Henderson, NV 89002
3beds
2,052sqft
Single Family Residence
Built in 2004
3,484 Square Feet Lot
$-- Zestimate®
$218/sqft
$130/mo HOA
What's special
Dual sinksCovered patioPaved drivewayOpen floorplanPlenty of cabinetsBreakfast barCeiling fans throughout
- 10 days
- 303
- 10
Likely to sell faster than
Zillow last checked:
Listing updated:
Listed by:
Norma E. Mendoza Padilla S.0180919 702-960-7777,
Maxim Realty
Source: LVR,MLS#: 2813040 Originating MLS: Greater Las Vegas Association of Realtors Inc
Originating MLS: Greater Las Vegas Association of Realtors IncFacts & features
Interior
Bedrooms & bathrooms
- Bedrooms: 3
- Bathrooms: 3
- Full bathrooms: 2
- 1/2 bathrooms: 1
Primary bedroom
- Description: Upstairs,Walk-In Closet(s)
- Dimensions: 14x10
Bedroom 2
- Description: Ceiling Fan,Ceiling Light,Closet,Upstairs
- Dimensions: 10x11
Bedroom 3
- Description: Ceiling Fan,Ceiling Light,Closet,Upstairs
- Dimensions: 10x11
Primary bathroom
- Description: Double Sink,Separate Shower,Tub
Family room
- Description: Ceiling Fan,Downstairs
- Dimensions: 14x16
Kitchen
- Description: Breakfast Bar/Counter,Granite Countertops,Island
Living room
- Description: Entry Foyer,Front
- Dimensions: 12x14
Heating
- Central, Gas
Cooling
- Central Air, Electric
Appliances
- Included: Dryer, Dishwasher, Disposal, Gas Range, Microwave, Refrigerator, Washer
- Laundry: Gas Dryer Hookup, Laundry Room, Upper Level
Features
- BathroomonMainLevel, Ceiling Fan(s), HalfBathonMainLevel
- Flooring: Carpet, Ceramic Tile
- Has fireplace: No
Interior area
- Total structure area: 2,052
- Total interior livable area: 2,052 sqft
Property
Parking
- Total spaces: 2
- Parking features: Attached, Garage, Private, Guest
- Attached garage spaces: 2
Features
- Stories: 2
- Patio & porch: Covered, Patio
- Exterior features: Patio
- Pool features: Community
- Fencing: Block,Back Yard
Lot
- Size: 3,484 Square Feet
- Features: Desert Landscaping, Landscaped, < 1/4 Acre
Details
- Parcel number: 17931710011
- Zoning description: Single Family
- Horse amenities: None
Construction
Type & style
- Home type: SingleFamily
- Architectural style: Two Story
- Property subtype: Single Family Residence
- Attached to another structure: Yes
Materials
- Frame, Stucco
- Roof: Composition,Shingle
Condition
- Year built: 2004
Utilities & green energy
- Electric: Photovoltaics None
- Sewer: Public Sewer
- Water: Public
- Utilities for property: Underground Utilities
Community & HOA
Community
- Features: Pool
- Subdivision: Horizon Heights Phase 1
HOA
- Has HOA: Yes
- Amenities included: Gated, Playground, Pool
- Services included: Maintenance Grounds
- HOA fee: $130 monthly
- HOA name: HORIZON HEIGHTS
- HOA phone: 702-933-7764
Location
- Region: Henderson
Financial & listing details
- Price per square foot: $218/sqft
- Tax assessed value: $318,891
- Annual tax amount: $2,432
- Date on market: 8/29/2026
- Listing agreement: Exclusive Right To Sell
- Listing terms: Cash,Conventional,FHA,VA Loan
Estimated market value
Not available
Estimated sales range
Not available
Not available
Price history
| Date | Event | Price |
|---|---|---|
| 8/28/2026 | Listed for sale | $448,000+6.7%$218/sqft |
Source:  LVR #2813040 Report a problem LVR #2813040 Report a problem | ||
| 5/14/2026 | Listing removed | $420,000$205/sqft |
Source: LVR #2764755 Report a problem | ||
| 3/16/2026 | Listed for sale | $420,000+37.7%$205/sqft |
Source: LVR #2764755 Report a problem | ||
| 7/14/2025 | Listing removed | $2,100$1/sqft |
Source: Zillow Rentals Report a problem | ||
| 6/2/2025 | Listed for rent | $2,100$1/sqft |
Source: Zillow Rentals Report a problem | ||
| 6/6/2007 | Sold | $305,000$149/sqft |
Source: Public Record Report a problem | ||
Public tax history
| Year | Property taxes | Tax assessment |
|---|---|---|
| 2026 | $2,435 +8% | $111,612 -0.6% |
| 2025 | $2,255 +8% | $112,286 -1% |
| 2024 | $2,088 +8% | $113,374 +13% |
| 2023 | $1,934 +8% | $100,359 +7.2% |
| 2022 | $1,791 +7.7% | $93,581 +1.1% |
| 2021 | $1,662 +6.7% | $92,532 +5.4% |
| 2020 | $1,558 +4.8% | $87,832 +9.2% |
| 2019 | $1,486 +6.9% | $80,415 |
| 2018 | $1,390 | $80,415 +7.6% |
| 2017 | $1,390 | $74,734 +14.8% |
| 2016 | $1,390 +3.3% | $65,104 +12.4% |
| 2015 | $1,346 | $57,910 +29% |
| 2014 | $1,346 | $44,877 |
| 2013 | -- | $44,877 +0.1% |
| 2012 | -- | $44,854 -12.3% |
| 2011 | -- | $51,158 -4.2% |
| 2010 | -- | $53,419 -34.2% |
| 2009 | -- | $81,134 |
| 2008 | -- | $81,134 -29.8% |
| 2007 | -- | $115,621 +2.8% |
| 2006 | -- | $112,421 +37.2% |
| 2005 | -- | $81,949 |
Find assessor info on the county website
Monthly payment
Est. payment
Payment breakdown
Explore the cost of this home by adjusting the details. Changes won't be saved.Climate risks
Neighborhood: Paradise Hills
Nearby schools
Schools provided by the listing agent
- Elementary: Watson, Frederick W,Watson, Frederick W
- Middle: Mannion Jack & Terry
- High: Foothill
Source: LVR. This data may not be complete. We recommend contacting the local school district to confirm school assignments for this home.


Similar homes
- $427,0004 bd3 ba2k sqft148 Afternoon Rain Ave, Henderson, NV 89002For Sale
 MLS ID #2805559, Teresa G. Driver, Rustic Elegance Nevada Living. LVR
 - $465,0003 bd2 ba1.5k sqft1286 El Solindo Ln, Henderson, NV 89002For Sale
 MLS ID #2795656, Jeffrey Davenport, Signature Real Estate Group. LVR
 - $445,0003 bd3 ba1.8k sqft386 Espressivo St, Henderson, NV 89011For Sale
 MLS ID #2795934, Richard J. Brenkus, Keller Williams MarketPlace. LVR
 - $455,0003 bd2 ba1.5k sqft2113 Feather Bush St, Henderson, NV 89074For Sale
 MLS ID #2813669, Kathleen Choi, Nevada Real Estate Corp. LVR
