This is a great 2-story single-family home that features 4 Bedrooms and 2 1/2 Baths with the rare Primary Suite downstairs!! This home provides 1,942 square feet of functional living space, Vaulted Ceilings and a spacious loft upstairs. The kitchen is bright and open and all appliances are included.
The Outdoor living space is highlighted by a private pool, providing a perfect setting for warm afternoons, including a safety fence for children and pets. The exterior features also include a patio and gazebo, offering dedicated spaces for quiet relaxation or outdoor hosting with no neighbors behind.
Active
Price cut: $5K (9/23)
$495,000
8859 Keywood St, Las Vegas, NV 89123
4beds
1,942sqft
Single Family Residence
Built in 2005
3,920 Square Feet Lot
$489,800 Zestimate®
$255/sqft
$78/mo HOA
What's special
Private poolPrimary suite downstairsSpacious loft upstairsVaulted ceilings
- 51 days
- 375
- 18
Zillow last checked:
Listing updated:
Listed by:
Melanie Wolfe BS.0144265 (702)301-1991,
Signature Real Estate Group
Source: LVR,MLS#: 2812893 Originating MLS: Greater Las Vegas Association of Realtors Inc
Originating MLS: Greater Las Vegas Association of Realtors IncFacts & features
Interior
Bedrooms & bathrooms
- Bedrooms: 4
- Bathrooms: 3
- Full bathrooms: 2
- 1/2 bathrooms: 1
Primary bedroom
- Description: 2 Pbr's,Downstairs,Pbr Separate From Other,Walk-In Closet(s)
- Dimensions: 14x13
Bedroom 2
- Description: Upstairs,Walk-In Closet(s),With Bath
- Dimensions: 14x13
Bedroom 3
- Description: Upstairs
- Dimensions: 11x10
Bedroom 4
- Description: Upstairs
- Dimensions: 14x12
Dining room
- Description: Dining Area,Vaulted Ceiling
- Dimensions: 12x9
Great room
- Description: Downstairs,Vaulted Ceiling
- Dimensions: 19x12
Kitchen
- Description: Tile Flooring
Loft
- Description: Other
- Dimensions: 12x12
Heating
- Central, Gas
Cooling
- Central Air, Electric
Appliances
- Included: Dishwasher, Disposal, Gas Range, Microwave, Refrigerator
- Laundry: Gas Dryer Hookup, Laundry Room, Upper Level
Features
- Bathroom on Main Level, Bedroom on Main Level, Ceiling Fan(s), Full Bath on Main Level, Primary Downstairs, Window Treatments
- Flooring: Carpet, Tile
- Windows: Blinds, Double Pane Windows
- Has fireplace: No
Interior area
- Total structure area: 1,942
- Total interior livable area: 1,942 sqft
Video & virtual tour
Property
Parking
- Total spaces: 2
- Parking features: Attached, Garage, Garage Door Opener, Inside Entrance, Private
- Attached garage spaces: 2
Features
- Stories: 2
- Patio & porch: Patio
- Exterior features: Patio, Private Yard, Irrigation Sprinklers
- Has private pool: Yes
- Pool features: In Ground, Private
- Fencing: Block,Back Yard
Lot
- Size: 3,920 Square Feet
- Features: Drip Irrigation/Bubblers, Desert Landscaping, Landscaped, Trees, < 1/4 Acre
Details
- Parcel number: 17715816036
- Zoning description: Single Family
- Horse amenities: None
Construction
Type & style
- Home type: SingleFamily
- Architectural style: Two Story
- Property subtype: Single Family Residence
Materials
- Roof: Pitched,Tile
Condition
- Resale
- Year built: 2005
Utilities & green energy
- Electric: Photovoltaics None
- Sewer: Public Sewer
- Water: Public
- Utilities for property: Cable Available, Underground Utilities
Green energy
- Energy efficient items: Windows
Community & HOA
Community
- Subdivision: Maryland Twilight
HOA
- Has HOA: Yes
- Services included: Association Management
- HOA fee: $78 monthly
- HOA name: Maryland Twilight
- HOA phone: 702-942-2500
Location
- Region: Las Vegas
Financial & listing details
- Price per square foot: $255/sqft
- Tax assessed value: $363,689
- Annual tax amount: $2,836
- Date on market: 8/29/2026
- Listing agreement: Exclusive Right To Sell
- Listing terms: Cash,Conventional,FHA,VA Loan
Estimated market value
$489,800
$465,000 - $514,000
$2,595/mo
Price history
| Date | Event | Price |
|---|---|---|
| 9/23/2026 | Price change | $495,000-1%$255/sqft |
Source:  LVR #2812893 Report a problem LVR #2812893 Report a problem | ||
| 8/29/2026 | Listed for sale | $500,000+210.6%$257/sqft |
Source: LVR #2812893 Report a problem | ||
| 12/10/2010 | Sold | $161,000-1.2%$83/sqft |
Source: Public Record Report a problem | ||
| 9/10/2010 | Price change | $162,900-4.7%$84/sqft |
Source: REALY ONE GROUP #1066835 Report a problem | ||
| 8/7/2010 | Listed for sale | $170,900+21.9%$88/sqft |
Source: foreclosure.com Report a problem | ||
| 7/21/2010 | Sold | $140,250-60%$72/sqft |
Source: Public Record Report a problem | ||
| 4/29/2005 | Sold | $350,222$180/sqft |
Source: Public Record Report a problem | ||
Public tax history
| Year | Property taxes | Tax assessment |
|---|---|---|
| 2026 | $2,839 +8% | $127,291 -3.2% |
| 2025 | $2,628 +8% | $131,492 +5.7% |
| 2024 | $2,434 +8% | $124,375 +14.3% |
| 2023 | $2,254 +8% | $108,862 +7.4% |
| 2022 | $2,087 +7.7% | $101,355 +3.2% |
| 2021 | $1,938 +6.7% | $98,167 +2.7% |
| 2020 | $1,816 +4.8% | $95,585 +10.2% |
| 2019 | $1,732 +6.9% | $86,702 |
| 2018 | $1,621 | $86,702 -1.1% |
| 2017 | $1,621 | $87,647 +21.7% |
| 2016 | $1,621 +0.2% | $72,005 +22.2% |
| 2015 | $1,617 +3.2% | $58,942 +13.7% |
| 2014 | $1,567 | $51,825 |
| 2013 | -- | $51,825 -2.3% |
| 2012 | -- | $53,046 -10.1% |
| 2011 | -- | $59,037 +3.3% |
| 2010 | -- | $57,156 -33.4% |
| 2009 | -- | $85,884 |
| 2008 | -- | $85,884 -29.8% |
| 2007 | -- | $122,424 +2.4% |
| 2006 | -- | $119,598 |
Find assessor info on the county website
Monthly payment
Est. payment
Payment breakdown
Explore the cost of this home by adjusting the details. Changes won't be saved.Climate risks
Neighborhood: Paradise
Nearby schools
Schools provided by the listing agent
- Elementary: Beatty, John R.,Beatty, John R.
- Middle: Schofield Jack Lund
- High: Silverado
Source: LVR. This data may not be complete. We recommend contacting the local school district to confirm school assignments for this home.


Similar homes
- $--4 bd3 ba2k sqft9480 Celera Dr, Las Vegas, NV 89123Auction
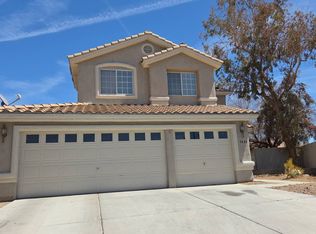 Auction.com 2

 - $--3 bd3 ba1.7k sqft1294 Silver Knoll Ave, Las Vegas, NV 89123Auction
 Auction.com 1
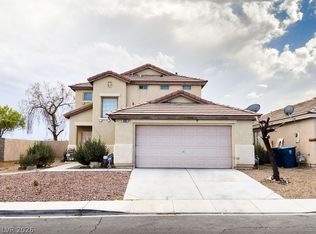
 - $--3 bd3 ba1.8k sqft3930 Meadow Foxtail Dr, Las Vegas, NV 89122Auction
 Auction.com 2
 - $425,0004 bd3 ba2.2k sqft4401 Gracemont Ave, Las Vegas, NV 89139For Sale
 MLS ID #2812462, Raymonda C. Dagher, Black & Cherry Real Estate. LVR
