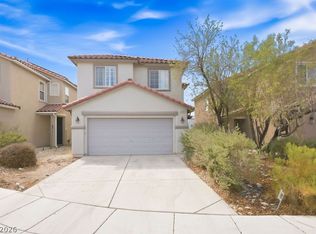
Discover this spacious 4 bedroom, 4 bathroom home in Las Vegas, offering a functional layout and comfortable living spaces throughout. Designed with both everyday living and entertaining in mind, the home features generously sized rooms, abundant natural light, and a seamless flow between the main living areas.
The well appointed kitchen provides ample cabinetry and workspace, while the spacious bedrooms offer flexibility for family, guests, or a home office. Outside, enjoy private outdoor space with room to relax or entertain. Conveniently located near shopping, dining, parks, schools, and major commuter routes, this home combines comfort, versatility, and a desirable Las Vegas location.
Active
Price cut: $20K (9/23)
$480,000
5167 Bootlegger Ave, Las Vegas, NV 89141
4beds
2,644sqft
Single Family Residence
Built in 2013
3,049 Square Feet Lot
$475,700 Zestimate®
$182/sqft
$40/mo HOA
What's special
- 85 days
- 483
- 33
Zillow last checked:
Listing updated:
Listed by:
Flora B. Valdez S.0038117 (725)221-2516,
JohnHart Real Estate
Source: LVR,MLS#: 2802923 Originating MLS: Greater Las Vegas Association of Realtors Inc
Originating MLS: Greater Las Vegas Association of Realtors IncFacts & features
Interior
Bedrooms & bathrooms
- Bedrooms: 4
- Bathrooms: 4
- Full bathrooms: 3
- 1/2 bathrooms: 1
Primary bedroom
- Description: Closet
- Dimensions: 15x16
Bedroom 2
- Description: Closet
- Dimensions: 14x12
Bedroom 3
- Description: Closet
- Dimensions: 11x11
Bedroom 4
- Description: Closet
- Dimensions: 11x11
Dining room
- Description: Dining Area
- Dimensions: 11x11
Kitchen
- Description: Other
- Dimensions: 11x12
Living room
- Description: None
- Dimensions: 15x11
Heating
- Central, Gas
Cooling
- Central Air, Electric
Appliances
- Included: Built-In Gas Oven, Dryer, Gas Cooktop, Disposal, Microwave, Refrigerator, Washer
- Laundry: Electric Dryer Hookup, Gas Dryer Hookup, Main Level
Features
- Bathroom on Main Level, None
- Flooring: Linoleum, Vinyl
- Has fireplace: No
Interior area
- Total structure area: 2,644
- Total interior livable area: 2,644 sqft
Video & virtual tour
Property
Parking
- Total spaces: 2
- Parking features: Attached, Garage, Private
- Attached garage spaces: 2
Features
- Stories: 2
- Exterior features: None
- Fencing: None
Lot
- Size: 3,049 Square Feet
- Features: Front Yard, < 1/4 Acre
Details
- Parcel number: 17625612016
- Zoning description: Single Family
- Horse amenities: None
Construction
Type & style
- Home type: SingleFamily
- Architectural style: Two Story
- Property subtype: Single Family Residence
Materials
- Roof: Tile
Condition
- Year built: 2013
Utilities & green energy
- Electric: Photovoltaics None, 220 Volts in Garage
- Sewer: Public Sewer
- Water: Public
Community & HOA
Community
- Subdivision: Highlands Ranch
HOA
- Has HOA: Yes
- Amenities included: None
- Services included: None
- HOA fee: $40 monthly
- HOA name: HIGHLAND RANCH
- HOA phone: 702-737-8580
Location
- Region: Las Vegas
Financial & listing details
- Price per square foot: $182/sqft
- Tax assessed value: $451,486
- Annual tax amount: $4,634
- Date on market: 7/24/2026
- Listing agreement: Exclusive Right To Sell
- Listing terms: Cash,Conventional,FHA,VA Loan
Estimated market value
$475,700
$452,000 - $499,000
$2,772/mo
Price history
| Date | Event | Price |
|---|---|---|
| 9/23/2026 | Price change | $480,000-4%$182/sqft |
Source: JohnHart Real Estate #2794491 Report a problem | ||
| 8/14/2026 | Listed for sale | $500,000+83%$189/sqft |
Source:  LVR #2802923 Report a problem LVR #2802923 Report a problem | ||
| 6/21/2013 | Sold | $273,153$103/sqft |
Source: Public Record Report a problem | ||
Public tax history
| Year | Property taxes | Tax assessment |
|---|---|---|
| 2026 | $4,637 +4% | $158,020 -0.9% |
| 2025 | $4,458 +8% | $159,522 +7.1% |
| 2024 | $4,129 +0.6% | $148,907 +13.3% |
| 2023 | $4,103 +1% | $131,458 +5.8% |
| 2022 | $4,064 +23.7% | $124,193 +1.4% |
| 2021 | $3,287 +6.7% | $122,524 +9.7% |
| 2020 | $3,080 +4.8% | $111,732 +8.8% |
| 2019 | $2,939 +6.9% | $102,706 |
| 2018 | $2,749 | $102,706 +6.7% |
| 2017 | $2,749 | $96,276 +1.1% |
| 2016 | $2,749 +3.2% | $95,184 +4.9% |
| 2015 | $2,663 | $90,763 +1340.7% |
| 2014 | $2,663 | $6,300 |
Find assessor info on the county website
Monthly payment
Est. payment
Payment breakdown
Explore the cost of this home by adjusting the details. Changes won't be saved.Climate risks
Neighborhood: Enterprise
Nearby schools
Schools provided by the listing agent
- Elementary: Ries, Aldeane Comito,Ries, Aldeane Comito
- Middle: Tarkanian
- High: Desert Oasis
Source: LVR. This data may not be complete. We recommend contacting the local school district to confirm school assignments for this home.

Similar homes
- $459,9005 bd3 ba2k sqft6269 Chuparosa Ct, Las Vegas, NV 89141For Sale
 MLS ID #2819486, Stanley J. King, eXp Realty. LVR
 - $455,0003 bd3 ba2.1k sqft10576 Verona Wood St, Las Vegas, NV 89141For Sale
 MLS ID #2823135, Julie A. Aguilar Banez, Keller Williams VIP. LVR
 - $420,0003 bd3 ba1.7k sqft6412 Coral Flower Ct, Las Vegas, NV 89141For Sale
 MLS ID #2824572, Mike Tchobanian, Vegas Capital Realty. LVR
 - $499,7504 bd3 ba2.1k sqft9959 Jaborandi Ct, Las Vegas, NV 89141New Construction
 LVR
LVR
