Well-maintained 2‐ѕtοry home οn a сorner lot in the desіrablе Mountain’s Edge community offering 1,840 sq. ft., 3 bedrooms plus a spacious loft and 2-car garage. The open floor plan features tile and luxury vinyl plank flooring throughout—no carpet. The kitchen offers granite countertops, an ample island and stainless steel appliances and opens to the main living area. Ceiling fans are featured throughout. All bedrooms are upstairs along with a convenient laundry room. The primary suite features a walk-in closet and bath with dual sinks, granite countertops and a 3/4 shower. Enjoy the low-maintenance backyard with a paver patio and artificial turf. Mountain’s Edge offers community parks, walking trails and paseos, playgrounds, splash pads, pickleball courts, picnic areas and scenic Exploration Peak.
Active
$445,000
7020 Placid Lake Ave, Las Vegas, NV 89179
3beds
1,840sqft
Single Family Residence
Built in 2014
3,049 Square Feet Lot
$439,800 Zestimate®
$242/sqft
$45/mo HOA
What's special
Artificial turfStainless steel appliancesOpen floor planKitchen offers granite countertopsAmple island
- 4 days |
- 116 |
- 5 |
Likely to sell faster than
Zillow last checked:
Listing updated:
Listed by:
Roslyn Dolence S.0022414 702-496-7653,
Love Las Vegas Realty
Source: LVR,MLS#: 2809435 Originating MLS: Greater Las Vegas Association of Realtors Inc
Originating MLS: Greater Las Vegas Association of Realtors IncFacts & features
Interior
Bedrooms & bathrooms
- Bedrooms: 3
- Bathrooms: 3
- Full bathrooms: 1
- 3/4 bathrooms: 1
- 1/2 bathrooms: 1
Primary bedroom
- Description: Ceiling Fan,Ceiling Light,Upstairs,Walk-In Closet(s)
- Dimensions: 14x18
Bedroom 2
- Description: Ceiling Fan,Ceiling Light,Upstairs,Walk-In Closet(s)
- Dimensions: 10x11
Bedroom 3
- Description: Ceiling Fan,Ceiling Light,Closet,Upstairs
- Dimensions: 10x11
Primary bathroom
- Description: Double Sink,Shower Only
Dining room
- Description: Living Room/Dining Combo
- Dimensions: 10x10
Family room
- Description: Ceiling Fan,Downstairs
- Dimensions: 15x15
Kitchen
- Description: Granite Countertops,Island,Pantry,Stainless Steel Appliances,Tile Flooring
Loft
- Description: Other
Heating
- Central, Gas
Cooling
- Central Air, Electric
Appliances
- Included: Dryer, Disposal, Gas Range, Refrigerator, Washer
- Laundry: Gas Dryer Hookup, Laundry Room, Upper Level
Features
- Ceiling Fan(s), Window Treatments
- Flooring: Luxury Vinyl Plank, Tile
- Windows: Blinds, Window Treatments
- Has fireplace: No
Interior area
- Total structure area: 1,840
- Total interior livable area: 1,840 sqft
Video & virtual tour
Property
Parking
- Total spaces: 2
- Parking features: Attached, Garage, Garage Door Opener, Private
- Attached garage spaces: 2
Features
- Stories: 2
- Exterior features: Private Yard, Sprinkler/Irrigation
- Fencing: Block,Back Yard
Lot
- Size: 3,049 Square Feet
- Features: Corner Lot, Drip Irrigation/Bubblers, Desert Landscaping, Sprinklers In Front, Landscaped, Synthetic Grass, < 1/4 Acre
Details
- Parcel number: 17634517040
- Zoning description: Single Family
- Horse amenities: None
Construction
Type & style
- Home type: SingleFamily
- Architectural style: Two Story
- Property subtype: Single Family Residence
Materials
- Drywall
- Roof: Tile
Condition
- Resale
- Year built: 2014
Utilities & green energy
- Electric: Photovoltaics None
- Sewer: Public Sewer
- Water: Public
- Utilities for property: Underground Utilities
Community & HOA
Community
- Security: Fire Sprinkler System
- Subdivision: Pods 224 & 225 Mountains Edge
HOA
- Has HOA: Yes
- Services included: Association Management
- HOA fee: $135 quarterly
- HOA name: Mountains Edge
- HOA phone: 702-457-6362
Location
- Region: Las Vegas
Financial & listing details
- Price per square foot: $242/sqft
- Tax assessed value: $379,800
- Annual tax amount: $3,799
- Date on market: 8/16/2026
- Listing agreement: Exclusive Right To Sell
- Listing terms: Cash,Conventional,FHA,VA Loan
Estimated market value
$439,800
$418,000 - $462,000
$2,315/mo
Price history
| Date | Event | Price |
|---|---|---|
| 8/16/2026 | Listed for sale | $445,000+36.1%$242/sqft |
Source:  LVR #2809435 Report a problem LVR #2809435 Report a problem | ||
| 10/13/2020 | Listing removed | $1,750$1/sqft |
Source: HomeSmart Encore #2237192 Report a problem | ||
| 10/6/2020 | Listed for rent | $1,750+6.1%$1/sqft |
Source: HomeSmart Encore #2237192 Report a problem | ||
| 9/1/2020 | Sold | $327,000-0.9%$178/sqft |
Source: LVR #2200120 Report a problem | ||
| 8/19/2020 | Pending sale | $330,000$179/sqft |
Source: GK Properties #2200120 Report a problem | ||
| 6/1/2020 | Listed for sale | $330,000+43.4%$179/sqft |
Source: GK Properties #2200120 Report a problem | ||
| 4/30/2019 | Listing removed | $1,650$1/sqft |
Source: SOS Realty Group LLC #2088550 Report a problem | ||
| 4/26/2019 | Listed for rent | $1,650$1/sqft |
Source: SOS Realty Group LLC #2088550 Report a problem | ||
| 11/25/2014 | Sold | $230,131$125/sqft |
Source: Public Record Report a problem | ||
Public tax history
| Year | Property taxes | Tax assessment |
|---|---|---|
| 2026 | $3,802 +8% | $132,930 -0.6% |
| 2025 | $3,520 +8% | $133,774 +8.5% |
| 2024 | $3,260 +8% | $123,311 +13.8% |
| 2023 | $3,019 +8% | $108,401 +6.1% |
| 2022 | $2,795 +7.7% | $102,211 +0.6% |
| 2021 | $2,595 +6.7% | $101,636 +6% |
| 2020 | $2,432 +4.8% | $95,857 +7.3% |
| 2019 | $2,320 +6.9% | $89,323 |
| 2018 | $2,171 | $89,323 +8.7% |
| 2017 | $2,171 | $82,202 +6.4% |
| 2016 | $2,171 +456.5% | $77,251 +480.8% |
| 2015 | $390 | $13,300 |
Find assessor info on the county website
Monthly payment
Est. payment
Payment breakdown
Explore the cost of this home by adjusting the details. Changes won't be saved.Climate risks
Neighborhood: 89179
Nearby schools
GreatSchools rating
- 7/10Jan Jones Blackhurst Elementary SchoolGrades: PK-5Distance: 0.8 mi
- 9/10Gunderson Barry and June Middle SchoolGrades: 6-8Distance: 0.9 mi
- 5/10Desert Oasis High SchoolGrades: 9-12Distance: 0.5 mi
Schools provided by the listing agent
- Elementary: Jones Blackhurst, Janis,Jones Blackhurst, Janis
- Middle: Tarkanian
- High: Desert Oasis
Source: LVR. This data may not be complete. We recommend contacting the local school district to confirm school assignments for this home.
- $410,2003 bd2 ba1.6k sqft7029 Placid Lake Ave, Las Vegas, NV 89179Off Market

- $425,9003 bd2 ba1.8k sqft7035 Placid Lake Ave, Las Vegas, NV 89179Off Market
- $422,1003 bd2 ba1.8k sqft7017 Placid Lake Ave, Las Vegas, NV 89179Off Market
- $429,4003 bd2 ba1.9k sqft7041 Placid Lake Ave, Las Vegas, NV 89179Off Market
- $408,0003 bd3 ba1.5k sqft7011 Placid Lake Ave, Las Vegas, NV 89179Off Market
- $431,5003 bd2 ba1.9k sqft7047 Placid Lake Ave, Las Vegas, NV 89179Off Market
- $400,9003 bd2 ba1.5k sqft7005 Placid Lake Ave, Las Vegas, NV 89179Off Market
- $440,0003 bd3 ba1.6k sqft7053 Placid Lake Ave, Las Vegas, NV 89179Sold
A local agent can set up tours, give advice and negotiate with sellers.
Similar homes
- $445,0003 bd3 ba1.9k sqft7420 Morisset Ave, Las Vegas, NV 89179For Sale
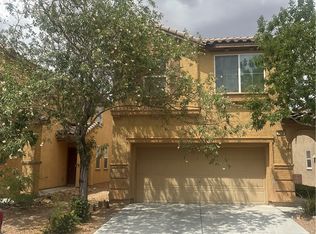 MLS ID #2809417, Roslyn Dolence, Love Las Vegas Realty. LVR
 - $468,0003 bd2 ba1.5k sqft10571 Aloe Springs St, Las Vegas, NV 89179For Sale
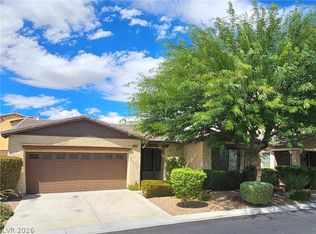 MLS ID #2809614, Ted Morrison, Realty ONE Group, Inc. LVR
 - $447,0003 bd3 ba1.9k sqft10944 Parslow St, Las Vegas, NV 89179For Sale
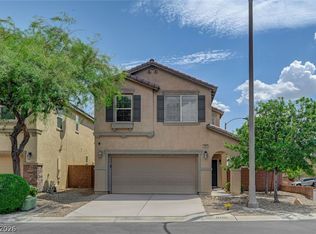 MLS ID #2809148, Milena Daneva, Realty ONE Group, Inc. LVR
 - $450,0003 bd3 ba1.7k sqft7366 Sabula Bay Ct, Las Vegas, NV 89179For Sale
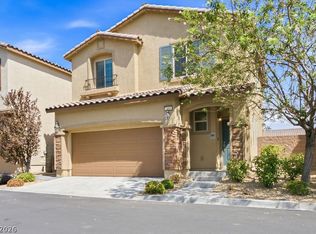 MLS ID #2805769, Bernard D. Luebke, Richards Hadley, LLC. LVR
 - $459,0003 bd3 ba1.9k sqft10840 Woods Hole Bay St, Las Vegas, NV 89179For SaleMLS ID #2807605, Steven Morris, Real Broker LLC. LVR
- $418,1183 bd3 ba1.7k sqft7681 Lots Hills Dr, Las Vegas, NV 89179For SaleMLS ID #2807935, Todd E. Geib, The Russell Group. LVR
- $450,0003 bd3 ba1.7k sqft7588 Eastham Bay Ave, Las Vegas, NV 89179For SaleMLS ID #2802144, Steven Terry, Fathom Realty. LVR
- $519,9004 bd3 ba2.3k sqft7790 Canyon Diablo Rd, Las Vegas, NV 89179For SaleMLS ID #2808837, Timea Szepesi, Realty ONE Group, Inc. LVR
- $449,9953 bd3 ba2k sqft7012 Grand Junction Ave, Las Vegas, NV 89179For SaleMLS ID #2781207, Carlos M. Palomo, PMI Henderson. LVR
- $449,9993 bd2 ba1.7k sqft10953 Cherokee Landing St, Las Vegas, NV 89179For SaleMLS ID #2789686, Rigoberto Cuevas, United Realty Group. LVR
- $409,9003 bd3 ba1.7k sqft7616 Eastham Bay Ave, Las Vegas, NV 89179For SaleMLS ID #2805847, Anna M. Kitras, Sphere Real Estate. LVR
- $485,0004 bd3 ba2.1k sqft10656 Snow Lake St, Las Vegas, NV 89179For SaleMLS ID #2799990, Robert W. Little Jr, RE/MAX Advantage. LVR
- $459,0003 bd2 ba1.6k sqft10596 Upper Laurel St, Las Vegas, NV 89179For SaleMLS ID #2757783, Nancy Li, Keller Williams MarketPlace. LVR
- $465,0003 bd3 ba1.5k sqft7225 Neches Ave, Las Vegas, NV 89179For SaleMLS ID #2791490, Jesus J. Martinez, Ohana Realty Group. LVR
- $430,0003 bd3 ba1.9k sqft7388 Cobbhan Dr, Las Vegas, NV 89179For SaleMLS ID #2796169, Yvette Riggott, Signature Real Estate Group. LVR
- $530,0004 bd3 ba2.6k sqft7694 Canyon Diablo Rd, Las Vegas, NV 89179For SaleMLS ID #2809663, Mike S. Roland, LPT Realty, LLC. LVR
- $520,0003 bd2 ba1.9k sqft7049 Motley Rd, Las Vegas, NV 89178For SaleMLS ID #2809537, Mike S. Roland, LPT Realty, LLC. LVR
- $499,9994 bd3 ba2.2k sqft10815 Henesco Bay St, Las Vegas, NV 89179For SaleMLS ID #2808220, Darin Marques, Virtue Real Estate Group. LVR
- $479,0003 bd3 ba1.9k sqft7616 Mallard Bay Ave, Las Vegas, NV 89179For SaleMLS ID #2779071, Yvonne L. Rodriguez, BHHS Nevada Properties. LVR
- $449,0003 bd3 ba1.8k sqft6279 Dollar Bill Ct, Las Vegas, NV 89141For SaleMLS ID #2808401, Angel D. Martinez, BHHS Nevada Properties. LVR
