Skip main navigation
Active
  • $445,000

    7420 Morisset Ave, Las Vegas, NV 89179

    3beds
    1,920sqft
    : 
    $2,943/mo
    Get pre-qualified
    Single Family Residence
    Built in 2013
    3,484 Square Feet Lot
    $441,000 Zestimate®
    $232/sqft
    $77/mo HOA

    What's special

    Low-maintenance backyardPaver patioArtificial turfStainless steel appliancesOpen floor planCenter island
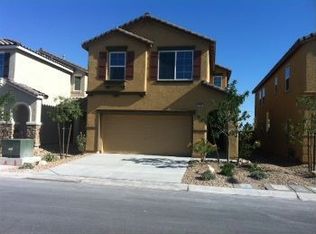
    Beautiful 2-storу hοmе in the deѕirаble Mountain’s Edgе cοmmunity offering 1,920 sq. ft., 3 bedrooms plus a spacious loft and 2-car garage. The open floor plan features laminate and tile flooring throughout—no carpet. The kitchen offers granite countertops, a center island, and stainless steel appliances and opens to the main living area. All bedrooms are upstairs along with a convenient laundry room. The primary suite features a large walk-in closet and bath with dual sinks, granite countertops, a soaking tub, and a separate shower. The third bedroom also includes a walk-in closet. Enjoy the low-maintenance backyard with a paver patio and artificial turf. Mountain’s Edge offers community parks, walking trails and paseos, playgrounds, splash pads, pickleball courts, picnic areas, and scenic Exploration Peak.
    25 days
    263
    10

    Zillow last checked:

    Listing updated:

    Listed by:

    Roslyn Dolence S.0022414 702-496-7653,

    Love Las Vegas Realty

    Source: LVR,MLS#: 2809417MLS LogoOriginating MLS: Greater Las Vegas Association of Realtors Inc

      Facts & features

      Interior

      Bedrooms & bathrooms
      • Bedrooms: 3
      • Bathrooms: 3
      • Full bathrooms: 2
      • 1/2 bathrooms: 1
      Primary bedroom
      • Description: Ceiling Fan,Upstairs,Walk-In Closet(s)
      • Dimensions: 15x14
      Bedroom 2
      • Description: Closet
      • Dimensions: 12x10
      Bedroom 3
      • Description: Closet
      • Dimensions: 14x10
      Kitchen
      • Description: Breakfast Bar/Counter,Granite Countertops,Tile Flooring
      • Dimensions: 10x9
      Heating
      • Central, Gas
      Cooling
      • Central Air, Electric, 2 Units
      Appliances
      • Included: Dryer, Disposal, Gas Range, Microwave, Refrigerator, Washer
      • Laundry: Gas Dryer Hookup, Upper Level
      Features
      • Ceiling Fan(s), Window Treatments
      • Flooring: Laminate, Tile
      • Windows: Blinds
      • Has fireplace: No
      Interior area
      • Total structure area: 1,920
      • Total interior livable area: 1,920 sqft
      Video & virtual tour

      Property

      Parking
      • Total spaces: 2
      • Parking features: Attached, Garage, Private
      • Attached garage spaces: 2
      Features
      • Stories: 2
      • Exterior features: None
      • Fencing: Block,Back Yard
      Lot
      • Size: 3,484 Square Feet
      • Features: Desert Landscaping, Landscaped, Rocks, Trees, < 1/4 Acre
      Details
      • Parcel number: 17634310226
      • Zoning description: Single Family
      • Horse amenities: None

      Construction

      Type & style
      • Home type: SingleFamily
      • Architectural style: Two Story
      • Property subtype: Single Family Residence
      Materials
      • Roof: Tile
      Condition
      • Resale
      • Year built: 2013

      Utilities & green energy

      • Electric: Photovoltaics None
      • Sewer: Public Sewer
      • Water: Public
      • Utilities for property: Underground Utilities

      Community & HOA

      Community
      • Subdivision: Stonehurst At Mountains Edge Pod 232
      HOA
      • Has HOA: Yes
      • Amenities included: Park
      • Services included: None
      • HOA fee: $135 quarterly
      • HOA name: Mountains Edge
      • HOA phone: 702-457-6362
      • Second HOA fee: $32 monthly
      Location
      • Region: Las Vegas

      Financial & listing details

      • Price per square foot: $232/sqft
      • Tax assessed value: $381,700
      • Annual tax amount: $2,929
      • Date on market: 8/16/2026
      • Listing agreement: Exclusive Right To Sell
      • Listing terms: Cash,Conventional,FHA,VA Loan

        Estimated market value

        $441,000

        $419,000 - $463,000

        $2,162/mo

        Price history

        DateEventPrice
        8/16/2026Listed for sale$445,000+37%$232/sqft
        Source: LVR #2809417 Report a problem
        1/18/2024Listing removed--
        Source: LVR #2541405 Report a problem
        1/3/2024Price change$1,950-6%$1/sqft
        Source: LVR #2541405 Report a problem
        12/12/2023Price change$2,075-5.5%$1/sqft
        Source: LVR #2541405 Report a problem
        11/27/2023Price change$2,195-2.4%$1/sqft
        Source: LVR #2541405 Report a problem
        11/13/2023Listed for rent$2,250+75.8%$1/sqft
        Source: LVR #2541405 Report a problem
        12/30/2020Sold$324,900$169/sqft
        Source: LVR #2231629 Report a problem
        12/11/2020Pending sale$324,900$169/sqft
        Source: Nevada Properties #2231629 Report a problem
        12/1/2020Price change$324,900-1.2%$169/sqft
        Source: BHHS Nevada Properties #2231629 Report a problem
        11/9/2020Price change$329,000-1.1%$171/sqft
        Source: BHHS Nevada Properties #2231629 Report a problem
        10/12/2020Price change$332,500-0.7%$173/sqft
        Source: BHHS Nevada Properties #2231629 Report a problem
        9/26/2020Price change$335,000-1.2%$174/sqft
        Source: BHHS Nevada Properties #2231629 Report a problem
        9/18/2020Listed for sale$339,000+32.9%$177/sqft
        Source: BHHS Nevada Properties #2231629 Report a problem
        4/28/2017Sold$255,000-1.5%$133/sqft
        Source: Public Record Report a problem
        3/24/2017Listed for sale$258,888+43.8%$135/sqft
        Source: Keller Williams - Las Vegas Summerlin #1881548 Report a problem
        1/31/2016Listing removed$1,280$1/sqft
        Source: Elite Realty Report a problem
        1/26/2016Listed for rent$1,280$1/sqft
        Source: Elite Realty Report a problem
        5/2/2013Sold$180,003$94/sqft
        Source: Public Record Report a problem

        Public tax history

        YearProperty taxesTax assessment
        2026$2,932 +8%$133,595 -1%
        2025$2,715 +8%$134,933 +8.6%
        2024$2,514 +8%$124,219 +12.1%
        2023$2,328 +8%$110,781 +5.8%
        2022$2,156 +7.7%$104,710 +2%
        2021$2,001 +3%$102,686 +4.7%
        2020$1,943 +3%$98,089 +8.3%
        2019$1,886 +5.7%$90,542
        2018$1,785 $90,542 +5.9%
        2017$1,785 $85,465 +12.6%
        2016$1,785 +0.2%$75,930 +23%
        2015$1,781 +3.2%$61,713 +1002%
        2014$1,725 $5,600
        Find assessor info on the county website

        Monthly payment

        Est. payment

        Payment breakdown

        Explore the cost of this home by adjusting the details. Changes won't be saved.
        All calculations are estimates and provided by Zillow, Inc. for informational purposes only. Actual amounts may vary.
        HOA fees may include property taxes on listings classified as Co-Ops. Contact the listing agent and/or owner for fee details.
        See how much you could borrow to make a competitive offer.

        Climate risks

        Neighborhood: 89179

        Getting around

        8 / 100
        Car-Dependent
        21 / 100
        Minimal Transit
        26 / 100
        Somewhat Bikeable

        Nearby schools

        GreatSchools rating
        Schools provided by the listing agent
        • Elementary: Jones Blackhurst, Janis,Jones Blackhurst, Janis
        • Middle: Gunderson, Barry & June
        • High: Desert Oasis

        Source: LVR. This data may not be complete. We recommend contacting the local school district to confirm school assignments for this home.

        A local agent can set up tours, give advice and negotiate with sellers.

        Browse local experts