Conveniently located near 215 Beltway, restaurants, shopping, & everything else on Blue Diamond. Vaulted ceiling & wooden stair rails greet you as you go into the house. New paint, carpet, & blinds thru out were just added to the remodel. Kitchen features granite counter tops, all-white appliances, & black refrigerator. Property sits on a lot with no neighbors behind to create an open atmosphere.
Active
Price cut: $9K (7/30)
$459,900
7668 Ambersnail St, Las Vegas, NV 89139
4beds
2,179sqft
:
Get pre-qualified$2,932/mo
Single Family Residence
Built in 2007
3,484 Square Feet Lot
$454,300 Zestimate®
$211/sqft
$30/mo HOA
What's special
Black refrigeratorWooden stair railsVaulted ceilingAll-white appliancesGranite counter tops
- 39 days |
- 451 |
- 15 |
Zillow last checked:
Listing updated:
Listed by:
Wilson F. Wong S.0070103 702-916-3512,
Vertex Realty & Property Manag
Source: LVR,MLS#: 2795477 Originating MLS: Greater Las Vegas Association of Realtors Inc
Originating MLS: Greater Las Vegas Association of Realtors IncFacts & features
Interior
Bedrooms & bathrooms
- Bedrooms: 4
- Bathrooms: 3
- Full bathrooms: 2
- 1/2 bathrooms: 1
Primary bedroom
- Description: Ceiling Light
- Dimensions: 14X14
Bedroom 2
- Description: Ceiling Light
- Dimensions: 10X10
Bedroom 3
- Description: Ceiling Light
- Dimensions: 10X10
Bedroom 4
- Description: Ceiling Light
- Dimensions: 10X10
Primary bathroom
- Description: Double Sink,Separate Shower,Separate Tub
Dining room
- Description: Formal Dining Room
- Dimensions: 12X10
Family room
- Description: Separate Family Room
- Dimensions: 12X10
Kitchen
- Description: Breakfast Nook/Eating Area,Granite Countertops,Island,Tile Flooring,Vented Outside
Living room
- Description: Entry Foyer
- Dimensions: 10X10
Heating
- Central, Gas
Cooling
- Central Air, Electric
Appliances
- Included: Dryer, Dishwasher, Disposal, Gas Range, Refrigerator, Washer
- Laundry: Gas Dryer Hookup, Laundry Room, Upper Level
Features
- Window Treatments, Programmable Thermostat
- Flooring: Carpet, Tile
- Windows: Blinds, Double Pane Windows
- Has fireplace: No
Interior area
- Total structure area: 2,179
- Total interior livable area: 2,179 sqft
Video & virtual tour
Property
Parking
- Total spaces: 2
- Parking features: Attached, Garage, Garage Door Opener, Inside Entrance, Private
- Attached garage spaces: 2
Features
- Stories: 2
- Exterior features: Private Yard
- Fencing: Block,Back Yard,Vinyl
Lot
- Size: 3,484 Square Feet
- Features: Desert Landscaping, Landscaped, < 1/4 Acre
Details
- Parcel number: 17612614024
- Zoning description: Single Family
- Horse amenities: None
Construction
Type & style
- Home type: SingleFamily
- Architectural style: Two Story
- Property subtype: Single Family Residence
Materials
- Roof: Pitched,Tile
Condition
- Resale
- Year built: 2007
Utilities & green energy
- Electric: Photovoltaics None
- Sewer: Public Sewer
- Water: Public
- Utilities for property: Underground Utilities
Green energy
- Energy efficient items: Windows
Community & HOA
Community
- Subdivision: Decatur Maulding
HOA
- Has HOA: Yes
- Services included: Association Management
- HOA fee: $30 monthly
- HOA name: Stonegate HOA
- HOA phone: 702-942-2500
Location
- Region: Las Vegas
Financial & listing details
- Price per square foot: $211/sqft
- Tax assessed value: $377,509
- Annual tax amount: $1,993
- Date on market: 6/28/2026
- Listing agreement: Exclusive Right To Sell
- Listing terms: Cash,Conventional,FHA
- Ownership: Single Family Residential
Estimated market value
$454,300
$432,000 - $477,000
$2,339/mo
Price history
| Date | Event | Price |
|---|---|---|
| 7/30/2026 | Price change | $459,900-1.9%$211/sqft |
Source:  LVR #2795477 Report a problem LVR #2795477 Report a problem | ||
| 6/28/2026 | Listed for sale | $468,900+175%$215/sqft |
Source: LVR #2795477 Report a problem | ||
| 12/24/2015 | Listing removed | $1,350$1/sqft |
Source: Go Global Realty Report a problem | ||
| 12/3/2015 | Listed for rent | $1,350$1/sqft |
Source: Go Global Realty Report a problem | ||
| 11/1/2012 | Sold | $170,500+0.4%$78/sqft |
Source: LVR #1254532 Report a problem | ||
| 7/16/2012 | Listed for sale | $169,900+39.3%$78/sqft |
Source: Haines and Krieger #1254532 Report a problem | ||
| 1/30/2012 | Sold | $122,000-60%$56/sqft |
Source: Public Record Report a problem | ||
| 11/27/2007 | Sold | $305,000$140/sqft |
Source: Public Record Report a problem | ||
Public tax history
| Year | Property taxes | Tax assessment |
|---|---|---|
| 2026 | $2,092 +8% | $132,128 -1% |
| 2025 | $1,937 +3% | $133,528 +8.5% |
| 2024 | $1,881 +3% | $123,082 +12.8% |
| 2023 | $1,827 +3% | $109,132 +5.6% |
| 2022 | $1,774 +7.7% | $103,312 +1.5% |
| 2021 | $1,646 +1.3% | $101,772 +5.8% |
| 2020 | $1,626 +4.8% | $96,209 +7.1% |
| 2019 | $1,551 +6.9% | $89,817 |
| 2018 | $1,451 | $89,817 +15.7% |
| 2017 | $1,451 | $77,638 +10.7% |
| 2016 | $1,451 +3.3% | $70,133 +21.9% |
| 2015 | $1,405 | $57,553 +23.8% |
| 2014 | $1,405 | $46,492 |
| 2013 | -- | $46,492 -7.2% |
| 2012 | -- | $50,083 -9.4% |
| 2011 | -- | $55,275 +7.3% |
| 2010 | -- | $51,529 -40.1% |
| 2009 | -- | $86,039 |
| 2008 | -- | $86,039 |
Find assessor info on the county website
Monthly payment
Est. payment
Payment breakdown
Explore the cost of this home by adjusting the details. Changes won't be saved.Climate risks
Neighborhood: Enterprise
Nearby schools
GreatSchools rating
- 6/10Dr. Beverly S. Mathis Elementary SchoolGrades: PK-5Distance: 0.7 mi
- 6/10Lawrence & Heidi Canarelli Middle SchoolGrades: 6-8Distance: 1.4 mi
- 5/10Desert Oasis High SchoolGrades: 9-12Distance: 4.3 mi
Schools provided by the listing agent
- Elementary: Mathis, Beverly Dr.,Mathis, Beverly Dr.
- Middle: Canarelli Lawrence & Heidi
- High: Desert Oasis
Source: LVR. This data may not be complete. We recommend contacting the local school district to confirm school assignments for this home.
- $455,8004 bd3 ba2.2k sqft7676 Ambersnail St, Las Vegas, NV 89139Off Market
- $459,6004 bd3 ba2.2k sqft7660 Ambersnail St, Las Vegas, NV 89139Off Market
- $424,1003 bd3 ba1.8k sqft7652 Ambersnail St, Las Vegas, NV 89139Off Market
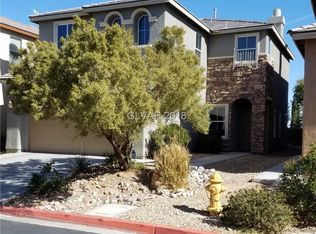
- $474,4004 bd3 ba2.4k sqft7684 Ambersnail St, Las Vegas, NV 89139Off Market
- $410,5003 bd2 ba1.8k sqft4963 Canadian Lynx Ct, Las Vegas, NV 89139Off Market
- $442,4003 bd2 ba2.1k sqft7644 Ambersnail St, Las Vegas, NV 89139Off Market
- $447,6004 bd3 ba1.8k sqft4962 Sidewinder Ridge Ave, Las Vegas, NV 89139Off Market
- $469,1004 bd3 ba2.4k sqft4975 Canadian Lynx Ct, Las Vegas, NV 89139Off Market
A local agent can set up tours, give advice and negotiate with sellers.
Similar homes
- $429,9003 bd3 ba1.6k sqft4808 Diamond Estates Ct, Las Vegas, NV 89139For Sale
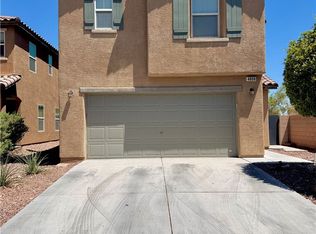 MLS ID #2796111, Michael M Cheung, Garden Realty LLC. LVR
 - $425,0003 bd3 ba1.6k sqft7586 Mermaid Song Ct, Las Vegas, NV 89139For Sale
 MLS ID #2804178, Sylvia Sheng, Desert Springs Realty LTD. LVR
 - $495,0004 bd3 ba2.4k sqft6703 Dominion Ct, Spring Valley, NV 89103For Sale
 MLS ID #2806401, Saghi Yazdani-Robinson, Robinson Realty & Management. LVR
 - $365,0003 bd3 ba1.4k sqft5333 Floating Flower Ave, Las Vegas, NV 89139For Sale
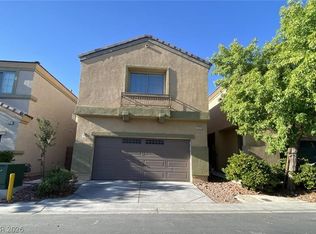 MLS ID #2800199, Sylvia Sheng, Desert Springs Realty LTD. LVR
 - $459,9993 bd3 ba1.8k sqft7207 Cabarita Ave, Las Vegas, NV 89178For SaleMLS ID #2805054, Deven Chase, Deven Chase Realty. LVR
- $410,0003 bd3 ba1.6k sqft9047 Winthrop Springs Rd, Las Vegas, NV 89139For SaleMLS ID #2785027, Renton D. Yu, Keller Williams MarketPlace. LVR
- $485,0003 bd3 ba1.7k sqft5833 Holbeche St, Las Vegas, NV 89113For SaleMLS ID #2806574, Yuan Liu, Leading Vegas Realty. LVR
- $485,0004 bd3 ba2.4k sqft7312 Bare Rock Ct, Las Vegas, NV 89113For SaleMLS ID #2785609, Eun Yoon, United Realty Group. LVR
- $485,0004 bd3 ba1.9k sqft7956 Mohican Canyon St, Las Vegas, NV 89113For SaleMLS ID #2701158, Wenjie Wang, eNational Realty Group. LVR
- $479,0004 bd3 ba1.9k sqft7946 Skyline View Ct, Las Vegas, NV 89113For SaleMLS ID #2781407, Dakki W. Law, Nevada Real Estate Corp. LVR
- $445,0003 bd3 ba1.7k sqft9490 Marshall Creek St, Las Vegas, NV 89178For SaleMLS ID #2803377, Jose L. Avila Roa, Americana Property Management. LVR
- $425,0004 bd3 ba1.6k sqft8986 Ellenbrook St, Las Vegas, NV 89148For SaleMLS ID #2798248, Judy Johnson, Homers Realty LLC. LVR
- $410,0003 bd2 ba1.4k sqft11061 Cusumano Ct, Las Vegas, NV 89141For SaleMLS ID #2804846, Jessie Nieh, PropertyMax Group LLC. LVR
- $499,9904 bd3 ba1.9k sqft3023 San Mamete Ave, Las Vegas, NV 89141For SaleMLS ID #2782729, Maria Marla Hundley, Elite Realty. LVR
- $449,9003 bd3 ba1.7k sqft9730 Dieterich Ave, Las Vegas, NV 89148For SaleMLS ID #2795389, Michaelangelo C. Sideco, City Villa Realty & Management. LVR
- $464,0004 bd3 ba2.2k sqft7698 Falmoth Bay Ct, Las Vegas, NV 89179For SaleMLS ID #2781234, Rachel Griego, Opendoor Brokerage LLC. LVR
- $459,5003 bd3 ba1.6k sqft1685 Autumn Rust Dr, Las Vegas, NV 89119For SaleMLS ID #2756788, Francine Mevorach, Home Property Management & Rea. LVR
- $450,0003 bd3 ba1.7k sqft7963 Zuma Beach Ct, Las Vegas, NV 89113For SaleMLS ID #2785731, Rachel Griego, Opendoor Brokerage LLC. LVR
- $489,0004 bd3 ba2.3k sqft9049 Sendero Ave, Las Vegas, NV 89178For SaleMLS ID #2775306, Maricar Villafuerte, WINWIN Realty & Property Manag. LVR
- $440,0003 bd2 ba1.3k sqft1155 Warm Canyon Way, Las Vegas, NV 89123For SaleMLS ID #2795166, Jose G. Sotelo, Platinum Real Estate Prof. LVR
