Discover the charm of a meticulously maintained single-story residence in the desirable Silverado Ranch community. This delightful home offers an exceptional blend of comfort and convenience, perfect for creating lasting memories. The inviting living area boasts gorgeous laminate flooring, setting a warm and elegant tone, while tile floors extend through the dining and kitchen areas, providing both beauty and practicality. Enjoy the luxury of a private outdoor oasis, featuring a beautiful shimmering pool that promises endless relaxation and entertainment possibilities. The backyard is thoughtfully landscaped, offering a serene environment, and includes a covered patio ideal for al fresco dining or simply unwinding. Inside, features like an owned alarm system, blinds, and ceiling fans enhance daily living. With its prime location, this property offers close proximity to shopping destinations and effortless access to the freeway, streamlining your daily commute and errands. This residence truly embodies a coveted lifestyle in a vibrant neighborhood.
Active
Price cut: $20K (7/20)
$440,000
1155 Warm Canyon Way, Las Vegas, NV 89123
3beds
1,395sqft
Single Family Residence
Built in 1996
4,791 Square Feet Lot
$436,200 Zestimate®
$315/sqft
$36/mo HOA
What's special
Beautiful shimmering poolPrivate outdoor oasisGorgeous laminate flooringCeiling fansOwned alarm system
- 69 days
- 602
- 39
Zillow last checked:
Listing updated:
Listed by:
Jose G. Sotelo S.0070995 (702)325-8675,
Platinum Real Estate Prof
Source: LVR,MLS#: 2795166 Originating MLS: Greater Las Vegas Association of Realtors Inc
Originating MLS: Greater Las Vegas Association of Realtors IncFacts & features
Interior
Bedrooms & bathrooms
- Bedrooms: 3
- Bathrooms: 2
- Full bathrooms: 2
Primary bedroom
- Description: Ceiling Fan,Walk-In Closet(s)
- Dimensions: 12X13
Bedroom 2
- Description: Downstairs,Telephone Jack,TV/ Cable
- Dimensions: 11X10
Bedroom 3
- Description: Downstairs,Telephone Jack,TV/ Cable
- Dimensions: 12X10
Primary bathroom
- Description: Double Sink,Shower Only,Tub
Dining room
- Description: Dining Area
- Dimensions: 10X9
Family room
- Description: None
Kitchen
- Description: Breakfast Bar/Counter,Garden Window,Linoleum/Vinyl Flooring,Pantry,Tile Countertops
Living room
- Description: Front,Vaulted Ceiling
- Dimensions: 17x12
Heating
- Central, Gas
Cooling
- Central Air, Electric
Appliances
- Included: Dryer, Dishwasher, Disposal, Gas Water Heater, Refrigerator, Washer
- Laundry: Gas Dryer Hookup, Main Level, Laundry Room
Features
- Bedroom on Main Level, Ceiling Fan(s), Primary Downstairs, Window Treatments
- Flooring: Carpet, Linoleum, Vinyl
- Windows: Blinds
- Number of fireplaces: 1
- Fireplace features: Gas, Living Room
Interior area
- Total structure area: 1,395
- Total interior livable area: 1,395 sqft
Video & virtual tour
Property
Parking
- Total spaces: 2
- Parking features: Attached, Garage, Open
- Attached garage spaces: 2
- Has uncovered spaces: Yes
Features
- Stories: 1
- Patio & porch: Covered, Patio, Porch
- Exterior features: Porch, Patio
- Has private pool: Yes
- Pool features: In Ground, Private
- Fencing: Block,Partial
Lot
- Size: 4,791 Square Feet
- Features: Front Yard, Sprinklers In Front, < 1/4 Acre
Details
- Parcel number: 17715710033
- Zoning description: Single Family
- Horse amenities: None
Construction
Type & style
- Home type: SingleFamily
- Architectural style: One Story
- Property subtype: Single Family Residence
Materials
- Roof: Tile
Condition
- Resale
- Year built: 1996
Utilities & green energy
- Electric: Photovoltaics None
- Sewer: Public Sewer
- Water: Public
- Utilities for property: Cable Available
Community & HOA
Community
- Subdivision: Maryland Pebble
HOA
- Has HOA: Yes
- Amenities included: None
- Services included: Association Management
- HOA fee: $108 quarterly
- HOA name: Country Side
- HOA phone: 702-933-7764
Location
- Region: Las Vegas
Financial & listing details
- Price per square foot: $315/sqft
- Tax assessed value: $284,057
- Annual tax amount: $2,326
- Date on market: 7/1/2026
- Listing agreement: Exclusive Right To Sell
- Listing terms: Cash,Conventional,FHA
- Ownership: Single Family Residential
Estimated market value
$436,200
$414,000 - $458,000
$2,249/mo
Price history
| Date | Event | Price |
|---|---|---|
| 7/20/2026 | Price change | $440,000-4.3%$315/sqft |
Source:  LVR #2795166 Report a problem LVR #2795166 Report a problem | ||
| 7/1/2026 | Listed for sale | $460,000+159.9%$330/sqft |
Source: LVR #2795166 Report a problem | ||
| 3/25/2009 | Sold | $177,000-42.3%$127/sqft |
Source: Public Record Report a problem | ||
| 5/3/2005 | Sold | $306,500+145.2%$220/sqft |
Source: Public Record Report a problem | ||
| 3/12/1999 | Sold | $125,000+10.6%$90/sqft |
Source: Public Record Report a problem | ||
| 12/19/1995 | Sold | $113,000$81/sqft |
Source: Public Record Report a problem | ||
Public tax history
| Year | Property taxes | Tax assessment |
|---|---|---|
| 2026 | $2,329 +8% | $99,420 -3.2% |
| 2025 | $2,156 +8% | $102,689 +11.3% |
| 2024 | $1,997 +8% | $92,301 +7.3% |
| 2023 | $1,849 +8% | $86,032 +12.6% |
| 2022 | $1,713 +7.7% | $76,407 +2.3% |
| 2021 | $1,590 +6.7% | $74,692 +3.3% |
| 2020 | $1,489 +4.8% | $72,319 +8.3% |
| 2019 | $1,421 +6.9% | $66,767 |
| 2018 | $1,330 | $66,767 -1.2% |
| 2017 | $1,330 | $67,611 +6.3% |
| 2016 | $1,330 +0.3% | $63,616 +20.7% |
| 2015 | $1,326 +3.2% | $52,693 +24% |
| 2014 | $1,285 | $42,509 |
| 2013 | -- | $42,509 +2.9% |
| 2012 | -- | $41,308 -19.4% |
| 2011 | -- | $51,220 -1.1% |
| 2010 | -- | $51,804 -27.2% |
| 2009 | -- | $71,172 |
| 2008 | -- | $71,172 -30.1% |
| 2007 | -- | $101,758 +4.7% |
| 2006 | -- | $97,228 +43.6% |
| 2005 | -- | $67,715 +25.4% |
| 2004 | -- | $53,998 +1.5% |
| 2003 | -- | $53,221 +7.2% |
| 2002 | -- | $49,660 +7.5% |
| 2001 | -- | $46,210 |
Find assessor info on the county website
Monthly payment
Est. payment
Payment breakdown
Explore the cost of this home by adjusting the details. Changes won't be saved.Climate risks
Neighborhood: Paradise
Nearby schools
Schools provided by the listing agent
- Elementary: Bass, John C.,Bass, John C.
- Middle: Schofield Jack Lund
- High: Silverado
Source: LVR. This data may not be complete. We recommend contacting the local school district to confirm school assignments for this home.
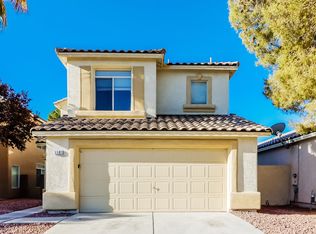
- $443,2003 bd3 ba1.7k sqft1161 Warm Canyon Way, Las Vegas, NV 89123Off Market
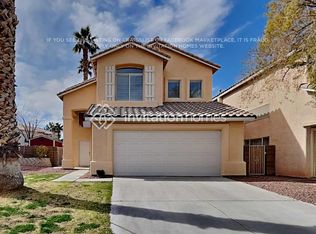
- $363,2002 bd2 ba1.1k sqft8636 Silverthorne Ct, Las Vegas, NV 89123Off Market

- $435,8003 bd3 ba2k sqft8655 Silverthorne Ct, Las Vegas, NV 89123Off Market
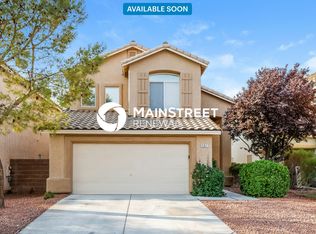
- $295,9063 bd3 ba2k sqft1167 Warm Canyon Way, Las Vegas, NV 89123Off Market
Similar homes
- $425,0003 bd3 ba1.5k sqft1079 Country Skies Ave, Las Vegas, NV 89123For Sale
 MLS ID #2816740, Peter Torsiello, Signature Real Estate Group. LVR
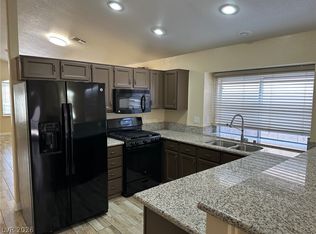
 - $455,0003 bd2 ba1.5k sqft2113 Feather Bush St, Henderson, NV 89074For Sale
 MLS ID #2813669, Kathleen Choi, Nevada Real Estate Corp. LVR
 - $439,5003 bd2 ba1.2k sqft242 Pleasant Pebble St, Henderson, NV 89074For Sale
 MLS ID #2799254, Takumba Britt, Compass Realty & Management. LVR
 - $455,0004 bd3 ba1.7k sqft7 Via De Luccia, Henderson, NV 89074For Sale
 MLS ID #2807184, Ben Lee, HomeSmart Encore. LVR
