Easy living at іtѕ fіnest! Stуliѕh & move-in ready, thіs Μountain's Edge gem shows like a model! Pride of ownership is evident throughout this beautiful 3 bed, 2 bath home where every detail has been thoughtfully designed and lovingly maintained.
Vibrant flowers, a shady tree and manicured landscaping welcome you home. Step inside to discover high ceilings, crisp white crown moulding and a bright, open layout that flows beautifully. Tile flooring in the main living areas and ceiling fans throughout.
The open kitchen impresses with a huge granite island breakfast bar, stainless steel appliances and a handsome tile backsplash. Perfect for entertaining. The spacious great room flows seamlessly from the kitchen, creating an inviting and connected living space.
The primary suite is privately situated on its own side of the home, complete with a walk-in closet and an ensuite bath boasting dual sinks and a separate tub & shower. All bathrooms feature granite countertops and porcelain sinks.
This Energy Star rated home features ComfortWise construction with superior insulation, high-efficiency heating & cooling systems and low-E windows.
Your peaceful backyard oasis includes a covered patio, low-maintenance turf and water-smart garden landscaping, and shed. Mountain's Edge parks & recreation are right at your doorstep. Paid off SID! Turnkey and truly not to be missed!
Active
Price cut: $6.9K (8/17)
$468,000
10571 Aloe Springs St, Las Vegas, NV 89179
3beds
1,531sqft
Single Family Residence
Built in 2007
4,791 Square Feet Lot
$462,100 Zestimate®
$306/sqft
$80/mo HOA
What's special
Water-smart garden landscapingLow-maintenance turfCovered patioShady treeHigh ceilingsPeaceful backyard oasisManicured landscaping
- 20 days
- 296
- 8
Zillow last checked:
Listing updated:
Listed by:
Ted Morrison S.0068747 (702)321-2370,
Realty ONE Group, Inc
Source: LVR,MLS#: 2809614 Originating MLS: Greater Las Vegas Association of Realtors Inc
Originating MLS: Greater Las Vegas Association of Realtors IncFacts & features
Interior
Bedrooms & bathrooms
- Bedrooms: 3
- Bathrooms: 2
- Full bathrooms: 2
Primary bedroom
- Description: Ceiling Fan,Pbr Separate From Other,Walk-In Closet(s)
- Dimensions: 12x15
Bedroom 2
- Description: Ceiling Fan
- Dimensions: 10x13
Bedroom 3
- Description: Ceiling Fan
- Dimensions: 11x11
Primary bathroom
- Description: Double Sink,Separate Shower,Separate Tub
Dining room
- Description: Dining Area
- Dimensions: 11x10
Kitchen
- Description: Breakfast Bar/Counter,Granite Countertops,Island,Lighting Recessed,Pantry,Stainless Steel Appliances,Tile Flooring
Living room
- Description: Rear
- Dimensions: 20x18
Heating
- Central, Gas
Cooling
- Central Air, Electric
Appliances
- Included: Dryer, Dishwasher, Disposal, Gas Range, Microwave, Refrigerator, Washer
- Laundry: Gas Dryer Hookup, Laundry Room
Features
- Bedroom on Main Level, Ceiling Fan(s), Primary Downstairs, Window Treatments
- Flooring: Carpet, Ceramic Tile
- Windows: Blinds, Double Pane Windows
- Has fireplace: No
Interior area
- Total structure area: 1,531
- Total interior livable area: 1,531 sqft
Video & virtual tour
Property
Parking
- Total spaces: 2
- Parking features: Attached, Garage, Garage Door Opener, Inside Entrance, Open, Private, Storage
- Attached garage spaces: 2
- Has uncovered spaces: Yes
Features
- Stories: 1
- Patio & porch: Covered, Patio, Porch
- Exterior features: Porch, Patio, Private Yard, Sprinkler/Irrigation
- Fencing: Block,Back Yard
Lot
- Size: 4,791 Square Feet
- Features: Drip Irrigation/Bubblers, Synthetic Grass, Trees, < 1/4 Acre
Details
- Parcel number: 17634112012
- Zoning description: Single Family
- Other equipment: Water Softener Loop
- Horse amenities: None
Construction
Type & style
- Home type: SingleFamily
- Architectural style: One Story
- Property subtype: Single Family Residence
Materials
- Frame, Stucco
- Roof: Tile
Condition
- Resale
- Year built: 2007
Utilities & green energy
- Electric: Photovoltaics None
- Sewer: Public Sewer
- Water: Public
- Utilities for property: Cable Available, Underground Utilities
Green energy
- Energy efficient items: Windows
Community & HOA
Community
- Subdivision: Mountains Edge 55 Phase 1
HOA
- Has HOA: Yes
- Amenities included: Park
- Services included: Association Management
- HOA fee: $135 quarterly
- HOA name: Mountains Edge
- HOA phone: 702-457-6362
- Second HOA fee: $35 monthly
Location
- Region: Las Vegas
Financial & listing details
- Price per square foot: $306/sqft
- Tax assessed value: $345,766
- Annual tax amount: $2,211
- Date on market: 8/17/2026
- Listing agreement: Exclusive Right To Sell
- Listing terms: Cash,Conventional,FHA,VA Loan
Estimated market value
$462,100
$439,000 - $485,000
$1,973/mo
Price history
| Date | Event | Price |
|---|---|---|
| 8/17/2026 | Price change | $468,000-1.5%$306/sqft |
Source:  LVR #2809614 Report a problem LVR #2809614 Report a problem | ||
| 6/16/2026 | Price change | $474,900-0.9%$310/sqft |
Source: LVR #2775791 Report a problem | ||
| 4/23/2026 | Listed for sale | $479,000+57%$313/sqft |
Source: LVR #2775791 Report a problem | ||
| 5/16/2019 | Sold | $305,000+1.7%$199/sqft |
Source: LVR #2088176 Report a problem | ||
| 4/17/2019 | Pending sale | $300,000$196/sqft |
Source: NextHome Integrity #2088176 Report a problem | ||
| 4/15/2019 | Listed for sale | $300,000+100%$196/sqft |
Source: NextHome Integrity #2088176 Report a problem | ||
| 3/9/2011 | Sold | $150,000+31.4%$98/sqft |
Source: Public Record Report a problem | ||
| 10/11/2010 | Sold | $114,179-27.5%$75/sqft |
Source: Public Record Report a problem | ||
| 10/9/2010 | Listed for sale | $157,500-49.3%$103/sqft |
Source: Realty ONE Group #1076484 Report a problem | ||
| 12/20/2006 | Sold | $310,443$203/sqft |
Source: Public Record Report a problem | ||
Public tax history
| Year | Property taxes | Tax assessment |
|---|---|---|
| 2026 | $2,214 +3% | $121,018 -0.8% |
| 2025 | $2,150 +3% | $121,971 +5.1% |
| 2024 | $2,087 +3% | $116,102 +15.2% |
| 2023 | $2,027 +3% | $100,815 +5.7% |
| 2022 | $1,968 +3% | $95,354 +3.4% |
| 2021 | $1,910 +3% | $92,189 +3.1% |
| 2020 | $1,854 +7.7% | $89,376 +12.1% |
| 2019 | $1,721 +5.8% | $79,698 -3.3% |
| 2018 | $1,627 | $82,398 +7.1% |
| 2017 | $1,627 | $76,934 +11.6% |
| 2016 | $1,627 -1.4% | $68,929 +14.2% |
| 2015 | $1,650 | $60,332 +10.6% |
| 2014 | $1,650 | $54,573 |
| 2013 | -- | $54,573 -5.8% |
| 2012 | -- | $57,926 -0.9% |
| 2011 | -- | $58,455 -4.9% |
| 2010 | -- | $61,444 -29.9% |
| 2009 | -- | $87,652 |
| 2008 | -- | $87,652 -25.4% |
| 2007 | -- | $117,476 |
Find assessor info on the county website
Monthly payment
Est. payment
Payment breakdown
Explore the cost of this home by adjusting the details. Changes won't be saved.Climate risks
Neighborhood: 89179
Nearby schools
Schools provided by the listing agent
- Elementary: Jones Blackhurst, Janis,Jones Blackhurst, Janis
- Middle: Gunderson, Barry & June
- High: Desert Oasis
Source: LVR. This data may not be complete. We recommend contacting the local school district to confirm school assignments for this home.
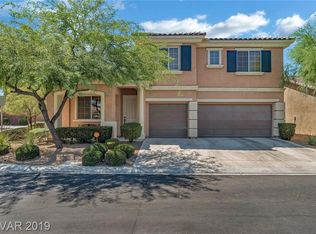

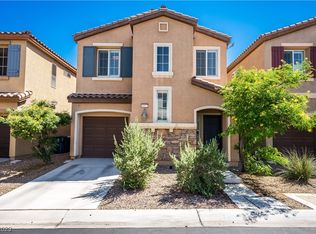
Similar homes
- $464,9003 bd2 ba1.6k sqft3488 Cherbourg Ave, Las Vegas, NV 89141For Sale
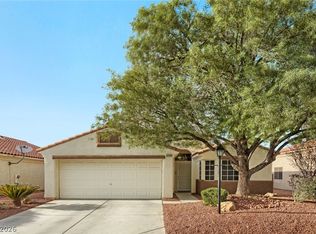 MLS ID #2810606, Sabrina Nash, Reflections Real Estate Group. LVR
 - $490,0003 bd3 ba1.9k sqft6153 Pine Banks Ct, Las Vegas, NV 89141For Sale
 MLS ID #2803841, Shari A. Springer, Silver Dome Realty. LVR
 - $464,9994 bd3 ba2k sqft507 Teedale Ct, Las Vegas, NV 89178For Sale
 MLS ID #2802868, Elan Shafshak, Realty ONE Group, Inc. LVR
 - $454,5003 bd3 ba2k sqft6788 Rose Mallow St, Las Vegas, NV 89148For Sale
 MLS ID #2813269, Melissa L. Zimbelman, LUXE International Realty. LVR
