Gorgeous 2-story home in excellent condition on a Cul-De-Sac, in a gated community with community pool. 3 bedrooms, 2 & 1/2 bathrooms, 2-car garage. Open floorplan downstairs has 18" tile floors throughout the first floor. Entry foyer with 18-foot-high ceiling and coat closet. 9-foot ceilings downstairs. Spacious living room with large entertainment niche and French door to the covered patio. Kitchen has custom cabinets, expansive granite countertops, stainless steel appliances and sink, pantry, and a large dining area. Hall downstairs has a large storage closet under the stairs and leads to the powder room and garage. Staircase has wooden railings. Upstairs hall overlooks the foyer, has a linin closet, and is 7 feet wide and 12 feet long and could have room for a desk. Primary bedroom with double doors, lighted ceiling fan, a walk-in closet and another closet with mirrored doors, and is separate from the other bedrooms. Primary bathroom has double sinks, garden soaking tub, stall shower, linin closet, and tile floor. 2nd and 3rd bedrooms have lighted ceiling fans. Upstairs hall bathroom is 2 rooms and has double sinks, bathtub with shower, and tile floor. Raised panel doors, custom paint, and blinds throughout. 11'x 9' covered patio in backyard and additional paver patio, and a planter with beautiful shrubs ant palm trees.
Active
$490,000
6153 Pine Banks Ct, Las Vegas, NV 89141
3beds
1,903sqft
:
Get pre-qualifiedN/A
Single Family Residence
Built in 2007
3,484 Square Feet Lot
$-- Zestimate®
$257/sqft
$92/mo HOA
What's special
Additional paver patioLarge dining areaCoat closetOpen floorplan downstairsExpansive granite countertopsRaised panel doorsBlinds throughout
- 8 days |
- 215 |
- 7 |
Likely to sell faster than
Zillow last checked:
Listing updated:
Listed by:
Shari A. Springer B.0026999 702-994-5923,
Silver Dome Realty
Source: LVR,MLS#: 2803841 Originating MLS: Greater Las Vegas Association of Realtors Inc
Originating MLS: Greater Las Vegas Association of Realtors IncFacts & features
Interior
Bedrooms & bathrooms
- Bedrooms: 3
- Bathrooms: 3
- Full bathrooms: 2
- 1/2 bathrooms: 1
Primary bedroom
- Description: Ceiling Fan,Ceiling Light,Closet,Mirrored Door,Pbr Separate From Other,Walk-In Closet(s)
- Dimensions: 12x14
Bedroom 2
- Description: Ceiling Fan,Ceiling Light,Closet,TV/ Cable
- Dimensions: 10x11
Bedroom 3
- Description: Ceiling Fan,Ceiling Light,Closet,TV/ Cable
- Dimensions: 10x11
Primary bathroom
- Description: Double Sink,Separate Shower,Separate Tub
- Dimensions: 9x12
Dining room
- Description: Dining Area,Kitchen/Dining Room Combo
- Dimensions: 11x9
Kitchen
- Description: Granite Countertops,Lighting Recessed,Pantry,Stainless Steel Appliances,Tile Flooring,Vented Outside
- Dimensions: 10x10
Living room
- Description: Entry Foyer,Rear
- Dimensions: 18x16
Heating
- Central, Gas, Multiple Heating Units
Cooling
- Central Air, Electric, 2 Units
Appliances
- Included: Dryer, Dishwasher, Disposal, Gas Range, Gas Water Heater, Microwave, Refrigerator, Water Heater, Washer
- Laundry: Gas Dryer Hookup, Laundry Room, Upper Level
Features
- Ceiling Fan(s), Window Treatments, Programmable Thermostat
- Flooring: Carpet, Tile
- Windows: Blinds, Double Pane Windows, Window Treatments
- Has fireplace: No
Interior area
- Total structure area: 1,903
- Total interior livable area: 1,903 sqft
Video & virtual tour
Property
Parking
- Total spaces: 2
- Parking features: Attached, Finished Garage, Garage, Garage Door Opener, Inside Entrance, Private
- Attached garage spaces: 2
Features
- Stories: 2
- Patio & porch: Covered, Patio, Porch
- Exterior features: Porch, Patio, Sprinkler/Irrigation
- Pool features: Community
- Fencing: Block,Back Yard
Lot
- Size: 3,484 Square Feet
- Features: Cul-De-Sac, Drip Irrigation/Bubblers, Landscaped, Rocks, Sprinklers Timer, Trees, < 1/4 Acre
Details
- Parcel number: 17635610082
- Zoning description: Single Family
- Other equipment: Water Softener Loop
- Horse amenities: None
Construction
Type & style
- Home type: SingleFamily
- Architectural style: Two Story
- Property subtype: Single Family Residence
Materials
- Frame, Stucco
- Roof: Tile
Condition
- Resale
- Year built: 2007
Utilities & green energy
- Electric: Photovoltaics None
- Sewer: Public Sewer
- Water: Public
- Utilities for property: Cable Available, High Speed Internet Available, Underground Utilities
Green energy
- Energy efficient items: Windows
Community & HOA
Community
- Features: Pool
- Security: Gated Community
- Subdivision: Maplewood 4
HOA
- Has HOA: Yes
- Amenities included: Gated, Park, Pool, Spa/Hot Tub
- Services included: Association Management, Recreation Facilities
- HOA fee: $92 monthly
- HOA name: Maplewood Springs
- HOA phone: 702-458-2580
Location
- Region: Las Vegas
Financial & listing details
- Price per square foot: $257/sqft
- Tax assessed value: $360,960
- Annual tax amount: $1,955
- Date on market: 7/28/2026
- Listing agreement: Exclusive Right To Sell
- Listing terms: Cash,Conventional,FHA,VA Loan
Estimated market value
Not available
Estimated sales range
Not available
Not available
Price history
| Date | Event | Price |
|---|---|---|
| 7/28/2026 | Listed for sale | $490,000+93.5%$257/sqft |
Source:  LVR #2803841 Report a problem LVR #2803841 Report a problem | ||
| 4/28/2008 | Sold | $253,177$133/sqft |
Source: Public Record Report a problem | ||
Public tax history
| Year | Property taxes | Tax assessment |
|---|---|---|
| 2026 | $1,958 +3% | $126,336 +0.2% |
| 2025 | $1,901 +3% | $126,033 +5.5% |
| 2024 | $1,846 +3% | $119,469 +13.7% |
| 2023 | $1,792 +3% | $105,043 +5.6% |
| 2022 | $1,740 +3% | $99,492 +2.1% |
| 2021 | $1,689 +3% | $97,468 +3.8% |
| 2020 | $1,639 +3% | $93,903 +10.4% |
| 2019 | $1,591 +5.7% | $85,031 |
| 2018 | $1,506 | $85,031 +12.4% |
| 2017 | $1,506 | $75,637 +16.2% |
| 2016 | $1,506 +3.3% | $65,120 +29.9% |
| 2015 | $1,458 | $50,133 +0.9% |
| 2014 | $1,458 | $49,704 |
| 2013 | -- | $49,704 +6.8% |
| 2012 | -- | $46,525 -22.1% |
| 2011 | -- | $59,734 +3.9% |
| 2010 | -- | $57,465 -27.8% |
| 2009 | -- | $79,592 |
| 2008 | -- | $79,592 |
Find assessor info on the county website
Monthly payment
Est. payment
Payment breakdown
Explore the cost of this home by adjusting the details. Changes won't be saved.Climate risks
Neighborhood: Enterprise
Nearby schools
GreatSchools rating
- 7/10Charles & Phyllis Frias Elementary SchoolGrades: PK-5Distance: 0.4 mi
- 7/10Lois & Jerry Tarkanian Middle SchoolGrades: 6-8Distance: 1 mi
- 5/10Desert Oasis High SchoolGrades: 9-12Distance: 0.6 mi
Schools provided by the listing agent
- Elementary: Frias, Charles & Phyllis,Frias, Charles & Phyllis
- Middle: Tarkanian
- High: Desert Oasis
Source: LVR. This data may not be complete. We recommend contacting the local school district to confirm school assignments for this home.
- $436,3003 bd3 ba2k sqft6147 Pine Banks Ct, Las Vegas, NV 89141Off Market

- $478,0004 bd3 ba2.1k sqft6159 Pine Banks Ct, Las Vegas, NV 89141Sold
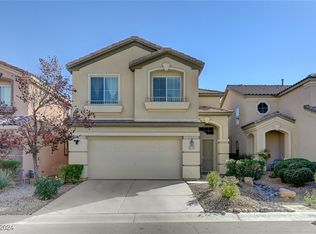
- $433,9003 bd3 ba1.9k sqft6165 Pine Banks Ct, Las Vegas, NV 89141Off Market
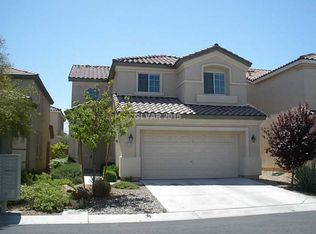
- $424,8003 bd2 ba1.9k sqft6141 Pine Banks Ct, Las Vegas, NV 89141Off Market
- $772,7003 bd2 ba1.9k sqft6165 Pine Banks Ct #0, Las Vegas, NV 89141Off Market
- $490,4005 bd3 ba2.4k sqft6152 W Irvin Ave, Las Vegas, NV 89141Off Market
- $457,5004 bd2 ba2.1k sqft6158 W Irvin Ave, Las Vegas, NV 89141Off Market
- $462,7003 bd3 ba2.2k sqft6146 W Irvin Ave, Las Vegas, NV 89141Off Market
A local agent can set up tours, give advice and negotiate with sellers.
Similar homes
- $448,8883 bd3 ba1.8k sqft6330 W Levi Ave, Las Vegas, NV 89141For Sale
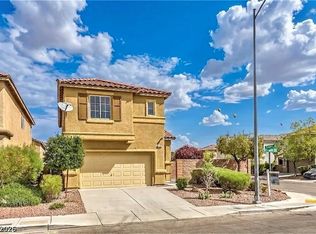 MLS ID #2772366, Robert Gluskin, Real Broker LLC. LVR
 - $489,0003 bd3 ba1.9k sqft10029 Pipestone St, Las Vegas, NV 89141For Sale
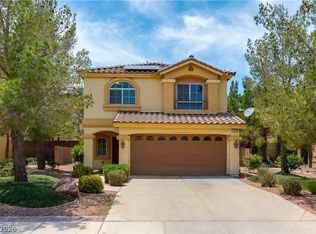 MLS ID #2781692, Reynoso P. Aquino, Leading Vegas Realty. LVR
 - $509,9503 bd2 ba1.6k sqft3525 Ponza Ct, Las Vegas, NV 89141For Sale
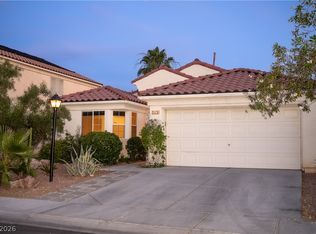 MLS ID #2785266, Eric S. Bumgardner, eXp Realty. LVR
 - $450,0003 bd3 ba1.7k sqft7588 Eastham Bay Ave, Las Vegas, NV 89179For Sale
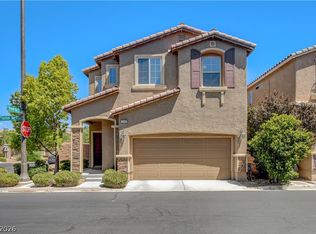 MLS ID #2802144, Steven Terry, Fathom Realty. LVR
 - $460,0004 bd3 ba2.2k sqft5224 Ledgewood Creek Ave, Las Vegas, NV 89141For SaleMLS ID #2750772, Zamuriam Esquivel-Palacios, Realty ONE Group, Inc. LVR
- $525,0003 bd3 ba1.8k sqft8391 Hollywood Hills Ave, Las Vegas, NV 89178For SaleMLS ID #2802943, Sallee Miller, LIFE Realty District. LVR
- $474,9003 bd2 ba1.5k sqft10571 Aloe Springs St, Las Vegas, NV 89179For SaleMLS ID #2775791, Ted Morrison, Realty ONE Group, Inc. LVR
- $550,0003 bd3 ba1.9k sqft5871 Lost Valley St, Las Vegas, NV 89113For SaleMLS ID #2806328, Jessica Gibbs, Sphere Real Estate. LVR
- $449,9953 bd3 ba2k sqft7012 Grand Junction Ave, Las Vegas, NV 89179For SaleMLS ID #2781207, Carlos M. Palomo, PMI Henderson. LVR
- $499,9003 bd2 ba1.9k sqft2830 Lochbroom Way, Henderson, NV 89044For SaleMLS ID #2806384, Brad K. Wolfe, LIFE Realty District. LVR
- $469,9994 bd3 ba2k sqft507 Teedale Ct, Las Vegas, NV 89178For SaleMLS ID #2802868, Elan Shafshak, Realty ONE Group, Inc. LVR
- $399,9904 bd4 ba1.6k sqft10287 Tiger Paws Pl, Las Vegas, NV 89183For SaleMLS ID #2805634, Yanping Pan, Signature Real Estate Group. LVR
- $420,0003 bd3 ba1.9k sqft8079 Retriever Ave, Las Vegas, NV 89147For SaleMLS ID #2805309, Ben Lee, HomeSmart Encore. LVR
- $489,9994 bd4 ba2.6k sqft6749 Boccelli Ct, Las Vegas, NV 89139For SaleMLS ID #2765142, Christopher R. Palou, Sphere Real Estate. LVR
- $665,0004 bd4 ba2.5k sqft5442 Casa Maria Ave, Las Vegas, NV 89141For SaleMLS ID #2777793, Teresa Schnitzler, Realty ONE Group, Inc. LVR
- $474,0003 bd3 ba1.8k sqft1912 E Pyle Ave, Las Vegas, NV 89183For SaleMLS ID #2791752, Dianne M. Simmons, Milestone Realty. LVR
- $479,0004 bd3 ba2.7k sqft236 Calvino Ave, Las Vegas, NV 89183For SaleMLS ID #2786793, Steve P. Hawks, Platinum Real Estate Prof. LVR
- $480,0003 bd3 ba1.7k sqft9253 Romance Diamond St, Las Vegas, NV 89178For SaleMLS ID #2778525, Brittanie Beasley, Real Broker LLC. LVR
- $420,0003 bd3 ba1.8k sqft83 Japonica Ave, Las Vegas, NV 89183For SaleMLS ID #2792715, Kimberly D. Brancacio, Keller Williams MarketPlace. LVR
- $429,0003 bd3 ba2k sqft9118 Barnacle Bay Ave, Las Vegas, NV 89178For SaleMLS ID #2788453, Yvette Riggott, Signature Real Estate Group. LVR
