Exceptional central Las Vegas location with NO HOA! Ideally situated just 15 minutes from the iconic Las Vegas Strip, 10 minutes from Allegiant Stadium, and 15 minutes from the future Athletics (A's) Stadium, this home offers convenient access to world-class entertainment, dining, shopping, and major sporting events. Beautifully maintained, this home features soaring 10-foot ceilings and offers over 1,900 square feet of thoughtfully designed living space with 3 bedrooms and 2.5 bathrooms. The spacious primary suite includes a large walk-in closet and a private ensuite with dual sinks, a separate soaking tub and shower, creating the perfect place to unwind. The well-appointed kitchen showcases gorgeous granite countertops, a pantry, and all appliances included, opening seamlessly to the main living areas finished with durable wood-look tile flooring. The oversized 3-car garage provides ample parking and additional storage. Step outside to a backyard designed for the Las Vegas lifestyle, complete with low-maintenance artificial turf, mature fruit trees, and a covered patio that spans the length of the home—perfect for relaxing or entertaining year-round.
Pending
Price cut: $35K (8/5)
$550,000
5871 Lost Valley St, Las Vegas, NV 89113
3beds
1,904sqft
Single Family Residence
Built in 1997
7,405 Square Feet Lot
$534,700 Zestimate®
$289/sqft
$-- HOA
What's special
Mature fruit treesSpacious primary suiteWell-appointed kitchenLow-maintenance artificial turfAll appliances includedGorgeous granite countertopsLarge walk-in closet
- 70 days
- 450
- 20
Zillow last checked:
Listing updated:
Listed by:
Jessica Gibbs S.0185233 (702)908-8222,
Sphere Real Estate
Source: LVR,MLS#: 2806328 Originating MLS: Greater Las Vegas Association of Realtors Inc
Originating MLS: Greater Las Vegas Association of Realtors IncFacts & features
Interior
Bedrooms & bathrooms
- Bedrooms: 3
- Bathrooms: 3
- Full bathrooms: 2
- 1/2 bathrooms: 1
Primary bedroom
- Description: Ceiling Fan,Ceiling Light,Pbr Separate From Other,Walk-In Closet(s)
- Dimensions: 16x16
Bedroom 2
- Description: Ceiling Fan,Ceiling Light,Closet
- Dimensions: 10x11
Bedroom 3
- Description: Ceiling Fan,Ceiling Light,Closet
- Dimensions: 12x10
Primary bathroom
- Description: Double Sink,Make Up Table,Separate Shower,Separate Tub
Dining room
- Description: Living Room/Dining Combo
- Dimensions: 8x10
Family room
- Description: Ceiling Fan,Separate Family Room
- Dimensions: 15x10
Kitchen
- Description: Breakfast Bar/Counter,Breakfast Nook/Eating Area,Granite Countertops,Lighting Recessed,Pantry,Tile Flooring
Living room
- Description: Formal,Front
- Dimensions: 15x10
Heating
- Central, Gas
Cooling
- Central Air, Electric
Appliances
- Included: Dryer, Dishwasher, Disposal, Gas Range, Instant Hot Water, Microwave, Refrigerator, Water Softener Owned, Tankless Water Heater, Washer
- Laundry: Cabinets, Gas Dryer Hookup, Laundry Room, Sink
Features
- Bathroom on Main Level, Bedroom on Main Level, Ceiling Fan(s), Full Bath on Main Level, Primary Downstairs, Window Treatments
- Flooring: Carpet, Tile
- Windows: Blinds
- Number of fireplaces: 1
- Fireplace features: Family Room, Gas
Interior area
- Total structure area: 1,904
- Total interior livable area: 1,904 sqft
Video & virtual tour
Property
Parking
- Total spaces: 3
- Parking features: Attached, Epoxy Flooring, Garage, Garage Door Opener, Inside Entrance, Private, Shelves
- Attached garage spaces: 3
Features
- Stories: 1
- Patio & porch: Covered, Patio
- Exterior features: Patio, Private Yard, IrrigationSprinklers
- Fencing: Block,Back Yard,Wrought Iron
Lot
- Size: 7,405 Square Feet
- Features: Drip Irrigation/Bubblers, Fruit Trees, Front Yard, Sprinklers In Front, Landscaped, Synthetic Grass, Sprinklers Timer, Trees, < 1/4 Acre
Details
- Parcel number: 16334511029
- Zoning description: Single Family
- Horse amenities: None
Construction
Type & style
- Home type: SingleFamily
- Architectural style: One Story
- Property subtype: Single Family Residence
Materials
- Frame, Stucco
- Roof: Tile
Condition
- Resale
- Year built: 1997
Utilities & green energy
- Sewer: Public Sewer
- Water: Public
- Utilities for property: Underground Utilities
Green energy
- Energy efficient items: Solar Panel(s)
- Energy generation: Solar
Community & HOA
Community
- Security: Security System Owned
- Subdivision: Russell Tenaya
HOA
- Has HOA: No
- Amenities included: None
Location
- Region: Las Vegas
Financial & listing details
- Price per square foot: $289/sqft
- Tax assessed value: $370,751
- Annual tax amount: $2,757
- Date on market: 8/5/2026
- Listing agreement: Exclusive Right To Sell
- Listing terms: Cash,Conventional,FHA,VA Loan
Estimated market value
$534,700
$508,000 - $561,000
$2,181/mo
Price history
| Date | Event | Price |
|---|---|---|
| 10/7/2026 | Pending sale | $550,000$289/sqft |
Source:  LVR #2806328 Report a problem LVR #2806328 Report a problem | ||
| 8/5/2026 | Price change | $550,000-6%$289/sqft |
Source: LVR #2806328 Report a problem | ||
| 6/24/2026 | Price change | $585,000-1.7%$307/sqft |
Source: LVR #2786207 Report a problem | ||
| 5/28/2026 | Listed for sale | $595,000-0.8%$313/sqft |
Source: LVR #2786207 Report a problem | ||
| 5/21/2026 | Listing removed | $600,000$315/sqft |
Source: LVR #2757303 Report a problem | ||
| 4/7/2026 | Price change | $600,000-4%$315/sqft |
Source: LVR #2757303 Report a problem | ||
| 2/19/2026 | Listed for sale | $625,000+25%$328/sqft |
Source: LVR #2757303 Report a problem | ||
| 7/5/2023 | Sold | $500,000-2.9%$263/sqft |
Source: LVR #2489033 Report a problem | ||
| 5/31/2023 | Contingent | $514,900$270/sqft |
Source: LVR #2489033 Report a problem | ||
| 5/20/2023 | Price change | $514,900-1%$270/sqft |
Source: LVR #2489033 Report a problem | ||
| 4/29/2023 | Listed for sale | $519,900$273/sqft |
Source: LVR #2489033 Report a problem | ||
| 4/25/2023 | Pending sale | $519,900$273/sqft |
Source: LVR #2489033 Report a problem | ||
| 4/17/2023 | Listed for sale | $519,900-7.5%$273/sqft |
Source: LVR #2489033 Report a problem | ||
| 8/1/2022 | Sold | $562,000-1.4%$295/sqft |
Source: LVR #2397034 Report a problem | ||
| 6/17/2022 | Pending sale | $569,900$299/sqft |
Source: LVR #2397034 Report a problem | ||
| 6/1/2022 | Price change | $569,900-3.4%$299/sqft |
Source: LVR #2397034 Report a problem | ||
| 5/20/2022 | Listed for sale | $590,000+126.9%$310/sqft |
Source: LVR #2397034 Report a problem | ||
| 4/30/2014 | Sold | $260,000+2%$137/sqft |
Source: LVR #1429069 Report a problem | ||
| 3/29/2014 | Pending sale | $255,000$134/sqft |
Source: King Realty Group, Inc. #1429069 Report a problem | ||
| 3/14/2014 | Listed for sale | $255,000+59.4%$134/sqft |
Source: King Realty Group, Inc. #1429069 Report a problem | ||
| 8/8/2000 | Sold | $160,000+1.9%$84/sqft |
Source: Public Record Report a problem | ||
| 3/24/1997 | Sold | $157,000$82/sqft |
Source: Public Record Report a problem | ||
Public tax history
| Year | Property taxes | Tax assessment |
|---|---|---|
| 2026 | $2,760 +8% | $129,763 -1.1% |
| 2025 | $2,555 +8% | $131,225 +15.2% |
| 2024 | $2,367 +8% | $113,894 +10.8% |
| 2023 | $2,192 +3% | $102,754 +3.5% |
| 2022 | $2,128 +3% | $99,307 +3.3% |
| 2021 | $2,065 +1.3% | $96,116 +7.5% |
| 2020 | $2,040 +4.8% | $89,434 +3.6% |
| 2019 | $1,946 +6.9% | $86,350 |
| 2018 | $1,821 | $86,350 +2% |
| 2017 | $1,821 | $84,693 +3.2% |
| 2016 | $1,821 +0.2% | $82,095 +23.1% |
| 2015 | $1,817 +3% | $66,683 +14.3% |
| 2014 | $1,764 | $58,344 |
| 2013 | -- | $58,344 -4.6% |
| 2012 | -- | $61,156 +8.6% |
| 2011 | -- | $56,304 -3.1% |
| 2010 | -- | $58,109 -30% |
| 2009 | -- | $82,976 |
| 2008 | -- | $82,976 -32.1% |
| 2007 | -- | $122,193 +5.4% |
| 2006 | -- | $115,896 +31.8% |
| 2005 | -- | $87,924 +35.7% |
| 2004 | -- | $64,803 +4.5% |
| 2003 | -- | $61,992 +10.3% |
| 2002 | -- | $56,220 +2.2% |
| 2001 | -- | $54,990 |
Find assessor info on the county website
Monthly payment
Est. payment
Payment breakdown
Explore the cost of this home by adjusting the details. Changes won't be saved.Climate risks
Neighborhood: Spring Valley
Nearby schools
Schools provided by the listing agent
- Elementary: Earl, Marion B.,Earl, Marion B.
- Middle: Sawyer Grant
- High: Durango
Source: LVR. This data may not be complete. We recommend contacting the local school district to confirm school assignments for this home.
- $460,0003 bd2 ba1.5k sqft5861 Lost Valley St, Las Vegas, NV 89113Sold

- $540,3003 bd2 ba1.5k sqft7292 Purple Shadow Ave, Las Vegas, NV 89113Off Market
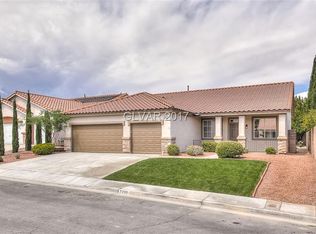
- $470,3003 bd2 ba1.9k sqft5851 Lost Valley St, Las Vegas, NV 89113Off Market
- $519,0002 bd2 ba1.9k sqft7302 Purple Shadow Ave, Las Vegas, NV 89113Off Market
Similar homes
- $425,0003 bd3 ba1.5k sqft7586 Avila Beach Ave, Las Vegas, NV 89113For Sale
 MLS ID #2822193, Joanna Piette Raznick, New Home Resource. LVR
 - $568,0004 bd3 ba2.2k sqft7608 Stray Horse Ave, Las Vegas, NV 89113For Sale
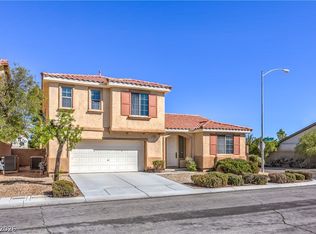 MLS ID #2808198, Ariana M. Popescu, Ameropan Realty and Property. LVR
 - $477,0004 bd3 ba2.1k sqft9228 Harbin Ave, Las Vegas, NV 89148For Sale
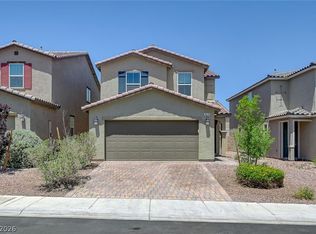 MLS ID #2826658, Edgar Escobedo, First Mutual Realty Group. LVR
 - $560,0004 bd3 ba2.5k sqft9709 Mount Lompoc Ct, Las Vegas, NV 89178For Sale
 MLS ID #2825779, Stephanie Galvez, Desert Vision Realty. LVR
