Welcome to this beautifully cared-for two-story home featuring 3 bedrooms, 2.5 bathrooms, and a functional open floor plan designed for today's lifestyle. The bright and airy living spaces are enhanced by abundant natural light. The upstairs primary suite provides a relaxing retreat with a walk-in closet and a private en-suite bath. Two additional bedrooms and a full bathroom offer flexibility for family, guests, or a home office. The low-maintenance backyard creates the perfect space to unwind without the hassle of extensive upkeep.
Active
$479,000
659 Quayside Ct, Las Vegas, NV 89178
3beds
2,000sqft
Single Family Residence
Built in 2006
3,484 Square Feet Lot
$470,500 Zestimate®
$240/sqft
$55/mo HOA
What's special
Upstairs primary suiteLow-maintenance backyardAbundant natural lightTwo additional bedroomsFunctional open floor planWalk-in closetPrivate en-suite bath
- 70 days
- 38
- 3
Zillow last checked:
Listing updated:
Listed by:
Yuan Liu S.0168742 702-545-6050,
Leading Vegas Realty
Source: LVR,MLS#: 2804460 Originating MLS: Greater Las Vegas Association of Realtors Inc
Originating MLS: Greater Las Vegas Association of Realtors IncFacts & features
Interior
Bedrooms & bathrooms
- Bedrooms: 3
- Bathrooms: 3
- Full bathrooms: 2
- 1/2 bathrooms: 1
Primary bedroom
- Description: Ceiling Fan
- Dimensions: 15x13
Bedroom 2
- Description: Ceiling Fan
- Dimensions: 11x12
Bedroom 3
- Description: Ceiling Fan
- Dimensions: 11x11
Primary bathroom
- Description: Double Sink
Dining room
- Description: Kitchen/Dining Room Combo
- Dimensions: 8x9
Kitchen
- Description: Granite Countertops
Living room
- Description: Formal
- Dimensions: 19x14
Loft
- Description: Other
- Dimensions: 18x12
Heating
- Central, Gas
Cooling
- Central Air, Electric
Appliances
- Included: Dryer, Disposal, Gas Range, Refrigerator, Washer
- Laundry: Electric Dryer Hookup, Gas Dryer Hookup, Laundry Room, Upper Level
Features
- Ceiling Fan(s), Window Treatments
- Flooring: Carpet, Tile
- Windows: Blinds
- Has fireplace: No
Interior area
- Total structure area: 2,000
- Total interior livable area: 2,000 sqft
Video & virtual tour
Property
Parking
- Total spaces: 2
- Parking features: Attached, Garage, Garage Door Opener, Private
- Attached garage spaces: 2
Features
- Stories: 2
- Exterior features: None
- Fencing: Block,Brick,Back Yard
Lot
- Size: 3,484 Square Feet
- Features: Desert Landscaping, Landscaped, < 1/4 Acre
Details
- Parcel number: 17618514028
- Zoning description: Single Family
- Horse amenities: None
Construction
Type & style
- Home type: SingleFamily
- Architectural style: Two Story
- Property subtype: Single Family Residence
Materials
- Roof: Tile
Condition
- Resale
- Year built: 2006
Utilities & green energy
- Electric: Photovoltaics None
- Sewer: Public Sewer
- Water: Public
- Utilities for property: Underground Utilities
Community & HOA
Community
- Subdivision: Huntington Village C At Rhodes Ranch
HOA
- Has HOA: Yes
- Services included: Maintenance Grounds
- HOA fee: $55 monthly
- HOA name: Huntington
- HOA phone: 702-727-8580
Location
- Region: Las Vegas
Financial & listing details
- Price per square foot: $240/sqft
- Tax assessed value: $359,520
- Annual tax amount: $2,405
- Date on market: 8/4/2026
- Listing agreement: Exclusive Right To Sell
- Listing terms: Cash,Conventional,FHA,VA Loan
Estimated market value
$470,500
$447,000 - $494,000
$2,120/mo
Price history
| Date | Event | Price |
|---|---|---|
| 8/4/2026 | Listed for sale | $479,000+77.4%$240/sqft |
Source:  LVR #2804460 Report a problem LVR #2804460 Report a problem | ||
| 4/30/2020 | Listing removed | $1,550$1/sqft |
Source: Leading Vegas Realty #2190830 Report a problem | ||
| 4/21/2020 | Listed for rent | $1,550$1/sqft |
Source: Leading Vegas Realty #2190830 Report a problem | ||
| 4/5/2018 | Listing removed | $1,550$1/sqft |
Source: TR Realty #1955445 Report a problem | ||
| 3/28/2018 | Price change | $1,550+1.6%$1/sqft |
Source: TR Realty #1955445 Report a problem | ||
| 3/13/2018 | Price change | $1,525-1.6%$1/sqft |
Source: TR Realty #1955445 Report a problem | ||
| 1/23/2018 | Price change | $1,550-3.7%$1/sqft |
Source: TR Realty #1955445 Report a problem | ||
| 12/29/2017 | Listed for rent | $1,610$1/sqft |
Source: TR Realty #1955445 Report a problem | ||
| 12/5/2017 | Sold | $270,000$135/sqft |
Source: LVR #1943454 Report a problem | ||
| 11/20/2017 | Price change | $270,000-1.1%$135/sqft |
Source: Nationwide Realty LLC #1943454 Report a problem | ||
| 11/19/2017 | Price change | $273,000-0.7%$137/sqft |
Source: Nationwide Realty LLC #1943454 Report a problem | ||
| 11/8/2017 | Price change | $275,000-1.8%$138/sqft |
Source: Nationwide Realty LLC #1943454 Report a problem | ||
| 10/31/2017 | Price change | $280,000-0.7%$140/sqft |
Source: Nationwide Realty LLC #1943454 Report a problem | ||
| 10/2/2017 | Listed for sale | $282,000+30.6%$141/sqft |
Source: Nationwide Realty LLC #1936011 Report a problem | ||
| 3/8/2017 | Sold | $216,000+54.3%$108/sqft |
Source: Public Record Report a problem | ||
| 5/31/2011 | Sold | $140,000+1.1%$70/sqft |
Source: Public Record Report a problem | ||
| 2/23/2011 | Listed for sale | $138,500-59.2%$69/sqft |
Source: Prominent Realty Group LLC. #1121628 Report a problem | ||
| 7/7/2006 | Sold | $339,220$170/sqft |
Source: Public Record Report a problem | ||
Public tax history
| Year | Property taxes | Tax assessment |
|---|---|---|
| 2026 | $2,408 +8% | $125,832 +0.3% |
| 2025 | $2,229 -5.2% | $125,509 +5.3% |
| 2024 | $2,352 +7.3% | $119,156 +13.7% |
| 2023 | $2,192 -4.5% | $104,763 +5.5% |
| 2022 | $2,295 +39.6% | $99,289 +2.2% |
| 2021 | $1,644 -8.6% | $97,169 +5.4% |
| 2020 | $1,799 +22.4% | $92,149 +7.8% |
| 2019 | $1,470 +6.9% | $85,505 |
| 2018 | $1,375 | $85,505 +10.2% |
| 2017 | $1,375 | $77,580 +12.3% |
| 2016 | $1,375 +3.5% | $69,085 +19.5% |
| 2015 | $1,329 | $57,796 +31.5% |
| 2014 | $1,329 | $43,951 |
| 2013 | -- | $43,951 -7.4% |
| 2012 | -- | $47,487 -5.5% |
| 2011 | -- | $50,264 +1% |
| 2010 | -- | $49,750 -35.5% |
| 2009 | -- | $77,148 |
| 2008 | -- | $77,148 -34.4% |
| 2007 | -- | $117,680 |
Find assessor info on the county website
Monthly payment
Est. payment
Payment breakdown
Explore the cost of this home by adjusting the details. Changes won't be saved.Climate risks
Neighborhood: Enterprise
Nearby schools
Schools provided by the listing agent
- Elementary: Forbuss, Robert L. ,Forbuss, Robert L.
- Middle: Faiss, Wilbur & Theresa
- High: Sierra Vista High
Source: LVR. This data may not be complete. We recommend contacting the local school district to confirm school assignments for this home.

Similar homes
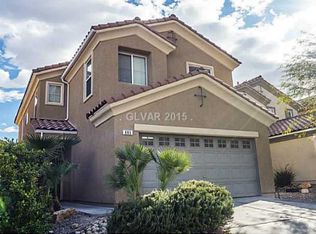
- $459,9994 bd3 ba2k sqft507 Teedale Ct, Las Vegas, NV 89178For Sale
 MLS ID #2802868, Elan Shafshak, Realty ONE Group, Inc. LVR
 - $450,0003 bd3 ba2k sqft9182 Sunken Meadow Ave, Las Vegas, NV 89178For Sale
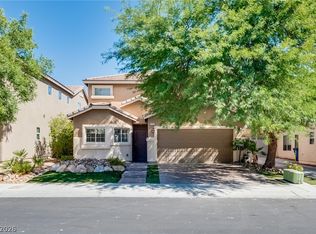 MLS ID #2821837, Jami Fowler, BHHS Nevada Properties. LVR
 - $560,0004 bd3 ba2.5k sqft9709 Mount Lompoc Ct, Las Vegas, NV 89178For Sale
 MLS ID #2825779, Stephanie Galvez, Desert Vision Realty. LVR
 - $417,0003 bd3 ba1.9k sqft9210 Valley Ranch Ave, Las Vegas, NV 89178For Sale
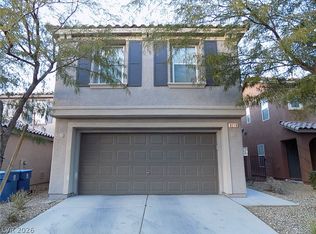 MLS ID #2808969, Yang Zou, eNational Realty Group. LVR
