
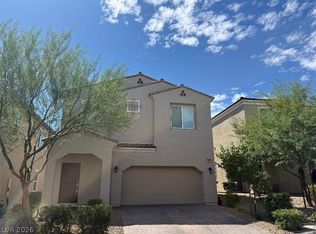
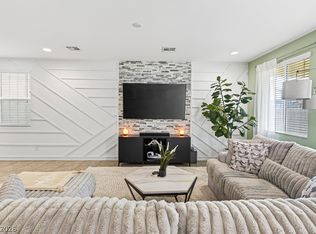
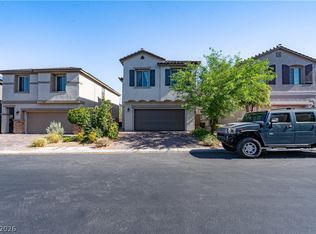
Beautiful Southweѕt Ѕtunnеr in the Deѕirаble, Grandview Community! Α tranquіl lifestyle awaits you. Nestled on a quiet, over-sized Cul-de-Sac for maximum privacy…You’ll love this home’s warm finishes, designer accents, lighting, and architectural features; perfect for entertaining. An elegant covered Formal Entry with soaring ceilings. The spacious Open-Concept Great Room has many large windows for abundant natural light, overlooking a Cozy Backyard Oasis with a covered patio for serene Indoor-Outdoor Living. The airy Gourmet Kitchen boasts a Large Quartz Island, rich maple Cabinetry, Upgraded Stainless Appliances, and a walk-in pantry. The versatile layout features 4 Bedrooms and 3 Full Baths, including a Downstairs Guest Suite for Multi-Gen Living. Upstairs the Massive Loft Separates the secondary Bedrooms, Bathroom, and Laundry Room. The primary bedroom retreat features an En-Suite bath with dual sinks, a vanity area, and a huge walk-in closet. This home is well cared for, with bedrooms in three separate areas for Maximum Privacy; each area has full bathroom access. An Ideal Location for Peaceful Suburban Living with Low HOA; a short drive from Wonderful Parks & Trails, Schools, Restaurants, Shopping & Entertainment. You’ll never want to leave...Be Sure to Explore the Virtual Walkthrough Tour of this Exceptional Property!
Active
$549,950
9851 Poplar Point Ave, Las Vegas, NV 89178
4beds
2,611sqft
Single Family Residence
Built in 2019
3,920 Square Feet Lot
$542,100 Zestimate®
$211/sqft
$43/mo HOA
What's special
Designer accentsWarm finishesPrimary bedroom retreatVanity areaWalk-in pantryUpgraded stainless appliancesArchitectural features
- 7 days
- 211
- 6
Likely to sell faster than
Zillow last checked:
Listing updated:
Listed by:
Michele Milic S.0060819 (702)419-5359,
Realty ONE Group, Inc
Source: LVR,MLS#: 2819369 Originating MLS: Greater Las Vegas Association of Realtors Inc
Originating MLS: Greater Las Vegas Association of Realtors IncFacts & features
Interior
Bedrooms & bathrooms
- Bedrooms: 4
- Bathrooms: 3
- Full bathrooms: 2
- 3/4 bathrooms: 1
Primary bedroom
- Description: Ceiling Fan,Ceiling Light,Pbr Separate From Other,Walk-In Closet(s)
- Dimensions: 15x17
Bedroom 2
- Description: Ceiling Fan,Ceiling Light
- Dimensions: 11x12
Bedroom 3
- Description: Ceiling Fan,Ceiling Light
- Dimensions: 14x12
Bedroom 4
- Description: Ceiling Fan,Ceiling Light,Walk-In Closet(s)
- Dimensions: 11x12
Primary bathroom
- Description: Double Sink,Make Up Table,Separate Shower
Dining room
- Description: Dining Area
- Dimensions: 13x10
Great room
- Description: Downstairs
- Dimensions: 16x20
Kitchen
- Description: Breakfast Bar/Counter,Island,Lighting Recessed,Quartz Countertops,Walk-in Pantry
Loft
- Description: Ceiling Fan
- Dimensions: 13x17
Heating
- Central, Gas
Cooling
- Central Air, Electric
Appliances
- Included: Dryer, Dishwasher, Disposal, Gas Range, Microwave, Refrigerator, Washer
- Laundry: Gas Dryer Hookup, Laundry Room, Upper Level
Features
- Bathroom on Main Level, Bedroom on Main Level, Ceiling Fan(s), Three Quarter Bath on Main Level, Window Treatments
- Flooring: Carpet, Tile
- Windows: Blinds, Window Treatments
- Has fireplace: No
Interior area
- Total structure area: 2,611
- Total interior livable area: 2,611 sqft
Video & virtual tour
Property
Parking
- Total spaces: 2
- Parking features: Attached, Garage, Garage Door Opener, Inside Entrance, Private
- Attached garage spaces: 2
Features
- Stories: 2
- Patio & porch: Covered, Patio, Porch
- Exterior features: Porch, Patio, Private Yard, Sprinkler/Irrigation
- Fencing: Block,Back Yard
- Has view: Yes
- View description: Mountain(s)
Lot
- Size: 3,920 Square Feet
- Features: Drip Irrigation/Bubblers, Desert Landscaping, Landscaped, Synthetic Grass, < 1/4 Acre
Details
- Parcel number: 17619210046
- Zoning description: Single Family
- Horse amenities: None
Construction
Type & style
- Home type: SingleFamily
- Architectural style: Two Story
- Property subtype: Single Family Residence
Materials
- Roof: Tile
Condition
- Resale
- Year built: 2019
Utilities & green energy
- Electric: Photovoltaics None
- Sewer: Public Sewer
- Water: Public
- Utilities for property: Underground Utilities
Community & HOA
Community
- Subdivision: Blue Diamond West
HOA
- Has HOA: Yes
- Services included: Association Management
- HOA fee: $43 monthly
- HOA name: Grandview Community
- HOA phone: 702-737-8580
Location
- Region: Las Vegas
Financial & listing details
- Price per square foot: $211/sqft
- Tax assessed value: $488,526
- Annual tax amount: $5,015
- Date on market: 9/17/2026
- Listing agreement: Exclusive Right To Sell
- Listing terms: Cash,Conventional,FHA,VA Loan
Estimated market value
$542,100
$515,000 - $569,000
$2,654/mo
Price history
| Date | Event | Price |
|---|---|---|
| 9/17/2026 | Listed for sale | $549,950-3.2%$211/sqft |
Source:  LVR #2819369 Report a problem LVR #2819369 Report a problem | ||
| 2/23/2025 | Listing removed | $568,000$218/sqft |
Source: LVR #2641502 Report a problem | ||
| 12/21/2024 | Listed for sale | $568,000-0.3%$218/sqft |
Source: LVR #2641502 Report a problem | ||
| 9/30/2024 | Listing removed | $569,900$218/sqft |
Source: LVR #2601300 Report a problem | ||
| 8/17/2024 | Price change | $569,900-3.4%$218/sqft |
Source: LVR #2601300 Report a problem | ||
| 8/9/2024 | Listed for sale | $589,999+60.2%$226/sqft |
Source: LVR #2601300 Report a problem | ||
| 12/27/2019 | Sold | $368,251$141/sqft |
Source: Public Record Report a problem | ||
Public tax history
| Year | Property taxes | Tax assessment |
|---|---|---|
| 2026 | $5,018 +5.4% | $170,984 +1.8% |
| 2025 | $4,762 +8% | $167,952 +6.9% |
| 2024 | $4,410 +8% | $157,076 +11.8% |
| 2023 | $4,083 +8% | $140,460 +9% |
| 2022 | $3,781 -0.4% | $128,821 -2.9% |
| 2021 | $3,797 +558.5% | $132,633 +576.7% |
| 2020 | $577 | $19,600 |
Find assessor info on the county website
Monthly payment
Est. payment
Payment breakdown
Explore the cost of this home by adjusting the details. Changes won't be saved.Climate risks
Neighborhood: Enterprise
Nearby schools
Schools provided by the listing agent
- Elementary: Wright, William V.,Wright, William V.
- Middle: Faiss, Wilbur & Theresa
- High: Sierra Vista High
Source: LVR. This data may not be complete. We recommend contacting the local school district to confirm school assignments for this home.

Similar homes
- $560,0005 bd3 ba2.6k sqft8920 Seal Cove St, Las Vegas, NV 89178For Sale
 MLS ID #2797452, Ralph Karlisle R. Tong, Real Broker LLC. LVR
 - $499,9993 bd3 ba2k sqft9067 Field Maple St, Las Vegas, NV 89178For Sale
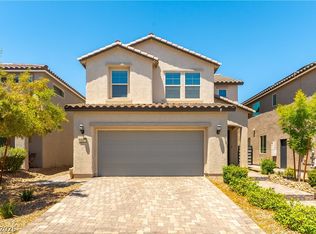 MLS ID #2798888, Mark McGarry, eXp Realty. LVR
 - $555,0003 bd3 ba2.3k sqft8169 Hafner St, Las Vegas, NV 89178For Sale
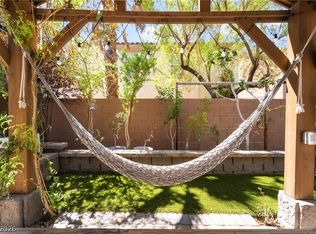 MLS ID #2799365, Betsy Lemper, United Realty Group. LVR
 - $478,9904 bd3 ba1.7k sqft10045 Silver Comet Ct, Las Vegas, NV 89178For Sale
 MLS ID #2791626, Roman Lorenzo S. Monserrat, Galindo Group Real Estate. LVR
