Charming and thoughtfully designed, 4-bedroom home features a spacious, well-balanced layout suited for comfortable everyday living. The kitchen features a large center island, granite countertops, stainless steel appliances, and recessed lighting, flowing seamlessly into the main living areas. Upstairs, generously sized bedrooms include carpet flooring and ceiling light fixtures, creating warm and inviting spaces. The primary suite is filled with natural light and includes a ceiling fan, while the en-suite bathroom offers tile flooring, dual sinks, and a walk-in shower. A cozy loft provides flexible space for a home office, media room, or additional lounge. Conveniently located in the Southwest, near shopping, dining, and retail, this home offers both comfort and accessibility.
Active
$525,000
8285 Palladium St, Las Vegas, NV 89113
4beds
1,866sqft
Single Family Residence
Built in 2022
3,484 Square Feet Lot
$514,700 Zestimate®
$281/sqft
$39/mo HOA
What's special
Dual sinksCeiling light fixturesRecessed lightingStainless steel appliancesGenerously sized bedroomsLarge center islandWalk-in shower
- 184 days
- 39
- 2
Zillow last checked:
Listing updated:
Listed by:
Jennifer L. Littlefield BS.0145253 702-513-3996,
Serhant
Source: LVR,MLS#: 2768927 Originating MLS: Greater Las Vegas Association of Realtors Inc
Originating MLS: Greater Las Vegas Association of Realtors IncFacts & features
Interior
Bedrooms & bathrooms
- Bedrooms: 4
- Bathrooms: 3
- Full bathrooms: 2
- 1/2 bathrooms: 1
Primary bedroom
- Description: Closet
- Dimensions: 12x15
Bedroom 2
- Description: Closet
- Dimensions: 10x12
Bedroom 3
- Description: Closet
- Dimensions: 10x10
Bedroom 4
- Description: Closet
- Dimensions: 10x10
Dining room
- Description: None
Family room
- Description: None
Kitchen
- Description: Other
Heating
- Central, Gas
Cooling
- Central Air, Electric
Appliances
- Included: Dryer, Gas Cooktop, Disposal, Microwave, Refrigerator, Washer
- Laundry: Electric Dryer Hookup, Laundry Room
Features
- None
- Flooring: Carpet, Luxury Vinyl Plank
- Has fireplace: No
Interior area
- Total structure area: 1,866
- Total interior livable area: 1,866 sqft
Video & virtual tour
Property
Parking
- Total spaces: 2
- Parking features: Attached, Garage, Private
- Attached garage spaces: 2
Features
- Stories: 2
- Exterior features: None
- Fencing: Block,Back Yard
Lot
- Size: 3,484 Square Feet
- Features: Desert Landscaping, Landscaped, < 1/4 Acre
Details
- Parcel number: 17616515077
- Zoning description: Single Family
- Horse amenities: None
Construction
Type & style
- Home type: SingleFamily
- Architectural style: Two Story
- Property subtype: Single Family Residence
Materials
- Roof: Tile
Condition
- Resale
- Year built: 2022
Utilities & green energy
- Electric: Photovoltaics None
- Sewer: Public Sewer
- Water: Public
- Utilities for property: Underground Utilities
Community & HOA
Community
- Subdivision: Nwc Buffalo Shelbourne
HOA
- Has HOA: Yes
- Services included: Association Management
- HOA fee: $39 monthly
- HOA name: Sterling Falls & Bay
- HOA phone: 702-515-2024
Location
- Region: Las Vegas
Financial & listing details
- Price per square foot: $281/sqft
- Tax assessed value: $433,011
- Annual tax amount: $4,445
- Date on market: 4/17/2026
- Listing agreement: Exclusive Right To Sell
- Listing terms: Cash,Conventional,FHA,VA Loan
- Ownership: Single Family Residential
Estimated market value
$514,700
$489,000 - $540,000
$2,337/mo
Price history
| Date | Event | Price |
|---|---|---|
| 4/17/2026 | Listed for sale | $525,000+15.4%$281/sqft |
Source:  LVR #2768927 Report a problem LVR #2768927 Report a problem | ||
| 10/27/2022 | Sold | $455,000$244/sqft |
Source: Public Record Report a problem | ||
Public tax history
| Year | Property taxes | Tax assessment |
|---|---|---|
| 2026 | $4,448 +0.2% | $151,554 -0.7% |
| 2025 | $4,440 +8% | $152,592 +336% |
| 2024 | $4,112 +334.9% | $35,000 +5.3% |
| 2023 | $945 +8% | $33,250 +11.8% |
| 2022 | $876 | $29,750 |
Find assessor info on the county website
Monthly payment
Est. payment
Payment breakdown
Explore the cost of this home by adjusting the details. Changes won't be saved.Climate risks
Neighborhood: Enterprise
Nearby schools
Schools provided by the listing agent
- Elementary: Snyder, Don and Dee,Snyder, Don and Dee
- Middle: Canarelli Lawrence & Heidi
- High: Sierra Vista High
Source: LVR. This data may not be complete. We recommend contacting the local school district to confirm school assignments for this home.

Similar homes
- $525,0004 bd3 ba1.8k sqft8273 Palladium St, Las Vegas, NV 89113For Sale
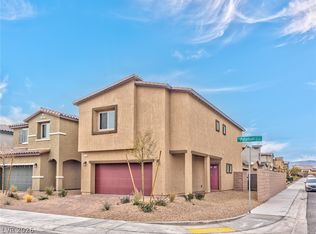 MLS ID #2768915, Jennifer L. Littlefield, Serhant. LVR
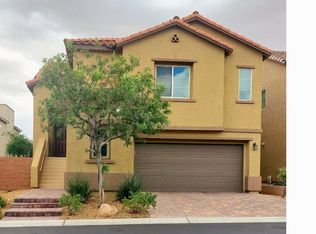
 - $540,0004 bd3 ba2.7k sqft7733 Pyrenees Park Dr, Spring Valley, NV 89113For Sale By Owner
- $485,0003 bd3 ba2k sqft8355 Cozumel Creek Ct, Las Vegas, NV 89113For Sale
 MLS ID #2805044, Zihao Gu, HomePlus Realty LLC. LVR
 - $520,0004 bd3 ba2.4k sqft8686 Windy Canyon St, Las Vegas, NV 89113For Sale
 MLS ID #2805323, Kendall S. Towers, BHHS Nevada Properties. LVR
