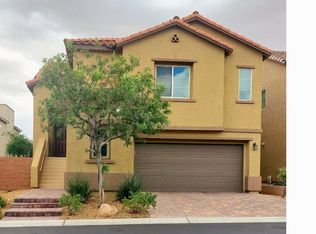
Discover a home designed for the way you live! Located in a desirable gated community in Southwest Las Vegas, this inviting residence combines a spacious, open-concept layout with stylish finishes and versatile living spaces. The main level features tile flooring, recessed lighting, granite countertops, upgraded cabinetry, and a highly desirable downstairs bedroom with a full bath—ideal for guests, extended family, or a private home office. Upstairs, a generous loft creates the perfect space for a second living area, game room, or workspace, while new carpet, walk-in closets, and a private primary suite provide comfort and functionality. Step outside to a low-maintenance backyard featuring a paved patio and easy-care landscaping, perfect for enjoying your morning coffee or unwinding at the end of the day without the hassle of extensive yardwork. Conveniently situated near shopping, dining, schools, and major freeway access, this home offers the perfect blend of space, flexibility, and convenience in one of Southwest Las Vegas's sought-after locations. Come discover a home that fits your lifestyle!
Active
Price cut: $3K (10/14)
$477,000
9228 Harbin Ave, Las Vegas, NV 89148
4beds
2,114sqft
Single Family Residence
Built in 2020
3,484 Square Feet Lot
$475,400 Zestimate®
$226/sqft
$55/mo HOA
What's special
Stylish finishesSpacious open-concept layoutLow-maintenance backyardPaved patioPrivate primary suiteRecessed lightingEasy-care landscaping
- 3 days
- 318
- 15
Likely to sell faster than
Zillow last checked:
Listing updated:
Listed by:
Edgar Escobedo B.0024180 702-749-0555,
First Mutual Realty Group
Source: LVR,MLS#: 2826658 Originating MLS: Greater Las Vegas Association of Realtors Inc
Originating MLS: Greater Las Vegas Association of Realtors IncFacts & features
Interior
Bedrooms & bathrooms
- Bedrooms: 4
- Bathrooms: 3
- Full bathrooms: 3
Primary bedroom
- Description: Pbr Separate From Other,Upstairs
- Dimensions: 14x14
Bedroom 2
- Description: Ceiling Fan,Closet
- Dimensions: 12x11
Bedroom 3
- Description: Ceiling Fan,Closet
- Dimensions: 12x11
Bedroom 4
- Description: Ceiling Fan,Closet
- Dimensions: 12x11
Dining room
- Description: Family Room/Dining Combo
- Dimensions: 15x19
Kitchen
- Description: Granite Countertops,Island
- Dimensions: 6x9
Living room
- Description: Front
- Dimensions: 18x25
Loft
- Description: Other
Heating
- Central, Gas
Cooling
- Central Air, Electric
Appliances
- Included: Dryer, Dishwasher, Disposal, Gas Range, Microwave, Refrigerator, Washer
- Laundry: Gas Dryer Hookup, Laundry Room, Upper Level
Features
- Bathroom on Main Level, Bedroom on Main Level, Ceiling Fan(s), Full Bath on Main Level, Window Treatments
- Flooring: Carpet, Tile
- Windows: Blinds, Double Pane Windows, Drapes
- Has fireplace: No
Interior area
- Total structure area: 2,114
- Total interior livable area: 2,114 sqft
Video & virtual tour
Property
Parking
- Total spaces: 2
- Parking features: Attached, Garage, Private
- Attached garage spaces: 2
Features
- Stories: 2
- Patio & porch: Patio, Porch
- Exterior features: Porch, Patio, Irrigation Sprinklers
- Fencing: Block,Back Yard
Lot
- Size: 3,484 Square Feet
- Features: Drip Irrigation/Bubblers, < 1/4 Acre
Details
- Parcel number: 16329413014
- Zoning description: Single Family
- Horse amenities: None
Construction
Type & style
- Home type: SingleFamily
- Architectural style: Two Story
- Property subtype: Single Family Residence
Materials
- Roof: Tile
Condition
- Resale
- Year built: 2020
Utilities & green energy
- Electric: Photovoltaics None
- Sewer: Public Sewer
- Water: Public
- Utilities for property: Underground Utilities
Green energy
- Energy efficient items: Windows
Community & HOA
Community
- Security: Gated Community
- Subdivision: Lianna
HOA
- Has HOA: Yes
- Amenities included: Gated
- Services included: Association Management
- HOA fee: $55 monthly
- HOA name: Liana
- HOA phone: 702-968-0405
Location
- Region: Las Vegas
Financial & listing details
- Price per square foot: $226/sqft
- Tax assessed value: $485,803
- Annual tax amount: $4,733
- Date on market: 10/14/2026
- Listing agreement: Exclusive Right To Sell
- Listing terms: Cash,Conventional,FHA,VA Loan
Estimated market value
$475,400
$452,000 - $499,000
$2,630/mo
Price history
| Date | Event | Price |
|---|---|---|
| 10/14/2026 | Listed for sale | $477,000-0.6%$226/sqft |
Source:  LVR #2826658 Report a problem LVR #2826658 Report a problem | ||
| 9/13/2026 | Contingent | $480,000$227/sqft |
Source: LVR #2792919 Report a problem | ||
| 9/1/2026 | Listed for sale | $480,000$227/sqft |
Source: LVR #2792919 Report a problem | ||
| 8/26/2026 | Contingent | $480,000$227/sqft |
Source: LVR #2792919 Report a problem | ||
| 7/31/2026 | Price change | $480,000-1%$227/sqft |
Source: LVR #2792919 Report a problem | ||
| 7/23/2026 | Price change | $485,000-1%$229/sqft |
Source: LVR #2792919 Report a problem | ||
| 7/6/2026 | Price change | $490,000-1%$232/sqft |
Source: LVR #2792919 Report a problem | ||
| 6/22/2026 | Listed for sale | $495,000$234/sqft |
Source: LVR #2792919 Report a problem | ||
| 6/19/2026 | Listing removed | $495,000$234/sqft |
Source: LVR #2785884 Report a problem | ||
| 5/26/2026 | Listed for sale | $495,000+41.3%$234/sqft |
Source: LVR #2785884 Report a problem | ||
| 3/5/2020 | Listing removed | $1,900$1/sqft |
Source: First Mutual Realty Group #2170233 Report a problem | ||
| 2/8/2020 | Listed for rent | $1,900$1/sqft |
Source: First Mutual Realty Group #2170233 Report a problem | ||
| 1/29/2020 | Sold | $350,290$166/sqft |
Source: Public Record Report a problem | ||
Public tax history
| Year | Property taxes | Tax assessment |
|---|---|---|
| 2026 | $4,736 +8% | $170,031 -0.2% |
| 2025 | $4,385 +8% | $170,346 +11.1% |
| 2024 | $4,061 +8% | $153,321 +12.4% |
| 2023 | $3,760 +8% | $136,467 +15.1% |
| 2022 | $3,482 +1.5% | $118,614 +293.1% |
| 2021 | $3,431 +495% | $30,174 +53.9% |
| 2020 | $577 -6.7% | $19,600 -6.7% |
| 2019 | $618 | $21,000 |
Find assessor info on the county website
Monthly payment
Est. payment
Payment breakdown
Explore the cost of this home by adjusting the details. Changes won't be saved.Climate risks
Neighborhood: Spring Valley
Nearby schools
Schools provided by the listing agent
- Elementary: Abston, Sandra B,Abston, Sandra B
- Middle: Fertitta Frank & Victoria
- High: Durango
Source: LVR. This data may not be complete. We recommend contacting the local school district to confirm school assignments for this home.
Similar homes
- $435,0004 bd3 ba1.6k sqft5480 Enchanted Rose St, Spring Valley, NV 89148For Sale
 MLS ID #2804653, Nancy Li, Keller Williams MarketPlace. LVR
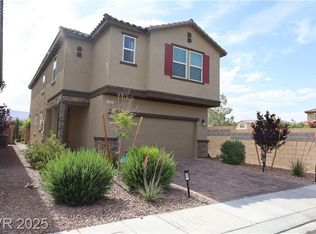
 - $518,0005 bd4 ba2.3k sqft5831 Sleepy Willow St, Las Vegas, NV 89148For Sale
 MLS ID #2801181, Wing Sin Yu, Nevada Real Estate Corp. LVR
 - $459,0003 bd3 ba1.6k sqft8783 Halcon Ave, Las Vegas, NV 89148For Sale
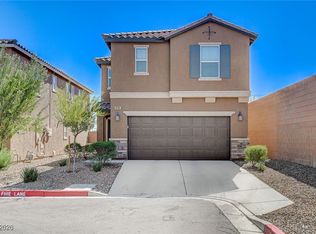 MLS ID #2744313, Jennilee Phan, BHHS Nevada Properties. LVR
 - $540,0004 bd3 ba2.7k sqft7733 Pyrenees Park Dr, Spring Valley, NV 89113For Sale By Owner