
Embrace the beauty of this gorgeous two-story residence in Las Vegas, NV! The façade displays a 2-car garage, stone accents, and a cozy front porch where you can enjoy quiet mornings. Discover a large living & dining room and a harmonious great room thoughtfully designed for both entertaining and relaxation. Well-appointed kitchen is a cook's delight, fully equipped with built-in appliances, abundant honey cabinetry, tile backsplash, recessed lighting, granite counters, a two-tier center island with a breakfast bar, and a bright breakfast nook ideal for quick meals. A powder room on the main level adds convenience for guests. Sizable loft is excellent for a TV area. The primary retreat offers plush carpet, balcony access, an en-suite with dual sinks, and a walk-in closet. The secondary bedrooms also include walk-in closets. Unwind on the balcony or host weekend gatherings in the backyard with a covered patio. Don't let this rare gem slip by!
Active
Price cut: $15K (8/7)
$599,999
5320 Fairbranch Ln, Las Vegas, NV 89135
4beds
2,593sqft
:
Get pre-qualified$3,952/mo
Single Family Residence
Built in 2006
3,920 Square Feet Lot
$603,900 Zestimate®
$231/sqft
$125/mo HOA
What's special
- 2 days |
- 130 |
- 5 |
Likely to sell faster than
Zillow last checked:
Listing updated:
Listed by:
John J. Faulis Jr B.0144914 702-493-5471,
Vegas Dream Homes Inc
Source: LVR,MLS#: 2807034 Originating MLS: Greater Las Vegas Association of Realtors Inc
Originating MLS: Greater Las Vegas Association of Realtors IncFacts & features
Interior
Bedrooms & bathrooms
- Bedrooms: 4
- Bathrooms: 3
- Full bathrooms: 2
- 1/2 bathrooms: 1
Primary bedroom
- Description: Balcony,Ceiling Fan,Pbr Separate From Other,Upstairs,Walk-In Closet(s)
- Dimensions: 16x14
Bedroom 2
- Description: Ceiling Fan,Upstairs,Walk-In Closet(s)
- Dimensions: 15x10
Bedroom 3
- Description: Ceiling Fan,Upstairs,Walk-In Closet(s)
- Dimensions: 14x10
Bedroom 4
- Description: Ceiling Fan,Upstairs,Walk-In Closet(s)
- Dimensions: 14x10
Primary bathroom
- Description: Double Sink,Separate Shower,Separate Tub
Dining room
- Description: Living Room/Dining Combo
- Dimensions: 14x9
Great room
- Description: Downstairs
- Dimensions: 16x14
Kitchen
- Description: Breakfast Bar/Counter,Granite Countertops,Island,Lighting Recessed,Tile Flooring
Living room
- Description: Front
- Dimensions: 14x11
Heating
- Central, Gas
Cooling
- Central Air, Electric
Appliances
- Included: Built-In Electric Oven, Dryer, Dishwasher, Gas Cooktop, Disposal, Microwave, Refrigerator, Washer
- Laundry: Gas Dryer Hookup, Laundry Room
Features
- Ceiling Fan(s), Window Treatments
- Flooring: Carpet, Tile
- Windows: Blinds, Double Pane Windows
- Has fireplace: No
Interior area
- Total structure area: 2,593
- Total interior livable area: 2,593 sqft
Video & virtual tour
Property
Parking
- Total spaces: 2
- Parking features: Attached, Garage, Garage Door Opener, Inside Entrance, Private
- Attached garage spaces: 2
Features
- Stories: 2
- Patio & porch: Balcony, Covered, Patio
- Exterior features: Balcony, Patio, Private Yard
- Pool features: Community
- Fencing: Block,Back Yard
Lot
- Size: 3,920 Square Feet
- Features: Landscaped, Rocks, < 1/4 Acre
Details
- Parcel number: 16425713113
- Zoning description: Single Family
- Horse amenities: None
Construction
Type & style
- Home type: SingleFamily
- Architectural style: Two Story
- Property subtype: Single Family Residence
Materials
- Frame, Stucco
- Roof: Tile
Condition
- Resale
- Year built: 2006
Utilities & green energy
- Electric: Photovoltaics None
- Sewer: Public Sewer
- Water: Public
- Utilities for property: Underground Utilities
Green energy
- Energy efficient items: Windows
Community & HOA
Community
- Features: Pool
- Subdivision: Summerlin Village 16 Ladera Phase 1
HOA
- Has HOA: Yes
- Amenities included: Barbecue, Pool, Spa/Hot Tub
- Services included: Association Management
- HOA fee: $174 quarterly
- HOA name: Ladera
- HOA phone: 702-515-2042
- Second HOA fee: $67 monthly
Location
- Region: Las Vegas
Financial & listing details
- Price per square foot: $231/sqft
- Annual tax amount: $4,500
- Date on market: 8/7/2026
- Listing agreement: Exclusive Right To Sell
- Listing terms: Cash,Conventional,FHA
- Ownership: Single Family Residential
Estimated market value
$603,900
$574,000 - $634,000
$2,678/mo
Price history
| Date | Event | Price |
|---|---|---|
| 8/7/2026 | Price change | $599,999-2.4%$231/sqft |
Source:  LVR #2807034 Report a problem LVR #2807034 Report a problem | ||
| 7/8/2026 | Price change | $614,999-1.6%$237/sqft |
Source: LVR #2798379 Report a problem | ||
| 6/3/2026 | Price change | $624,999-4.6%$241/sqft |
Source: LVR #2788251 Report a problem | ||
| 4/14/2026 | Price change | $654,9000%$253/sqft |
Source: LVR #2772993 Report a problem | ||
| 3/6/2026 | Price change | $655,000-1.5%$253/sqft |
Source: LVR #2752630 Report a problem | ||
| 1/31/2026 | Price change | $664,999-1.5%$256/sqft |
Source: LVR #2752630 Report a problem | ||
| 11/17/2025 | Listed for sale | $674,999$260/sqft |
Source: LVR #2735441 Report a problem | ||
Public tax history
Tax history is unavailable.
Monthly payment
Est. payment
Payment breakdown
Explore the cost of this home by adjusting the details. Changes won't be saved.Climate risks
Neighborhood: Summerlin South
Nearby schools
GreatSchools rating
- 7/10Kathy L. Batterman Elementary SchoolGrades: PK-5Distance: 0.8 mi
- 7/10Victoria Fertitta Middle SchoolGrades: 6-8Distance: 0.8 mi
- 3/10Durango High SchoolGrades: 9-12Distance: 4.3 mi
Schools provided by the listing agent
- Elementary: Batterman, Kathy,Batterman, Kathy
- Middle: Fertitta Frank & Victoria
- High: Durango
Source: LVR. This data may not be complete. We recommend contacting the local school district to confirm school assignments for this home.
- $641,5003 bd2 ba2.7k sqft5330 Fairbranch Ln, Las Vegas, NV 89135Off Market
- $575,4004 bd2 ba2.3k sqft5310 Fairbranch Ln, Las Vegas, NV 89135Off Market
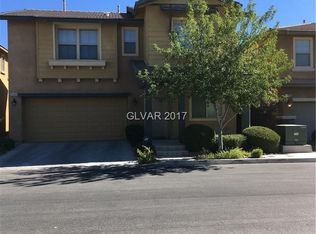
- $577,2004 bd2 ba2.3k sqft5340 Fairbranch Ln, Las Vegas, NV 89135Off Market
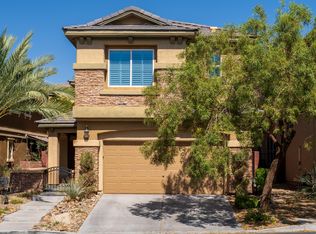
- $--3 bd2 ba1.9k sqft5333 Hollymead Dr #1, Las Vegas, NV 89135Off Market
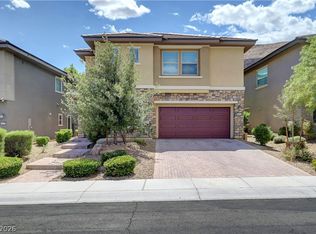
- $570,0004 bd3 ba2.5k sqft5323 Hollymead Dr, Las Vegas, NV 89135Sold
- $540,5003 bd2 ba1.9k sqft5333 Hollymead Dr, Las Vegas, NV 89135Off Market
- $658,0003 bd3 ba2.5k sqft5343 Hollymead Dr, Las Vegas, NV 89135Sold
- $649,5004 bd3 ba2.7k sqft5319 Fairbranch Ln, Las Vegas, NV 89135Off Market
A local agent can set up tours, give advice and negotiate with sellers.
Similar homes
- $689,9994 bd3 ba2.5k sqft5673 Oak Bend Dr, Las Vegas, NV 89135For Sale
 MLS ID #2778211, Ruth C. Petrella, Keller Williams MarketPlace. LVR
 - $529,9992 bd2 ba1.6k sqft4174 Cascada Piazza Ln, Las Vegas, NV 89135For Sale
 MLS ID #2795699, Jessica Cordero, Huntington & Ellis, A Real Est. LVR
 - $524,8884 bd3 ba2.5k sqft9190 W Naples Dr, Las Vegas, NV 89147For Sale
 MLS ID #2787597, Szebasztian M. Magda, Galindo Group Real Estate. LVR
 - $759,9993 bd3 ba2.3k sqft3290 Squire St, Las Vegas, NV 89135For Sale
 MLS ID #2792335, David A. Brownell, Real Broker LLC. LVR
 - $639,0003 bd3 ba1.9k sqft11436 Diveley Ave, Las Vegas, NV 89138For SaleMLS ID #2802067, Eugenia Cho, Simply Vegas. LVR
- $650,0004 bd4 ba3.1k sqft6168 Stetson Cove Ct, Las Vegas, NV 89148For SaleMLS ID #2784395, Ariel M. Ives, Keller Williams Realty Las Veg. LVR
- $552,9003 bd3 ba2.5k sqft356 Lakewood Garden Dr, Las Vegas, NV 89148For SaleMLS ID #2801145, Jennifer Y. Zirzow, Vertex Realty & Property Manag. LVR
- $480,0004 bd3 ba2.1k sqft9228 Harbin Ave, Las Vegas, NV 89148For SaleMLS ID #2792919, Edgar Escobedo, First Mutual Realty Group. LVR
- $449,9003 bd3 ba2k sqft6004 Gordon Creek Ave, Las Vegas, NV 89139For SaleMLS ID #2805708, John Sullivan, Huntington & Ellis, A Real Est. LVR
- $469,9994 bd3 ba2k sqft507 Teedale Ct, Las Vegas, NV 89178For SaleMLS ID #2802868, Elan Shafshak, Realty ONE Group, Inc. LVR
- $549,9905 bd4 ba2.4k sqft5357 Stonara St, Las Vegas, NV 89113For SaleMLS ID #2776329, Qingyu Guan, Vertex Realty & Property Manag. LVR
- $570,0003 bd3 ba2.2k sqft6016 Resort Ridge St, Las Vegas, NV 89130For SaleMLS ID #2802317, Ronald Monk Boyer, ERA Brokers Consolidated. LVR
- $524,9504 bd3 ba1.8k sqft1449 Desert Hills Dr, Las Vegas, NV 89117For SaleMLS ID #2753463, Michael Thomas, Landmark Properties. LVR
- $600,0004 bd3 ba2.2k sqft10993 Ladyburn Ct, Las Vegas, NV 89141For SaleMLS ID #2789555, Cody Trevor Corio, LPT Realty, LLC. LVR
- $500,0003 bd3 ba2.2k sqft7808 Robinglen Ave, Las Vegas, NV 89131For SaleMLS ID #2805581, Tami Huntsman, Huntzy Realty, LLC. LVR
- $499,9994 bd4 ba2.6k sqft6569 Brooklyn Heights St, Las Vegas, NV 89166For SaleMLS ID #2805646, Sydney Andalio, Signature Real Estate Group. LVR
- $549,9004 bd2 ba2.2k sqft3855 Lorraine Ln, Las Vegas, NV 89120For SaleMLS ID #2799043, Eva C. Andrade, City National Properties. LVR
- $724,7504 bd3 ba2.3k sqft561 Ivy Spring St, Las Vegas, NV 89138For SaleMLS ID #2781620, Brian E. Wedewer, BHHS Nevada Properties. LVR
- $575,0004 bd3 ba2.1k sqft6000 Cabo San Lucas Ave, Las Vegas, NV 89131For SaleMLS ID #2797497, Leslie E. Stewart, Signature Real Estate Group. LVR
- $640,0005 bd3 ba3.1k sqft11462 Bargetto Ct, Las Vegas, NV 89141For SaleMLS ID #2803542, Zhivka Todorova, Great Start Realty. LVR
