Welcome to Paradise Falls, a gated single-story community in Northwest Las Vegas! This 3-bedroom home features 2 primary suites,*standup shower, plantation shutters throughout,*custom granite countertops* stainless steel appliances including washer, dryer, and refrigerator* pull-out drawers in the lower kitchen cabinets. Enjoy the Halo whole-home water filtration system, recently replaced 4-ton Lennox HVAC, and new irrigation lines. Outside, you'll find a huge RV parking pad with 30-amp electrical hookups., brand new securfity door**A well-maintained home offering quality upgrades, flexible living, and exceptional RV parking in a desirable gated community.
Active
$570,000
6016 Resort Ridge St, Las Vegas, NV 89130
3beds
2,298sqft
:
Get pre-qualified$3,745/mo
Single Family Residence
Built in 2000
7,840 Square Feet Lot
$558,000 Zestimate®
$248/sqft
$110/mo HOA
What's special
New irrigation linesCustom granite countertopsPlantation shutters throughoutStainless steel appliancesStandup shower
- 7 days |
- 348 |
- 19 |
Likely to sell faster than
Zillow last checked:
Listing updated:
Listed by:
Ronald Monk Boyer S.0028328 (702)768-8444,
ERA Brokers Consolidated
Source: LVR,MLS#: 2802317 Originating MLS: Greater Las Vegas Association of Realtors Inc
Originating MLS: Greater Las Vegas Association of Realtors IncFacts & features
Interior
Bedrooms & bathrooms
- Bedrooms: 3
- Bathrooms: 3
- Full bathrooms: 3
Primary bedroom
- Description: 2 Pbr's,Ceiling Fan,Ceiling Light,Walk-In Closet(s)
- Dimensions: 13x18
Bedroom 2
- Description: Walk-In Closet(s),With Bath
- Dimensions: 16x14
Bedroom 3
- Description: Closet
- Dimensions: 12x11
Primary bathroom
- Description: Double Sink,Separate Shower,Separate Tub
Dining room
- Description: Dining Area
- Dimensions: 18x15
Kitchen
- Description: Solid Surface Countertops,Stainless Steel Appliances
Heating
- Central, Gas
Cooling
- Central Air, Electric
Appliances
- Included: Dryer, Dishwasher, Disposal, Gas Range, Gas Water Heater, Microwave, Refrigerator, Washer
- Laundry: Cabinets, Gas Dryer Hookup, Laundry Room, Sink
Features
- Ceiling Fan(s), Primary Downstairs, Window Treatments
- Flooring: Laminate, Tile
- Windows: Blinds, Plantation Shutters
- Number of fireplaces: 1
- Fireplace features: Gas, Living Room
Interior area
- Total structure area: 2,298
- Total interior livable area: 2,298 sqft
Video & virtual tour
Property
Parking
- Total spaces: 3
- Parking features: Attached, Exterior Access Door, Garage, Garage Door Opener, Inside Entrance, Private, RV Gated, RV Access/Parking, RV Paved
- Attached garage spaces: 3
Features
- Stories: 1
- Patio & porch: Covered, Patio
- Exterior features: Patio, Private Yard, Sprinkler/Irrigation, Water Feature
- Fencing: Block,Back Yard
Lot
- Size: 7,840 Square Feet
- Features: Drip Irrigation/Bubblers, Desert Landscaping, Landscaped, Synthetic Grass, < 1/4 Acre
Details
- Parcel number: 12525211021
- Zoning description: Single Family
- Horse amenities: None
Construction
Type & style
- Home type: SingleFamily
- Architectural style: One Story
- Property subtype: Single Family Residence
Materials
- Frame, Stucco
- Roof: Tile
Condition
- Resale
- Year built: 2000
Details
- Builder model: 2298
- Builder name: DR HORTON
Utilities & green energy
- Electric: Photovoltaics None
- Sewer: Public Sewer
- Water: Public
- Utilities for property: Underground Utilities
Green energy
- Energy efficient items: Solar Screens
Community & HOA
Community
- Security: Gated Community
- Subdivision: Tropical Jones
HOA
- Has HOA: Yes
- Amenities included: Park
- HOA fee: $110 monthly
- HOA name: Paradise Falls
- HOA phone: 702-851-7660
Location
- Region: Las Vegas
Financial & listing details
- Price per square foot: $248/sqft
- Tax assessed value: $400,937
- Annual tax amount: $2,902
- Date on market: 7/31/2026
- Listing agreement: Exclusive Right To Sell
- Listing terms: Cash,Conventional,FHA,VA Loan
Estimated market value
$558,000
$530,000 - $586,000
$2,204/mo
Price history
| Date | Event | Price |
|---|---|---|
| 7/31/2026 | Listed for sale | $570,000+58.3%$248/sqft |
Source:  LVR #2802317 Report a problem LVR #2802317 Report a problem | ||
| 2/20/2019 | Sold | $360,000$157/sqft |
Source: Public Record Report a problem | ||
| 12/5/2018 | Sold | $360,000-1.4%$157/sqft |
Source: LVR #2041952 Report a problem | ||
| 10/19/2018 | Listed for sale | $365,000-6.4%$159/sqft |
Source: Simply Vegas #2041952 Report a problem | ||
| 8/25/2015 | Listing removed | $1,450$1/sqft |
Source: Simply Vegas #1565027 Report a problem | ||
| 8/15/2015 | Listed for rent | $1,450+13.7%$1/sqft |
Source: Simply Vegas #1565027 Report a problem | ||
| 10/13/2011 | Listing removed | $1,275$1/sqft |
Source: Better Homes and Gardens Real #1185849 Report a problem | ||
| 9/18/2011 | Listed for rent | $1,275$1/sqft |
Source: Better Homes and Gardens Real #1185849 Report a problem | ||
| 6/28/2005 | Sold | $389,900+103.5%$170/sqft |
Source: Public Record Report a problem | ||
| 11/20/2000 | Sold | $191,600$83/sqft |
Source: Public Record Report a problem | ||
Public tax history
| Year | Property taxes | Tax assessment |
|---|---|---|
| 2026 | $2,905 +3% | $140,328 +0.3% |
| 2025 | $2,820 +3% | $139,923 +6.9% |
| 2024 | $2,738 +3% | $130,894 +11.3% |
| 2023 | $2,658 +3% | $117,609 +5.1% |
| 2022 | $2,581 +3% | $111,851 +1.5% |
| 2021 | $2,505 +3% | $110,196 +6.1% |
| 2020 | $2,432 +3% | $103,901 +7.2% |
| 2019 | $2,361 +6.9% | $96,960 |
| 2018 | $2,209 | $96,960 -0.2% |
| 2017 | $2,209 | $97,126 +15.5% |
| 2016 | $2,209 +0.2% | $84,125 +19.6% |
| 2015 | $2,204 +3.2% | $70,322 +11.3% |
| 2014 | $2,135 | $63,204 |
| 2013 | -- | $63,204 +1.5% |
| 2012 | -- | $62,284 -3.6% |
| 2011 | -- | $64,615 -11.5% |
| 2010 | -- | $73,022 -11.1% |
| 2009 | -- | $82,131 |
| 2008 | -- | $82,131 -38.2% |
| 2007 | -- | $132,818 +0.7% |
| 2006 | -- | $131,849 +22.1% |
| 2005 | -- | $107,979 +50.8% |
| 2004 | -- | $71,593 +11.1% |
| 2003 | -- | $64,446 +2.9% |
| 2002 | -- | $62,630 +6.3% |
| 2001 | -- | $58,920 |
Find assessor info on the county website
Monthly payment
Est. payment
Payment breakdown
Explore the cost of this home by adjusting the details. Changes won't be saved.Climate risks
Neighborhood: North Cheyenne
Nearby schools
GreatSchools rating
- 7/10Kay Carl Elementary SchoolGrades: PK-5Distance: 0.3 mi
- 6/10Anthony Saville Middle SchoolGrades: 6-8Distance: 2.7 mi
- 6/10Shadow Ridge High SchoolGrades: 9-12Distance: 3.5 mi
Schools provided by the listing agent
- Elementary: Carl, Kay,Carl, Kay
- Middle: Saville Anthony
- High: Shadow Ridge
Source: LVR. This data may not be complete. We recommend contacting the local school district to confirm school assignments for this home.
- $613,9003 bd3 ba2.2k sqft6016 Resort Ridge St #0, Las Vegas, NV 89130Off Market
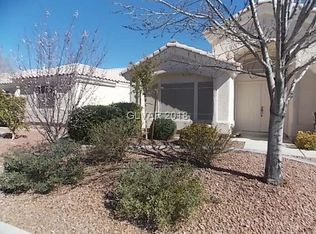
- $497,1003 bd2 ba2.1k sqft6020 Resort Ridge St, Las Vegas, NV 89130Off Market

- $557,0005 bd3 ba2.5k sqft6012 Resort Ridge St, Las Vegas, NV 89130Off Market
- $442,3005 bd3 ba2.2k sqft6025 Crystal Talon St, Las Vegas, NV 89130Off Market
- $387,8003 bd2 ba1.6k sqft6021 Crystal Talon St, Las Vegas, NV 89130Off Market
- $459,7004 bd3 ba1.8k sqft6029 Crystal Talon St, Las Vegas, NV 89130Off Market
- $447,2004 bd3 ba1.8k sqft6017 Crystal Talon St, Las Vegas, NV 89130Off Market
- $600,0003 bd2 ba2.3k sqft6024 Resort Ridge St, Las Vegas, NV 89130Sold
A local agent can set up tours, give advice and negotiate with sellers.
Similar homes
- $580,0004 bd3 ba2.2k sqft5808 Shoko Bay Ct, Las Vegas, NV 89130For Sale
 MLS ID #2769685, Takumba Britt, Compass Realty & Management. LVR
 - $505,0003 bd3 ba1.8k sqft5500 Leadville Ave, Las Vegas, NV 89130For Sale
 MLS ID #2798666, William O'Keefe, eXp Realty. LVR
 - $423,8883 bd3 ba1.5k sqft5521 Cranwood Ct, Las Vegas, NV 89130For Sale
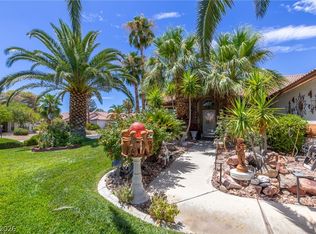 MLS ID #2803973, Lydia A. Kimble, Realty ONE Group, Inc. LVR
 - $537,5004 bd2 ba2.3k sqft5816 Grand Heritage St, Las Vegas, NV 89130For Sale
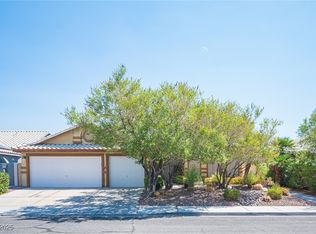 MLS ID #2714832, Jesus Velazquez, Sphere Real Estate. LVR
 - $500,0003 bd3 ba2.2k sqft7808 Robinglen Ave, Las Vegas, NV 89131For SaleMLS ID #2805581, Tami Huntsman, Huntzy Realty, LLC. LVR
- $434,0003 bd2 ba1.6k sqft6145 Desert Haven Rd, Las Vegas, NV 89130For SaleMLS ID #2804740, Josephine Olson, ERA Brokers Consolidated. LVR
- $575,0004 bd3 ba2.1k sqft6000 Cabo San Lucas Ave, Las Vegas, NV 89131For SaleMLS ID #2797497, Leslie E. Stewart, Signature Real Estate Group. LVR
- $510,0003 bd2 ba1.8k sqft6418 Boatbill St, North Las Vegas, NV 89084For SaleMLS ID #2806268, Heather E. George, JMG Real Estate. LVR
- $449,0003 bd2 ba1.6k sqft7550 Trickling Wash Dr, Las Vegas, NV 89131For SaleMLS ID #2806006, Aaron Taylor, eXp Realty. LVR
- $439,9003 bd2 ba1.6k sqft7921 Odysseus Ave, Las Vegas, NV 89131For SaleMLS ID #2806119, Rachel Booth, ERA Brokers Consolidated. LVR
- $535,0004 bd3 ba2.6k sqft5819 Toofer Winds Ct, Las Vegas, NV 89131For SaleMLS ID #2768773, Steven D. Baird, The Baird Group, LLC. LVR
- $568,0003 bd2 ba2.1k sqft7521 Java Sparrow St, North Las Vegas, NV 89084For SaleMLS ID #2783440, Linda Stewart, Real Broker LLC. LVR
- $545,0005 bd3 ba2.7k sqft4916 Soaring Springs Ave, Las Vegas, NV 89131For SaleMLS ID #2783872, Radames Martinez, Skyrise Real Estate Group. LVR
- $559,9004 bd2 ba2.3k sqft8528 Bandits Bluff Ave, Las Vegas, NV 89143For SaleMLS ID #2801401, Georgiana Vasilescu, Prestige Realty & Property Mgt. LVR
- $599,9994 bd3 ba2.5k sqft5320 Fairbranch Ln, Las Vegas, NV 89135For SaleMLS ID #2807034, John J. Faulis Jr, Vegas Dream Homes Inc. LVR
- $547,0002 bd2 ba1.8k sqft2705 Byron Dr, Las Vegas, NV 89134For SaleMLS ID #2804983, David D. Wilson, Simply Vegas. LVR
- $549,9993 bd2 ba2.1k sqft2808 Tumble Creek Ct, Las Vegas, NV 89134For SaleMLS ID #2798941, Matthew Suiter, BHHS Nevada Properties. LVR
- $425,0003 bd2 ba1.7k sqft4636 Victoria Beach Way, Las Vegas, NV 89130For SaleMLS ID #2794571, Tesfaye J. Shiferaw, Neighborhood Assistance Corpor. LVR
- $489,9904 bd2 ba2.1k sqft5832 Pirate Ship Dr, North Las Vegas, NV 89031For SaleMLS ID #2790241, Anna M. Kitras, Sphere Real Estate. LVR
- $399,5003 bd2 ba1.5k sqft5460 Beach Pine St, Las Vegas, NV 89130For SaleMLS ID #2769648, Eric M. Halberg, Blue Diamond Realty LLC. LVR
