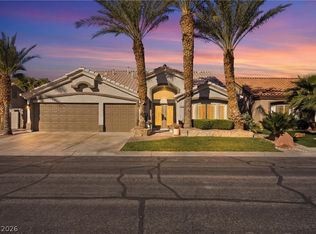
~NEW ON THE MARKET AND READY FOR YOUR ARRIVAL~THIS AMAZING HOME HAS EVERYTHING ON YOUR "MUST HAVE" LIST~INCLUDING SOLAR, FOR ELECTRIC SAVINGS~CORNER/CUL-DE-SAC HOME~21 PALM TREES~BEAUTIFUL LANDSCAPING~3 LARGE BEDROOMS~2 FULL BATHS~LIVING ROOM WITH CORNER FIREPLACE & A CUSTOM SURROUND~KITCHEN CUSTOM CABINETS~TILED FLOORS~LAUNDRY AREA OFF THE KITCHEN~BREAKFAST BAR~WALK IN PANTRY~LARGE PRIMARY BEDROOM WITH 2 CLOSETS~1 WALK IN~1 SLIDER CLOSET~TUB / SHOWER WITH GLASS ENCLOSURE~TILED FLOORS~BEAUTIFUL VANITY DONE IN FRENCH WHITE TONE CABINETS~VANITY AREA~DUAL SINKS~UPGRADED LIGHTING~PRIMARY BEDROOM WITH WIDE NEWER BLINDS~HIGH CEILINGS~LARGE LINEN CLOSET~CUBBY'S TO DISPLAY YOUR SPECIAL DECOR~DUAL DOOR ENTRY~OPPOSITE OF OTHER BDRMS~UPDATED 2ND BATHROOM/SURROUND~KITCHEN WITH GOOSENECK FAUCET~WIDE BLINDS~WATER FILTER~GAS STOVE HAS 4 BURNERS WITH MICROWAVE ABOVE~UNDER COUNTER LIGHTING~ANTIGUE LIGHTING INCLUDED IN SALE~WALK IN PANTRY~CUSTON WOOD SHELVES~WASHER & DRYER INCLUDED~GARAGE WITH A NEWER OPENER~WATER SOFTENER UNDER 10 YEARS~40 GALLON WATER HEATER~ADA LEVER HANDLES ON DOORS FOR EASE OF OPENING/CLOSING~SELLER HAD AN NSPECTION PERFORMED BY A LICENSED COMPANY~PRINTOUT OF GREAT RESULTS OF INSPECTION~SHOWING OFF THE PRIDE IN OWNERSHIP HERE~MOVE IN READY~NEWER IRRIGATION~INSULATED GARAGE DOOR~GARAGE ATTIC WITH FAN & SWITCH LOCATED ON GARAGE WALL~CUSTOM FIREPLACE SURROUND~BEAUTIFUL BACKYARD OASIS~PATIO~GAZEBO INCLUDED IN SALE~WATER FOUNTAINS~SO MUCH MORE!!!! GET THIS ONE BEFORE IT IS GONE GONE GONE!!!!~SEE YOU SOON~
Active
$423,888
5521 Cranwood Ct, Las Vegas, NV 89130
3beds
1,587sqft
:
Get pre-qualified$2,950/mo
Single Family Residence
Built in 1995
0.26 Acres Lot
$419,300 Zestimate®
$267/sqft
$220/mo HOA
What's special
Water filterInsulated garage doorWater fountainsDual sinksHigh ceilingsDual door entryNewer irrigation
- 12 days |
- 683 |
- 20 |
Likely to sell faster than
Zillow last checked:
Listing updated:
Listed by:
Lydia A. Kimble S.0078319 (702)277-1366,
Realty ONE Group, Inc
Source: LVR,MLS#: 2803973 Originating MLS: Greater Las Vegas Association of Realtors Inc
Originating MLS: Greater Las Vegas Association of Realtors IncFacts & features
Interior
Bedrooms & bathrooms
- Bedrooms: 3
- Bathrooms: 3
- Full bathrooms: 3
Primary bedroom
- Description: Bedroom With Bath Downstairs,Ceiling Fan,Ceiling Light,Closet,Custom Closet,Downstairs,Mirrored Door,Pbr Separate From Other,Walk-In Closet(s)
- Dimensions: 19x16
Bedroom 2
- Description: Ceiling Fan,Ceiling Light,Closet,Downstairs,TV/ Cable
- Dimensions: 13x11
Bedroom 3
- Description: Ceiling Fan,Ceiling Light,Closet,Downstairs,TV/ Cable,Walk-In Closet(s)
- Dimensions: 12x11
Primary bathroom
- Description: Double Sink,Make Up Table,Separate Shower,Separate Tub
Dining room
- Description: Dining Area,Formal Dining Room,Vaulted Ceiling
- Dimensions: 11x12
Great room
- Description: Downstairs,Vaulted Ceiling
- Dimensions: 14x12
Kitchen
- Description: Breakfast Bar/Counter,Breakfast Nook/Eating Area,Custom Cabinets,Pantry,Quartz Countertops,Tile Flooring,Walk-in Pantry
Heating
- Central, Gas
Cooling
- Central Air, Electric
Appliances
- Included: Dryer, Dishwasher, Disposal, Gas Range, Microwave, Refrigerator, Water Softener Owned, Washer
- Laundry: Gas Dryer Hookup, Laundry Room
Features
- Ceiling Fan(s), Primary Downstairs, Pot Rack, Window Treatments
- Flooring: Carpet, Ceramic Tile
- Windows: Blinds, Window Treatments
- Number of fireplaces: 1
- Fireplace features: Gas, Living Room
Interior area
- Total structure area: 1,587
- Total interior livable area: 1,587 sqft
Video & virtual tour
Property
Parking
- Total spaces: 2
- Parking features: Attached, Garage, Garage Door Opener, Inside Entrance, Private, Shelves, Guest
- Attached garage spaces: 2
Features
- Stories: 1
- Patio & porch: Patio
- Exterior features: Patio, Private Yard, Sprinkler/Irrigation, Water Feature
- Pool features: Community
- Fencing: Block,Partial,Wrought Iron
Lot
- Size: 0.26 Acres
- Features: 1/4 to 1 Acre Lot, Drip Irrigation/Bubblers, Desert Landscaping, Front Yard, Sprinklers In Rear, Sprinklers In Front, Landscaped
Details
- Parcel number: 12536513029
- Zoning description: Single Family
- Horse amenities: None
Construction
Type & style
- Home type: SingleFamily
- Architectural style: One Story
- Property subtype: Single Family Residence
- Attached to another structure: Yes
Materials
- Roof: Tile
Condition
- Resale
- Year built: 1995
Details
- Builder name: US HOMES
Utilities & green energy
- Electric: Photovoltaics Third-Party Owned
- Sewer: Public Sewer
- Water: Public
- Utilities for property: Cable Available, Underground Utilities
Community & HOA
Community
- Features: Pool
- Security: Gated Community
- Subdivision: Los Prados Phase 2
HOA
- Has HOA: Yes
- Amenities included: Country Club, Clubhouse, Golf Course, Gated, Pickleball, Pool, RV Parking, Guard, Spa/Hot Tub, Security
- Services included: Association Management, Clubhouse, Maintenance Grounds, Recreation Facilities, Security
- HOA fee: $220 monthly
- HOA name: LOS PRADOS HOA
- HOA phone: 702-645-4523
Location
- Region: Las Vegas
Financial & listing details
- Price per square foot: $267/sqft
- Tax assessed value: $294,683
- Annual tax amount: $2,067
- Date on market: 7/28/2026
- Listing agreement: Exclusive Right To Sell
- Listing terms: Cash,Conventional,FHA,VA Loan
- Ownership: Single Family Residential
Estimated market value
$419,300
$398,000 - $440,000
$2,120/mo
Price history
| Date | Event | Price |
|---|---|---|
| 7/28/2026 | Listed for sale | $423,888+138.8%$267/sqft |
Source:  LVR #2803973 Report a problem LVR #2803973 Report a problem | ||
| 10/30/2013 | Sold | $177,500-1.3%$112/sqft |
Source: LVR #1382938 Report a problem | ||
| 9/17/2013 | Listed for sale | $179,900+43.9%$113/sqft |
Source: Prudential Americana Group #1382938 Report a problem | ||
| 8/2/1994 | Sold | $125,000$79/sqft |
Source: Public Record Report a problem | ||
Public tax history
| Year | Property taxes | Tax assessment |
|---|---|---|
| 2026 | $2,069 +3% | $103,139 -0.4% |
| 2025 | $2,009 +3% | $103,599 +2.4% |
| 2024 | $1,951 +3% | $101,184 +16.2% |
| 2023 | $1,894 +3% | $87,092 +7.4% |
| 2022 | $1,839 +3% | $81,123 +2.1% |
| 2021 | $1,785 +3% | $79,448 +5.3% |
| 2020 | $1,732 +3% | $75,446 +6.9% |
| 2019 | $1,682 +5.7% | $70,579 |
| 2018 | $1,592 | $70,579 +2.4% |
| 2017 | $1,592 | $68,948 +9.2% |
| 2016 | $1,592 +0.2% | $63,147 +11.5% |
| 2015 | $1,588 +3% | $56,612 +24.1% |
| 2014 | $1,542 | $45,627 |
| 2013 | -- | $45,627 -1.5% |
| 2012 | -- | $46,311 -14.8% |
| 2011 | -- | $54,386 +0% |
| 2010 | -- | $54,376 -24.5% |
| 2009 | -- | $71,979 |
| 2008 | -- | $71,979 -30.4% |
| 2007 | -- | $103,463 +1.6% |
| 2006 | -- | $101,820 +28.4% |
| 2005 | -- | $79,324 +39.5% |
| 2004 | -- | $56,856 +7.1% |
| 2003 | -- | $53,106 +7% |
| 2002 | -- | $49,620 +5.8% |
| 2001 | -- | $46,910 |
Find assessor info on the county website
Monthly payment
Est. payment
Payment breakdown
Explore the cost of this home by adjusting the details. Changes won't be saved.Climate risks
Neighborhood: North Cheyenne
Nearby schools
GreatSchools rating
- 7/10Ernest J. May Elementary SchoolGrades: PK-5Distance: 1.2 mi
- 3/10Theron L. Swainston Middle SchoolGrades: 6-8Distance: 2.6 mi
- 6/10Shadow Ridge High SchoolGrades: 9-12Distance: 4 mi
Schools provided by the listing agent
- Elementary: May, Ernest,May, Ernest
- Middle: Swainston Theron
- High: Shadow Ridge
Source: LVR. This data may not be complete. We recommend contacting the local school district to confirm school assignments for this home.
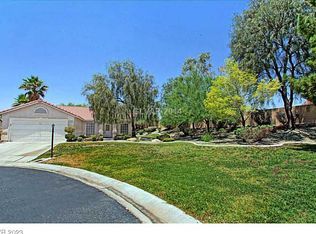
- $458,9003 bd2 ba1.5k sqft5529 Cranwood Ct, Las Vegas, NV 89130Off Market
- $385,1002 bd2 ba1.4k sqft5024 Glenarden Dr, Las Vegas, NV 89130Off Market
- $425,0003 bd2 ba1.8k sqft5021 Glenarden Dr, Las Vegas, NV 89130Sold
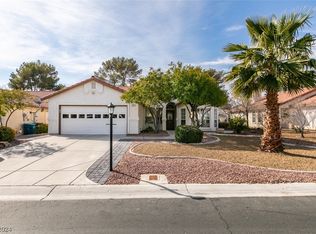
- $420,0003 bd2 ba1.5k sqft5025 Glenarden Dr, Las Vegas, NV 89130Sold
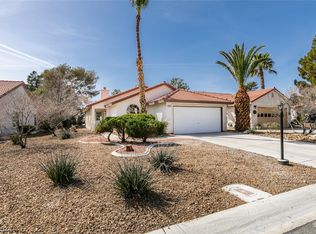
- $412,0003 bd2 ba1.5k sqft5017 Glenarden Dr, Las Vegas, NV 89130Off Market
- $304,8003 bd2 ba1.5k sqft5017 Glenarden Dr #0, Las Vegas, NV 89130Off Market
- $373,5002 bd2 ba1.4k sqft5028 Glenarden Dr, Las Vegas, NV 89130Sold
- $515,0003 bd2 ba1.8k sqft5520 Cranwood Ct, Las Vegas, NV 89130Sold
A local agent can set up tours, give advice and negotiate with sellers.
Similar homes
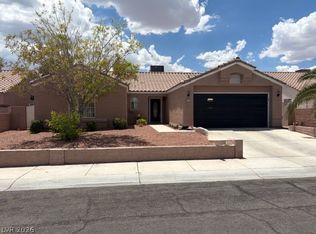
- $434,0003 bd2 ba1.6k sqft6145 Desert Haven Rd, Las Vegas, NV 89130For Sale
 MLS ID #2804740, Josephine Olson, ERA Brokers Consolidated. LVR
 - $425,0003 bd2 ba1.7k sqft4636 Victoria Beach Way, Las Vegas, NV 89130For Sale
 MLS ID #2794571, Tesfaye J. Shiferaw, Neighborhood Assistance Corpor. LVR
 - $550,0004 bd3 ba2.2k sqft6109 Ocho Rios St, Las Vegas, NV 89130For Sale
 MLS ID #2806954, Claudia Moreno, Simply Vegas. LVR
 - $570,0003 bd3 ba2.2k sqft6016 Resort Ridge St, Las Vegas, NV 89130For Sale
 MLS ID #2802317, Ronald Monk Boyer, ERA Brokers Consolidated. LVR
 - $545,9004 bd2 ba2.3k sqft5113 Elm Grove Dr, Las Vegas, NV 89130For SaleMLS ID #2800455, Traci Rivera, Redfin. LVR
- $425,0003 bd2 ba1.5k sqft5505 Red Sun Dr, Las Vegas, NV 89149For SaleMLS ID #2797986, Dorthy Sierra, eXp Realty. LVR
- $369,9993 bd2 ba1.1k sqft5123 Crystal Cavern Way, North Las Vegas, NV 89031For SaleMLS ID #2807147, Christopher Sugden, Key Realty Southwest LLC. LVR
- $535,0004 bd2 ba2.2k sqft3417 Thom Blvd, Las Vegas, NV 89130For SaleMLS ID #2803922, Celina Ann D. Go, Luxury Estates International. LVR
- $390,0004 bd3 ba1.8k sqft5743 Ancient Agora St, North Las Vegas, NV 89031For SaleMLS ID #2798533, Kelly I. Camacho, Vegas Edge Realty, LLC. LVR
- $405,0002 bd2 ba1k sqft7209 Tame Pl, Las Vegas, NV 89131For SaleMLS ID #2805423, Andrea E. Ahart, RE/MAX Advantage. LVR
- $399,0004 bd2 ba1.6k sqft3207 Atwater Dr, North Las Vegas, NV 89032For SaleMLS ID #2805902, George M. Shimoyama, Century 21 Americana. LVR
- $425,0005 bd2 ba1.8k sqft717 Bright Lights Ave, North Las Vegas, NV 89031For SaleMLS ID #2803108, Simone Powell, Blackstone Realty & PM. LVR
- $385,0003 bd2 ba1.6k sqft5832 Orchid Jungle Ln, North Las Vegas, NV 89031For SaleMLS ID #2805196, Celina Ann D. Go, Luxury Estates International. LVR
- $374,9503 bd2 ba1.2k sqft8901 Canyon Magic Ave, Las Vegas, NV 89129For SaleMLS ID #2806428, Darren T. Bryan, Realty ONE Group, Inc. LVR
- $430,0003 bd2 ba1.5k sqft4210 Chicory Cir, North Las Vegas, NV 89032For SaleMLS ID #2783246, Anyn A. Papin, SOS Realty Group LLC. LVR
- $390,0003 bd3 ba1.8k sqft2640 La Mata St, Las Vegas, NV 89108For SaleMLS ID #2793910, George Kypreos, Signature Real Estate Group. LVR
- $580,0004 bd3 ba2.2k sqft5808 Shoko Bay Ct, Las Vegas, NV 89130For SaleMLS ID #2769685, Takumba Britt, Compass Realty & Management. LVR
- $405,0003 bd2 ba1.5k sqft7857 W Delhi Ave, Las Vegas, NV 89129For SaleMLS ID #2791681, Daisy Rogers, Realty ONE Group, Inc. LVR
- $510,0003 bd3 ba1.8k sqft2421 Ivy Garden Ct, Las Vegas, NV 89134For SaleMLS ID #2805072, Christal Allen-Harrahill, Realty of America LLC. LVR
- $425,0003 bd2 ba1.7k sqft4005 Kristina Lynn Ave, North Las Vegas, NV 89081For SaleMLS ID #2798579, Frances T Jones, LPT Realty, LLC. LVR
