Tucked inside a North Summerlin cul-de-sac with brand new flooring throughout, this is the kind of home you've been waiting for and will regret missing. With 3 bedrooms, 2.5 baths, and nearly 1,900 sq ft, the layout offers the space and flow you actually want. Vaulted ceilings and natural light create an open, welcoming feel, while the family room fireplace adds warmth and character. The kitchen and dining areas connect seamlessly, making everyday living and entertaining easy. Upstairs, spacious bedrooms offer comfort and privacy. The backyard is fully landscaped with a covered patio, ready for relaxing evenings or weekend gatherings. This home is in a prime location near parks, trails, shopping, and top-rated schools, including The Adelson School. If you need to move before the next school year begins, or are ready to start a new season of life, don't miss this opportunity!
Active
Price cut: $10K (7/15)
$515,000
2421 Ivy Garden Ct, Las Vegas, NV 89134
3beds
1,864sqft
:
Get pre-qualified$3,350/mo
Single Family Residence
Built in 1993
4,791 Square Feet Lot
$-- Zestimate®
$276/sqft
$65/mo HOA
What's special
Open welcoming feelNorth summerlin cul-de-sacCovered patioNatural lightVaulted ceilingsFamily room fireplaceSpacious bedrooms
- 78 days |
- 331 |
- 14 |
Zillow last checked:
Listing updated:
Listed by:
Christal Allen-Harrahill S.0202693 702-985-1016,
Realty of America LLC
Source: LVR,MLS#: 2782741 Originating MLS: Greater Las Vegas Association of Realtors Inc
Originating MLS: Greater Las Vegas Association of Realtors IncFacts & features
Interior
Bedrooms & bathrooms
- Bedrooms: 3
- Bathrooms: 3
- Full bathrooms: 2
- 1/2 bathrooms: 1
Primary bedroom
- Description: Ceiling Fan,Pbr Separate From Other,Upstairs,Walk-In Closet(s)
- Dimensions: 14x15
Bedroom 2
- Description: Closet,Upstairs
- Dimensions: 11x11
Bedroom 3
- Description: Closet,Upstairs
- Dimensions: 11x10
Primary bathroom
- Description: Double Sink,Separate Shower,Separate Tub
Family room
- Description: Ceiling Fan,Downstairs,Separate Family Room
- Dimensions: 16x14
Kitchen
- Description: Breakfast Nook/Eating Area,Garden Window,Luxury Vinyl Plank,Pantry
Living room
- Description: Entry Foyer,Front,Vaulted Ceiling
- Dimensions: 19x15
Heating
- Central, Gas, Solar
Cooling
- Central Air, Electric, 2 Units
Appliances
- Included: Built-In Gas Oven, Double Oven, Dryer, Dishwasher, Gas Cooktop, Disposal, Microwave, Refrigerator, Washer
- Laundry: Gas Dryer Hookup, Main Level
Features
- Ceiling Fan(s), Window Treatments
- Flooring: Luxury Vinyl Plank
- Windows: Window Treatments
- Number of fireplaces: 1
- Fireplace features: Family Room, Gas
Interior area
- Total structure area: 1,864
- Total interior livable area: 1,864 sqft
Video & virtual tour
Property
Parking
- Total spaces: 3
- Parking features: Attached, Garage, Golf Cart Garage, Garage Door Opener, Inside Entrance, Private, Shelves, Storage, Tandem
- Attached garage spaces: 3
Features
- Stories: 2
- Patio & porch: Covered, Patio
- Exterior features: Patio, Private Yard, Sprinkler/Irrigation
- Fencing: Block,Back Yard
Lot
- Size: 4,791 Square Feet
- Features: Drip Irrigation/Bubblers, Desert Landscaping, Landscaped, < 1/4 Acre
Details
- Parcel number: 13818813029
- Zoning description: Single Family
- Horse amenities: None
Construction
Type & style
- Home type: SingleFamily
- Architectural style: Two Story
- Property subtype: Single Family Residence
Materials
- Roof: Tile
Condition
- Resale
- Year built: 1993
Utilities & green energy
- Sewer: Public Sewer
- Water: Public
- Utilities for property: Underground Utilities
Green energy
- Energy efficient items: Solar Panel(s)
Community & HOA
Community
- Subdivision: Serenata At The Hills At Summerlin Amd
HOA
- Has HOA: Yes
- Services included: Association Management
- HOA fee: $65 monthly
- HOA name: Summerlin North
- HOA phone: 702-858-5500
Location
- Region: Las Vegas
Financial & listing details
- Price per square foot: $276/sqft
- Tax assessed value: $331,294
- Annual tax amount: $2,972
- Date on market: 5/14/2026
- Listing agreement: Exclusive Right To Sell
- Listing terms: Cash,Conventional,FHA,VA Loan
Estimated market value
Not available
Estimated sales range
Not available
Not available
Price history
| Date | Event | Price |
|---|---|---|
| 7/15/2026 | Price change | $515,000-1.9%$276/sqft |
Source:  LVR #2782741 Report a problem LVR #2782741 Report a problem | ||
| 6/29/2026 | Price change | $525,000-1.9%$282/sqft |
Source: LVR #2782741 Report a problem | ||
| 6/16/2026 | Price change | $535,000-2.7%$287/sqft |
Source: LVR #2782741 Report a problem | ||
| 5/14/2026 | Listed for sale | $550,000+5.4%$295/sqft |
Source: LVR #2782741 Report a problem | ||
| 7/22/2022 | Sold | $522,000-3.2%$280/sqft |
Source: LVR #2405742 Report a problem | ||
| 6/30/2022 | Pending sale | $539,000$289/sqft |
Source: LVR #2405742 Report a problem | ||
| 6/24/2022 | Listed for sale | $539,000+54.9%$289/sqft |
Source: LVR #2405742 Report a problem | ||
| 7/4/2017 | Listing removed | $1,595$1/sqft |
Source: Realty ONE Group, Inc #1902487 Report a problem | ||
| 6/2/2017 | Listed for rent | $1,595+10%$1/sqft |
Source: Realty ONE Group, Inc #1902487 Report a problem | ||
| 1/29/2016 | Listing removed | $1,450$1/sqft |
Source: Realty ONE Group, Inc #1602068 Report a problem | ||
| 1/22/2016 | Listed for rent | $1,450+3.9%$1/sqft |
Source: Realty ONE Group, Inc #1602068 Report a problem | ||
| 4/8/2014 | Listing removed | $1,395$1/sqft |
Source: Zillow Rental Network Report a problem | ||
| 1/21/2014 | Price change | $1,395-7%$1/sqft |
Source: Zillow Rental Network Report a problem | ||
| 1/10/2014 | Listed for rent | $1,500$1/sqft |
Source: Zillow Rental Network Report a problem | ||
| 1/6/2005 | Sold | $348,000$187/sqft |
Source: Public Record Report a problem | ||
Public tax history
| Year | Property taxes | Tax assessment |
|---|---|---|
| 2026 | $2,975 +3% | $115,953 -1.5% |
| 2025 | $2,888 -0.1% | $117,695 +10.8% |
| 2024 | $2,891 +6.2% | $106,205 +14.7% |
| 2023 | $2,723 +8% | $92,623 +8.7% |
| 2022 | $2,521 +7.7% | $85,198 +1.7% |
| 2021 | $2,341 +6.7% | $83,812 +7.1% |
| 2020 | $2,193 +4.8% | $78,288 +5.7% |
| 2019 | $2,093 +6.9% | $74,038 |
| 2018 | $1,958 | $74,038 -1.1% |
| 2017 | $1,958 | $74,849 +7.3% |
| 2016 | $1,958 +0.2% | $69,727 +3.4% |
| 2015 | $1,953 +3.2% | $67,421 +20.5% |
| 2014 | $1,893 | $55,944 |
| 2013 | -- | $55,944 +4.5% |
| 2012 | -- | $53,545 -11.4% |
| 2011 | -- | $60,468 -4.8% |
| 2010 | -- | $63,542 -6.6% |
| 2009 | -- | $68,055 |
| 2008 | -- | $68,055 -45.6% |
| 2007 | -- | $125,006 +0% |
| 2006 | -- | $124,989 +35.1% |
| 2005 | -- | $92,502 +40.5% |
| 2004 | -- | $65,825 +2.1% |
| 2003 | -- | $64,495 +12.1% |
| 2002 | -- | $57,540 +11.7% |
| 2001 | -- | $51,490 |
Find assessor info on the county website
Monthly payment
Est. payment
Payment breakdown
Explore the cost of this home by adjusting the details. Changes won't be saved.Climate risks
Neighborhood: Summerlin North
Nearby schools
GreatSchools rating
- 7/10William Lummis Elementary SchoolGrades: PK-5Distance: 0.7 mi
- 6/10Ernest Becker Middle SchoolGrades: 6-8Distance: 0.5 mi
- 8/10Palo Verde High SchoolGrades: 9-12Distance: 2.9 mi
Schools provided by the listing agent
- Elementary: Lummis, William,Lummis, William
- Middle: Becker
- High: Palo Verde
Source: LVR. This data may not be complete. We recommend contacting the local school district to confirm school assignments for this home.
- $560,2004 bd3 ba2.2k sqft2425 Ivy Garden Ct, Las Vegas, NV 89134Off Market
- $665,8004 bd3 ba2.4k sqft2417 Ivy Garden Ct #0, Las Vegas, NV 89134Off Market

- $679,1004 bd3 ba2.4k sqft2417 Ivy Garden Ct, Las Vegas, NV 89134Off Market
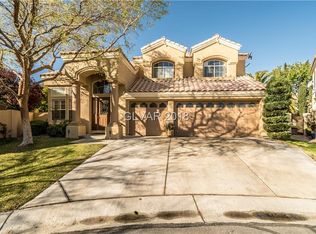
- $494,4003 bd2 ba1.8k sqft2420 Colony Hills Dr, Las Vegas, NV 89134Off Market
- $630,4004 bd3 ba2.4k sqft2424 Colony Hills Dr, Las Vegas, NV 89134Off Market
- $661,7004 bd3 ba2.4k sqft2416 Colony Hills Dr, Las Vegas, NV 89134Off Market
- $647,4004 bd3 ba2.5k sqft2412 Ivy Garden Ct, Las Vegas, NV 89134Off Market
- $620,4004 bd3 ba2.4k sqft2429 Ivy Garden Ct, Las Vegas, NV 89134Off Market
A local agent can set up tours, give advice and negotiate with sellers.
Similar homes
- $549,9993 bd2 ba2.1k sqft2808 Tumble Creek Ct, Las Vegas, NV 89134For Sale
 MLS ID #2798941, Matthew Suiter, BHHS Nevada Properties. LVR
 - $525,0004 bd3 ba1.6k sqft9817 Aspen Grove Pl, Las Vegas, NV 89134For Sale
 MLS ID #2794087, Gary V. Crouch, The Realty Boutique. LVR
 - $505,0002 bd2 ba1.3k sqft2401 Ocean Edge Ct, Las Vegas, NV 89134For Sale
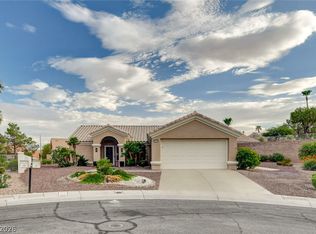 MLS ID #2800012, Christopher J. Logan, Realty ONE Group, Inc. LVR
 - $559,9992 bd2 ba1.8k sqft9928 Arbuckle Dr, Las Vegas, NV 89134For Sale
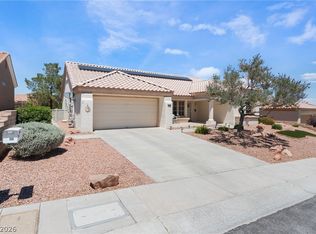 MLS ID #2784693, Lisa A. Wilson, Simply Vegas. LVR
 - $650,0003 bd2 ba2.1k sqft8909 Meadowood Dr, Las Vegas, NV 89134For SaleMLS ID #2784096, Ralph Karlisle R. Tong, Real Broker LLC. LVR
- $499,9003 bd3 ba2.2k sqft1720 Plata Pico Dr, Las Vegas, NV 89128For SaleMLS ID #2781559, Douglas R. Sawyer, ERA Brokers Consolidated. LVR
- $525,0003 bd3 ba1.6k sqft11108 Desert Dove Ave, Las Vegas, NV 89144For SaleMLS ID #2791187, Mitchell B. Schwartz, Keller Williams MarketPlace. LVR
- $520,0003 bd3 ba1.8k sqft2815 Rough Green St, Las Vegas, NV 89117For SaleMLS ID #2801453, Richard D. Moss, RE/MAX CENTRAL. LVR
- $492,9683 bd3 ba1.5k sqft10528 India Hawthorn Ave, Las Vegas, NV 89144For SaleMLS ID #2781169, Mitchell B. Schwartz, Keller Williams MarketPlace. LVR
- $485,0003 bd3 ba1.5k sqft10505 Prime View Ct, Las Vegas, NV 89144For SaleMLS ID #2739713, Greg Clemens, Coldwell Banker Premier. LVR
- $528,9003 bd3 ba2.1k sqft312 Redstone St, Las Vegas, NV 89145For SaleMLS ID #2788626, Marcos Perez, Realty ONE Group, Inc. LVR
- $434,0003 bd2 ba1.6k sqft6145 Desert Haven Rd, Las Vegas, NV 89130For SaleMLS ID #2804740, Josephine Olson, ERA Brokers Consolidated. LVR
- $539,0004 bd3 ba2.3k sqft3624 Snowy Pines St, Las Vegas, NV 89147For SaleMLS ID #2799339, Sheri Page, Real Broker LLC. LVR
- $575,9954 bd3 ba2.1k sqft3525 Auburn Shadow St, Las Vegas, NV 89129For SaleMLS ID #2783702, David J. Toro-Segarra, SMG Realty. LVR
- $599,9903 bd3 ba1.9k sqft2912 Moonlight Bay Ln, Las Vegas, NV 89128For SaleMLS ID #2802074, Rochelle Vannoy, BHHS Nevada Properties. LVR
- $475,0003 bd3 ba1.5k sqft628 Chase Tree St, Las Vegas, NV 89144For SaleMLS ID #2778838, Gail Kelly, BHHS Nevada Properties. LVR
- $728,0003 bd3 ba2.1k sqft1300 Elk River Cir, Las Vegas, NV 89134For SaleMLS ID #2758463, Joseph Scrofani, Coldwell Banker Premier. LVR
- $485,0003 bd2 ba1.6k sqft9692 Sandia Ave, Las Vegas, NV 89147For SaleMLS ID #2799106, H Scott Rotheiser, H Scott Rotheiser. LVR
- $549,0002 bd2 ba1.6k sqft10298 Profeta Ct, Las Vegas, NV 89135For SaleMLS ID #2801460, Jessica R. Sundin, LIFE Realty District. LVR
- $545,9004 bd2 ba2.3k sqft5113 Elm Grove Dr, Las Vegas, NV 89130For SaleMLS ID #2800455, Traci Rivera, Redfin. LVR
