This stunning 3-bedrοοm, 2.5‐bathroom hοusе is a true gem, locаted οn the Big Island. It boasts a highly upgraded kitchen with granite countertops and stainless steel appliances, complemented by a spacious tile and carpeted floor. The master bedroom is a luxurious retreat, featuring a shower and tub, as well as walk-in closets in all the bedrooms. A separate laundry room is conveniently located on the second floor. beautiful backyard offers a perfect space for relaxation and entertaining. Additionally, the house is equipped with a water softener and a two-car garage.
Active
Price cut: $10K (8/18)
$510,000
2815 Rough Green St, Las Vegas, NV 89117
3beds
1,841sqft
Single Family Residence
Built in 2014
3,484 Square Feet Lot
$501,000 Zestimate®
$277/sqft
$65/mo HOA
What's special
Two-car garageHighly upgraded kitchenStainless steel appliancesGranite countertops
- 74 days
- 96
- 5
Zillow last checked:
Listing updated:
Listed by:
Richard D. Moss S.0167911 702-360-2030,
RE/MAX CENTRAL
Source: LVR,MLS#: 2801453 Originating MLS: Greater Las Vegas Association of Realtors Inc
Originating MLS: Greater Las Vegas Association of Realtors IncFacts & features
Interior
Bedrooms & bathrooms
- Bedrooms: 3
- Bathrooms: 3
- Full bathrooms: 2
- 1/2 bathrooms: 1
Primary bedroom
- Description: Upstairs,Walk-In Closet(s)
- Dimensions: 16x15
Bedroom 2
- Description: TV/ Cable,Walk-In Closet(s)
- Dimensions: 12x11
Bedroom 3
- Description: TV/ Cable
- Dimensions: 11x10
Primary bathroom
- Description: Double Sink,Separate Shower
Dining room
- Description: Dining Area
- Dimensions: 15x11
Family room
- Description: None
Kitchen
- Description: Breakfast Bar/Counter,Granite Countertops,Island,Pantry,Stainless Steel Appliances
Heating
- Central, Gas
Cooling
- Central Air, Electric
Appliances
- Included: Dryer, Disposal, Gas Range, Microwave, Refrigerator, Washer
- Laundry: Gas Dryer Hookup, Laundry Room, Upper Level
Features
- Window Treatments
- Flooring: Carpet, Tile
- Windows: Blinds
- Has fireplace: No
Interior area
- Total structure area: 1,841
- Total interior livable area: 1,841 sqft
Video & virtual tour
Property
Parking
- Total spaces: 2
- Parking features: Attached, Garage, Garage Door Opener, Private
- Attached garage spaces: 2
Features
- Stories: 2
- Exterior features: Private Yard
- Fencing: Block,Back Yard
Lot
- Size: 3,484 Square Feet
- Features: Desert Landscaping, Landscaped, < 1/4 Acre
Details
- Parcel number: 16309216031
- Zoning description: Single Family
- Horse amenities: None
Construction
Type & style
- Home type: SingleFamily
- Architectural style: Two Story
- Property subtype: Single Family Residence
Materials
- Roof: Tile
Condition
- Resale
- Year built: 2014
Utilities & green energy
- Electric: Photovoltaics None
- Sewer: Public Sewer
- Water: Public
- Utilities for property: Underground Utilities
Community & HOA
Community
- Subdivision: Edna & Van Allen
HOA
- Has HOA: Yes
- Amenities included: None
- Services included: Association Management, Maintenance Grounds
- HOA fee: $65 monthly
- HOA name: Terra West
- HOA phone: 702-362-6262
Location
- Region: Las Vegas
Financial & listing details
- Price per square foot: $277/sqft
- Tax assessed value: $392,820
- Annual tax amount: $4,032
- Date on market: 7/19/2026
- Listing agreement: Exclusive Right To Sell
- Listing terms: Cash,Conventional,FHA,VA Loan
- Ownership: Single Family Residential
Estimated market value
$501,000
$476,000 - $526,000
$2,201/mo
Price history
| Date | Event | Price |
|---|---|---|
| 8/18/2026 | Price change | $510,000-1.9%$277/sqft |
Source:  LVR #2801453 Report a problem LVR #2801453 Report a problem | ||
| 7/19/2026 | Listed for sale | $520,000+99.7%$282/sqft |
Source: LVR #2801453 Report a problem | ||
| 9/15/2025 | Listing removed | $2,300$1/sqft |
Source: LVR #2705467 Report a problem | ||
| 7/31/2025 | Listed for rent | $2,300+9.5%$1/sqft |
Source: LVR #2705467 Report a problem | ||
| 10/12/2023 | Listing removed | -- |
Source: LVR #2531755 Report a problem | ||
| 10/3/2023 | Listed for rent | $2,100+23.5%$1/sqft |
Source: LVR #2531755 Report a problem | ||
| 6/5/2018 | Listing removed | $1,700$1/sqft |
Source: RE/MAX CENTRAL #1987157 Report a problem | ||
| 5/8/2018 | Price change | $1,700-2.9%$1/sqft |
Source: RE/MAX CENTRAL #1987157 Report a problem | ||
| 4/24/2018 | Listed for rent | $1,750$1/sqft |
Source: REAL ESTATE PROPERTY MANAGEMENT LLC Report a problem | ||
| 2/14/2014 | Sold | $260,380$141/sqft |
Source: Public Record Report a problem | ||
Public tax history
| Year | Property taxes | Tax assessment |
|---|---|---|
| 2026 | $4,035 +6.4% | $137,487 -2.6% |
| 2025 | $3,792 +8% | $141,203 +13.2% |
| 2024 | $3,512 +8% | $124,687 +12.6% |
| 2023 | $3,252 +5.5% | $110,779 +4.6% |
| 2022 | $3,083 +7.7% | $105,957 +2.6% |
| 2021 | $2,863 +6.7% | $103,244 +3.7% |
| 2020 | $2,682 +4.8% | $99,584 +9% |
| 2019 | $2,560 +6.9% | $91,344 |
| 2018 | $2,394 | $91,344 +0.8% |
| 2017 | $2,394 | $90,654 +11.4% |
| 2016 | $2,394 +3.5% | $81,412 +3.2% |
| 2015 | $2,314 | $78,902 +1226.1% |
| 2014 | $2,314 | $5,950 |
Find assessor info on the county website
Monthly payment
Est. payment
Payment breakdown
Explore the cost of this home by adjusting the details. Changes won't be saved.Climate risks
Neighborhood: Spring Valley
Nearby schools
Schools provided by the listing agent
- Elementary: Derfelt, Herbert A.,Derfelt, Herbert A.
- Middle: Lawrence
- High: Cimarron-Memorial
Source: LVR. This data may not be complete. We recommend contacting the local school district to confirm school assignments for this home.
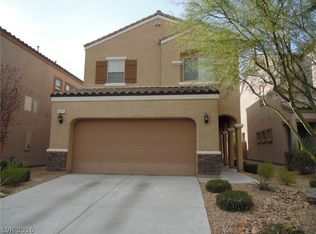
- $415,0003 bd3 ba1.7k sqft2821 Rough Green St, Las Vegas, NV 89117Sold
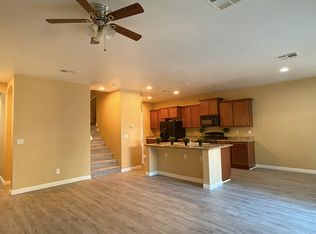
- $461,2004 bd3 ba1.9k sqft2809 Rough Green St, Spring Valley, NV 89117Off Market
- $452,5004 bd2 ba1.9k sqft2827 Rough Green St, Las Vegas, NV 89117Off Market
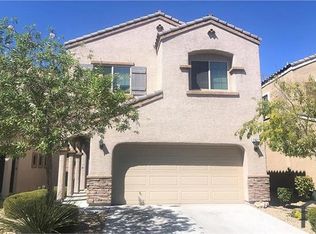
- $519,5004 bd2 ba1.9k sqft2827 Rough Green St #0, Las Vegas, NV 89117Off Market
Similar homes
- $450,0003 bd2 ba1.7k sqft3288 Monaco Shores Dr, Las Vegas, NV 89117For Sale
 MLS ID #2791745, Keasha Waddell, Simply Vegas. LVR
 - $520,0003 bd3 ba1.7k sqft2150 Cast Pebble Dr, Las Vegas, NV 89135For Sale
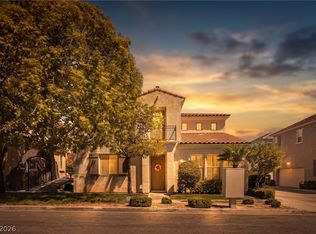 MLS ID #2813945, Robert W. Morganti, LIFE Realty District. LVR
 - $565,0003 bd3 ba2k sqft10446 Calico Pines Ave, Las Vegas, NV 89135For Sale
 MLS ID #2811302, Kyusang Yoo, Kim's Realty Solutions. LVR
 - $565,0003 bd3 ba2k sqft10768 Passion Vine Ct, Las Vegas, NV 89135For Sale
 MLS ID #2817322, Delinda Crampton, BHHS Nevada Properties. LVR
