Experience the best of Summerlin living in this beautifully maintained former model home, ideally positioned near some of the area’s most popular destinations. Enjoy convenient access to Downtown Summerlin, Red Rock Casino, Las Vegas Ballpark, City National Arena, and Red Rock Canyon, along with an incredible selection of shopping, dining, entertainment, and outdoor recreation. A charming courtyard entry welcomes you into the home. The well-appointed kitchen features granite countertops, breakfast bar, built-in oven, gas cooktop, dishwasher, and pantry, opening seamlessly to the dining and spacious living areas. All three bedrooms feature ceiling fans and private en-suite bathrooms, plus an additional powder room for guests. Additional highlights include Low-E windows, 9-foot ceilings on the main level, a private patio with BBQ stub, and alley-access garage. The community offers a pool, expansive park, basketball and tennis courts, lush greenbelts, and scenic walking trails. HOA-maintained landscaping provides added convenience and a beautifully maintained setting.
Active
$469,999
1849 Ardilea St, Las Vegas, NV 89135
3beds
1,780sqft
Single Family Residence
Built in 2006
1,742 Square Feet Lot
$-- Zestimate®
$264/sqft
$178/mo HOA
What's special
Alley-access garageCharming courtyard entryBuilt-in ovenLow-e windowsWell-appointed kitchenBreakfast barGas cooktop
- 10 days
- 341
- 12
Likely to sell faster than
Zillow last checked:
Listing updated:
Listed by:
Stefan Grabez S.0178996 725-203-3233,
BlackRidge Luxury
Source: LVR,MLS#: 2823614 Originating MLS: Greater Las Vegas Association of Realtors Inc
Originating MLS: Greater Las Vegas Association of Realtors IncFacts & features
Interior
Bedrooms & bathrooms
- Bedrooms: 3
- Bathrooms: 4
- Full bathrooms: 2
- 3/4 bathrooms: 1
- 1/2 bathrooms: 1
Primary bedroom
- Description: Ceiling Fan,Ceiling Light,Upstairs,Walk-In Closet(s)
- Dimensions: 16x14
Bedroom 2
- Description: Ceiling Fan,Ceiling Light,Upstairs,Walk-In Closet(s),With Bath
- Dimensions: 15x12
Bedroom 3
- Description: Ceiling Fan,Ceiling Light,Downstairs,Walk-In Closet(s),With Bath
- Dimensions: 13x11
Primary bathroom
- Description: Double Sink,Separate Shower
Dining room
- Description: Dining Area
- Dimensions: 16x10
Kitchen
- Description: Breakfast Bar/Counter,Granite Countertops,Pantry
Heating
- Central, Gas
Cooling
- Central Air, Electric
Appliances
- Included: Dryer, Dishwasher, Disposal, Gas Range, Microwave, Refrigerator, Washer
- Laundry: Gas Dryer Hookup, Laundry Room
Features
- Bathroom on Main Level, Bedroom on Main Level, Ceiling Fan(s), Full Bath on Main Level, Window Treatments
- Flooring: Carpet, Tile
- Windows: Blinds, Double Pane Windows
- Has fireplace: No
Interior area
- Total structure area: 1,780
- Total interior livable area: 1,780 sqft
Video & virtual tour
Property
Parking
- Total spaces: 2
- Parking features: Attached, Garage, Inside Entrance, Private
- Attached garage spaces: 2
Features
- Stories: 3
- Patio & porch: Patio
- Exterior features: Courtyard, Patio
- Pool features: Community
- Fencing: Brick,Back Yard
Lot
- Size: 1,742 Square Feet
- Features: Landscaped, Trees, < 1/4 Acre
Details
- Parcel number: 16402613073
- Zoning description: Single Family
- Horse amenities: None
Construction
Type & style
- Home type: SingleFamily
- Architectural style: Three Story
- Property subtype: Single Family Residence
Materials
- Roof: Tile
Condition
- Resale
- Year built: 2006
Utilities & green energy
- Electric: Photovoltaics None
- Sewer: Public Sewer
- Water: Public
- Utilities for property: Underground Utilities
Green energy
- Energy efficient items: Windows
Community & HOA
Community
- Features: Pool
- Subdivision: Summerlin Village 19 Enclave 2
HOA
- Has HOA: Yes
- Amenities included: Dog Park, Barbecue, Park, Pool, Spa/Hot Tub
- Services included: Association Management, Common Areas, Maintenance Grounds, Recreation Facilities, Taxes
- HOA fee: $67 monthly
- HOA name: South Summerlin
- HOA phone: 702-791-4600
- Second HOA fee: $108 quarterly
- Third HOA fee: $225 quarterly
Location
- Region: Las Vegas
Financial & listing details
- Price per square foot: $264/sqft
- Tax assessed value: $371,337
- Annual tax amount: $1,926
- Date on market: 10/4/2026
- Listing agreement: Exclusive Right To Sell
- Listing terms: Cash,Conventional,FHA,VA Loan
- Ownership: Single Family Residential
Estimated market value
Not available
Estimated sales range
Not available
Not available
Price history
| Date | Event | Price |
|---|---|---|
| 10/4/2026 | Listed for sale | $469,999+132.9%$264/sqft |
Source:  LVR #2823614 Report a problem LVR #2823614 Report a problem | ||
| 7/23/2009 | Sold | $201,773$113/sqft |
Source: Public Record Report a problem | ||
Public tax history
| Year | Property taxes | Tax assessment |
|---|---|---|
| 2026 | $1,929 +3% | $129,968 +3.3% |
| 2025 | $1,873 +3% | $125,855 +12.4% |
| 2024 | $1,819 +3% | $111,940 +14.4% |
| 2023 | $1,766 +3% | $97,855 +5.8% |
| 2022 | $1,715 +3% | $92,523 +2.7% |
| 2021 | $1,664 +3% | $90,083 +7.1% |
| 2020 | $1,615 +3% | $84,122 +5.2% |
| 2019 | $1,568 +5.7% | $79,955 |
| 2018 | $1,484 | $79,955 -0.5% |
| 2017 | $1,484 | $80,376 +6.9% |
| 2016 | $1,484 +3.3% | $75,195 +30.4% |
| 2015 | $1,437 | $57,676 +22.3% |
| 2014 | $1,437 | $47,153 |
| 2013 | -- | $47,153 -2.2% |
| 2012 | -- | $48,224 -23% |
| 2011 | -- | $62,616 -6.2% |
| 2010 | -- | $66,759 -10.7% |
| 2009 | -- | $74,788 -10.4% |
| 2008 | -- | $83,482 -29.1% |
| 2007 | -- | $117,716 |
Find assessor info on the county website
Monthly payment
Est. payment
Payment breakdown
Explore the cost of this home by adjusting the details. Changes won't be saved.Climate risks
Neighborhood: Summerlin South
Nearby schools
Schools provided by the listing agent
- Elementary: Goolsby, Judy & John,Goolsby, Judy & John
- Middle: Rogich Sig
- High: Palo Verde
Source: LVR. This data may not be complete. We recommend contacting the local school district to confirm school assignments for this home.


Similar homes
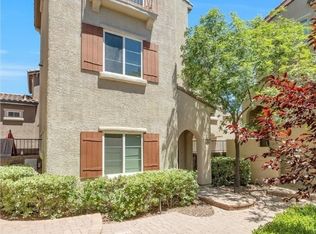
- $520,0003 bd3 ba1.7k sqft2150 Cast Pebble Dr, Las Vegas, NV 89135For Sale
 MLS ID #2813945, Robert W. Morganti, LIFE Realty District. LVR
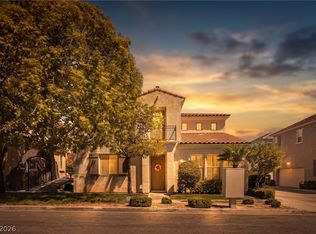
 - $549,0003 bd3 ba2k sqft10768 Passion Vine Ct, Las Vegas, NV 89135For Sale
 MLS ID #2817322, Delinda Crampton, BHHS Nevada Properties. LVR
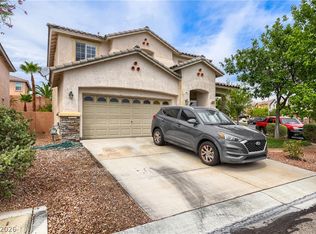
 - $550,0003 bd3 ba2k sqft10446 Calico Pines Ave, Las Vegas, NV 89135For Sale
 MLS ID #2811302, Kyusang Yoo, Kim's Realty Solutions. LVR
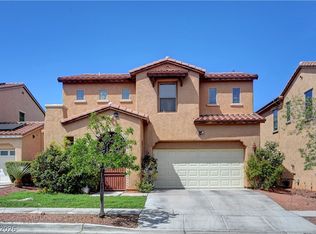
 - $459,9993 bd3 ba1.6k sqft2429 Twin Flower Cir, Las Vegas, NV 89134For Sale
 MLS ID #2808733, Jack Greenberg, Huntington & Ellis, A Real Est. LVR
