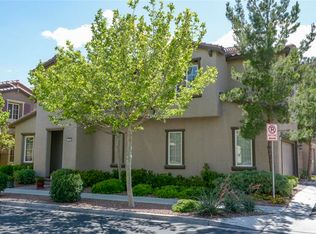
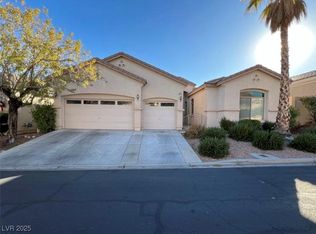
Welcome Home! Ρrіѕtine 3 Bеdroοm, 3 Bath, 2 Car Garage Twο Stοry Home. The Kitchen Features Custom Flooring, Granite Countertop, Plenty Of Cabinet Space, Island, And Glass Door Pantry. The Community Has A Pool, Spa, And Playground.
Active
$699,900
1837 Ardilea St, Las Vegas, NV 89135
3beds
1,990sqft
Single Family Residence
Built in 2006
2,178 Square Feet Lot
$672,000 Zestimate®
$352/sqft
$108/mo HOA
What's special
Plenty of cabinet spaceGlass door pantryCustom flooringGranite countertop
- 25 days
- 110
- 4
Zillow last checked:
Listing updated:
Listed by:
Ruth E. Ahlbrand B.0019059 702-496-7653,
Love Las Vegas Realty
Source: LVR,MLS#: 2820178 Originating MLS: Greater Las Vegas Association of Realtors Inc
Originating MLS: Greater Las Vegas Association of Realtors IncFacts & features
Interior
Bedrooms & bathrooms
- Bedrooms: 3
- Bathrooms: 3
- Full bathrooms: 2
- 1/2 bathrooms: 1
Primary bedroom
- Description: Ceiling Fan,Ceiling Light,Upstairs,Walk-In Closet(s)
- Dimensions: 19x19
Bedroom 2
- Description: Closet,Upstairs
- Dimensions: 12x13
Bedroom 3
- Description: Closet,Upstairs
- Dimensions: 12x13
Primary bathroom
- Description: Double Sink,Separate Shower,Separate Tub
Dining room
- Description: Dining Area
- Dimensions: 15x13
Kitchen
- Description: Breakfast Bar/Counter,Granite Countertops,Island,Pantry,Tile Flooring
Living room
- Description: Entry Foyer
- Dimensions: 12x16
Heating
- Central, Gas
Cooling
- Central Air, Electric
Appliances
- Included: Built-In Gas Oven, Dryer, Dishwasher, Disposal, Gas Range, Microwave, Refrigerator, Washer
- Laundry: Gas Dryer Hookup, Main Level, Laundry Room
Features
- Bathroom on Main Level, Half Bath on Main Level
- Flooring: Carpet, Tile
- Has fireplace: No
Interior area
- Total structure area: 1,990
- Total interior livable area: 1,990 sqft
Property
Parking
- Total spaces: 2
- Parking features: Attached, Garage, Private
- Attached garage spaces: 2
Features
- Stories: 2
- Patio & porch: Patio
- Exterior features: Barbecue, Patio
- Pool features: Community
- Fencing: Block,Partial
Lot
- Size: 2,178 Square Feet
- Features: Desert Landscaping, Landscaped, < 1/4 Acre
Details
- Parcel number: 16402613071
- Zoning description: Single Family
- Horse amenities: None
Construction
Type & style
- Home type: SingleFamily
- Architectural style: Two Story
- Property subtype: Single Family Residence
Materials
- Drywall
- Roof: Tile
Condition
- Resale
- Year built: 2006
Utilities & green energy
- Electric: Photovoltaics None
- Sewer: Public Sewer
- Water: Public
- Utilities for property: Underground Utilities
Community & HOA
Community
- Features: Pool
- Security: Gated Community
- Subdivision: Summerlin Village 19 Enclave 2
HOA
- Has HOA: Yes
- Amenities included: Playground, Pool, Spa/Hot Tub
- Services included: Association Management
- HOA fee: $48 monthly
- HOA name: Summerlin South
- HOA phone: 702-791-4660
- Second HOA fee: $180 quarterly
Location
- Region: Las Vegas
Financial & listing details
- Price per square foot: $352/sqft
- Tax assessed value: $401,543
- Annual tax amount: $2,896
- Date on market: 9/18/2026
- Listing agreement: Exclusive Right To Sell
- Listing terms: Cash,Conventional,1031 Exchange,Lease Option,Owner Will Carry,VA Loan
Estimated market value
$672,000
$638,000 - $706,000
$2,610/mo
Price history
| Date | Event | Price |
|---|---|---|
| 9/18/2026 | Listed for sale | $699,900$352/sqft |
Source:  LVR #2820178 Report a problem LVR #2820178 Report a problem | ||
| 9/17/2026 | Listing removed | $699,900$352/sqft |
Source: LVR #2755670 Report a problem | ||
| 2/11/2026 | Listed for sale | $699,900$352/sqft |
Source: LVR #2755670 Report a problem | ||
| 2/1/2026 | Listing removed | $699,900$352/sqft |
Source: LVR #2669742 Report a problem | ||
| 11/19/2025 | Price change | $699,900+3.7%$352/sqft |
Source: LVR #2669742 Report a problem | ||
| 12/17/2024 | Price change | $674,900+2.3%$339/sqft |
Source: LVR #2598426 Report a problem | ||
| 7/9/2024 | Listed for sale | $659,900+10%$332/sqft |
Source: LVR #2598426 Report a problem | ||
| 7/9/2024 | Listing removed | -- |
Source: LVR #2577777 Report a problem | ||
| 4/23/2024 | Listed for sale | $599,900$301/sqft |
Source: LVR #2577777 Report a problem | ||
| 4/6/2024 | Listing removed | -- |
Source: LVR #2556415 Report a problem | ||
| 1/30/2024 | Listed for sale | $599,900$301/sqft |
Source: LVR #2556415 Report a problem | ||
| 11/15/2023 | Listing removed | $599,900$301/sqft |
Source: LVR #2489668 Report a problem | ||
| 7/21/2023 | Price change | $599,900-1.6%$301/sqft |
Source: LVR #2489668 Report a problem | ||
| 4/19/2023 | Listed for sale | $609,900-9.6%$306/sqft |
Source: LVR #2489668 Report a problem | ||
| 5/26/2022 | Listing removed | -- |
Source: LVR #2242485 Report a problem | ||
| 5/19/2022 | Price change | $674,900+21.6%$339/sqft |
Source: LVR #2242485 Report a problem | ||
| 3/7/2022 | Price change | $554,900-0.9%$279/sqft |
Source: LVR #2242485 Report a problem | ||
| 1/28/2022 | Price change | $559,900-1.8%$281/sqft |
Source: LVR #2242485 Report a problem | ||
| 12/23/2021 | Price change | $569,900-1.7%$286/sqft |
Source: LVR #2242485 Report a problem | ||
| 10/21/2021 | Listed for sale | $579,900+41.5%$291/sqft |
Source: LVR #2242485 Report a problem | ||
| 1/11/2021 | Listing removed | -- |
Source:  LVR Report a problem LVR Report a problem | ||
| 10/26/2020 | Listed for sale | $409,900+47.4%$206/sqft |
Source: Griffin Group Realty #2242485 Report a problem | ||
| 8/5/2020 | Sold | $278,081+17.2%$140/sqft |
Source: Public Record Report a problem | ||
| 2/14/2019 | Listing removed | $1,800$1/sqft |
Source: BDJ Realty, LLC Report a problem | ||
| 1/18/2019 | Listed for rent | $1,800$1/sqft |
Source: BDJ Investments Report a problem | ||
| 7/22/2009 | Sold | $237,264$119/sqft |
Source: Public Record Report a problem | ||
Public tax history
| Year | Property taxes | Tax assessment |
|---|---|---|
| 2026 | $2,899 +8% | $140,540 +1.8% |
| 2025 | $2,684 -2.4% | $138,002 +12% |
| 2024 | $2,750 +19.5% | $123,223 +14.2% |
| 2023 | $2,302 +8% | $107,883 +5.5% |
| 2022 | $2,132 +7.7% | $102,219 +2.6% |
| 2021 | $1,979 +6.7% | $99,614 +6.8% |
| 2020 | $1,854 +3% | $93,243 +4.9% |
| 2019 | $1,800 +5.7% | $88,893 |
| 2018 | $1,703 | $88,893 -0.6% |
| 2017 | $1,703 | $89,433 +5.9% |
| 2016 | $1,703 +3.4% | $84,411 +30.3% |
| 2015 | $1,647 | $64,792 +19.8% |
| 2014 | $1,647 | $54,087 |
| 2013 | -- | $54,087 -2.3% |
| 2012 | -- | $55,371 -23.7% |
| 2011 | -- | $72,608 -5.5% |
| 2010 | -- | $76,802 -11.4% |
| 2009 | -- | $86,697 -10% |
| 2008 | -- | $96,357 -32.2% |
| 2007 | -- | $142,019 |
Find assessor info on the county website
Monthly payment
Est. payment
Payment breakdown
Explore the cost of this home by adjusting the details. Changes won't be saved.Climate risks
Neighborhood: Summerlin South
Nearby schools
Schools provided by the listing agent
- Elementary: Goolsby, Judy & John,Goolsby, Judy & John
- Middle: Rogich Sig
- High: Palo Verde
Source: LVR. This data may not be complete. We recommend contacting the local school district to confirm school assignments for this home.


Similar homes
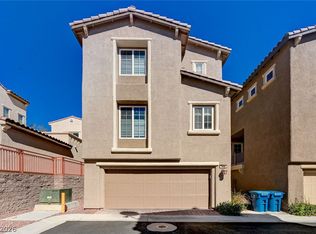
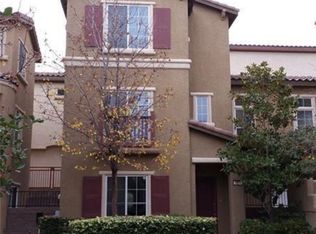
- $549,9003 bd3 ba1.6k sqft1871 Granemore St, Summerlin, NV 89135For Sale
 MLS ID #2772237, Jill Amsel, Realty ONE Group, Inc. LVR
 - $739,9004 bd3 ba2.4k sqft452 Crocus Hill St, Las Vegas, NV 89138For Sale
 MLS ID #2805286, Jill Amsel, Realty ONE Group, Inc. LVR
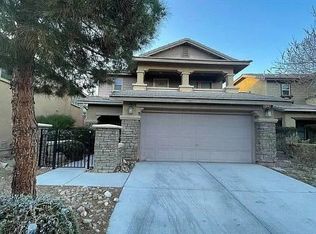
 - $649,9004 bd3 ba1.8k sqft5413 Bristol Bend Ct, Las Vegas, NV 89135For Sale
 MLS ID #2805557, Gwendolyn Lion, Love Las Vegas Realty. LVR
 - $849,9003 bd3 ba2.3k sqft10717 Refectory Ave, Las Vegas, NV 89135For Sale
 MLS ID #2715051, Jill Amsel, Realty ONE Group, Inc. LVR
