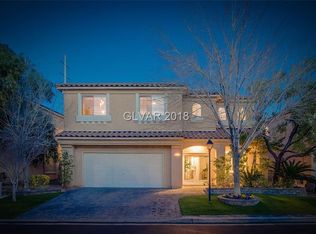
Welcome home to the community of San Marcos in West Summerlin! This 2 story, 4 bedroom, 3 bathroom, 2 car garage with a loft features vaulted ceilings throughout! When you walk into your home the front room has an amazing two story vaulted ceiling and with view of a grand staircase leading up to the loft/game room and primary bedrooms. Moving on into the family room with a another two story vaulted ceiling, gas fireplace and a with a view of the upstairs, LARGE windows brighten up the space. Next to the family room is a open SPACIOUS kitchen with a island, breakfast knock, granite countertops. Also downstairs this "multigenerational home" has a bedroom and a FULL SIZE bathroom. The primary upstairs bedroom is separate and a balcony that has a BEAUTIFUL VIEW OF ENTIRE THE VALLEY and is the entire span of the back of the house!!! Featuring its own large bathroom with a tub, a shower and walk in closet. This one checks all the boxes! STRIP VIEWS, LOW HOA
Active
$739,900
452 Crocus Hill St, Las Vegas, NV 89138
4beds
2,424sqft
Single Family Residence
Built in 2003
5,227 Square Feet Lot
$-- Zestimate®
$305/sqft
$80/mo HOA
What's special
Vaulted ceilings throughoutGas fireplaceStrip viewsGranite countertops
- 81 days
- 68
- 0
Zillow last checked:
Listing updated:
Listed by:
Jill Amsel BS.0063646 (702)683-6563,
Realty ONE Group, Inc
Source: LVR,MLS#: 2805286 Originating MLS: Greater Las Vegas Association of Realtors Inc
Originating MLS: Greater Las Vegas Association of Realtors IncFacts & features
Interior
Bedrooms & bathrooms
- Bedrooms: 4
- Bathrooms: 3
- Full bathrooms: 3
Primary bedroom
- Description: Balcony,Upstairs,Walk-In Closet(s)
- Dimensions: 14X17
Bedroom 2
- Description: Closet,Downstairs
- Dimensions: 11X11
Bedroom 3
- Description: Closet
- Dimensions: 11X11
Bedroom 4
- Description: Closet
- Dimensions: 11X11
Family room
- Description: Vaulted Ceiling
- Dimensions: 13X16
Kitchen
- Description: Breakfast Bar/Counter,Breakfast Nook/Eating Area,Granite Countertops,Island,Lighting Recessed,Tile Flooring
Living room
- Description: Entry Foyer,Formal,Front,Vaulted Ceiling
- Dimensions: 12X15
Loft
- Description: Other
- Dimensions: 12X9
Heating
- Central, Gas
Cooling
- Central Air, Electric
Appliances
- Included: Gas Range
- Laundry: Gas Dryer Hookup, Main Level, Laundry Room
Features
- Bedroom on Main Level
- Flooring: Carpet, Ceramic Tile
- Number of fireplaces: 1
- Fireplace features: Family Room, Gas
Interior area
- Total structure area: 2,424
- Total interior livable area: 2,424 sqft
Video & virtual tour
Property
Parking
- Total spaces: 2
- Parking features: Attached, Garage, Private
- Attached garage spaces: 2
Features
- Stories: 2
- Patio & porch: Balcony, Covered, Patio
- Exterior features: Balcony, Patio, Private Yard
- Fencing: Block,Back Yard
Lot
- Size: 5,227 Square Feet
- Features: Desert Landscaping, Landscaped, < 1/4 Acre
Details
- Parcel number: 13735514018
- Zoning description: Single Family
- Horse amenities: None
Construction
Type & style
- Home type: SingleFamily
- Architectural style: Two Story
- Property subtype: Single Family Residence
Materials
- Drywall
- Roof: Tile
Condition
- Resale
- Year built: 2003
Utilities & green energy
- Electric: Photovoltaics None
- Sewer: Public Sewer
- Water: Public
- Utilities for property: Underground Utilities
Community & HOA
Community
- Security: Gated Community
- Subdivision: San Marcos
HOA
- Has HOA: Yes
- Amenities included: Gated
- Services included: Association Management, Reserve Fund
- HOA fee: $55 monthly
- HOA name: San Marcos
- HOA phone: 702-791-4600
- Second HOA fee: $25 monthly
Location
- Region: Las Vegas
Financial & listing details
- Price per square foot: $305/sqft
- Tax assessed value: $447,380
- Annual tax amount: $4,133
- Date on market: 8/1/2026
- Listing agreement: Exclusive Right To Sell
- Listing terms: Cash,Conventional,FHA,Lease Option,VA Loan
Estimated market value
Not available
Estimated sales range
Not available
$3,141/mo
Price history
| Date | Event | Price |
|---|---|---|
| 11/4/2025 | Listing removed | $2,000$1/sqft |
Source: LVR #2710061 Report a problem | ||
| 10/18/2025 | Price change | $2,000-4.8%$1/sqft |
Source: LVR #2710061 Report a problem | ||
| 10/10/2025 | Price change | $2,100-4.5%$1/sqft |
Source: LVR #2710061 Report a problem | ||
| 10/3/2025 | Price change | $2,200-4.3%$1/sqft |
Source: LVR #2710061 Report a problem | ||
| 9/25/2025 | Price change | $2,300-4.2%$1/sqft |
Source: LVR #2710061 Report a problem | ||
| 9/19/2025 | Price change | $2,400-7.7%$1/sqft |
Source: LVR #2710061 Report a problem | ||
| 9/3/2025 | Listed for rent | $2,600+33.3%$1/sqft |
Source: LVR #2710061 Report a problem | ||
| 7/8/2025 | Listed for sale | $739,900$305/sqft |
Source:  LVR #2698786 Report a problem LVR #2698786 Report a problem | ||
| 7/8/2025 | Listing removed | $739,900$305/sqft |
Source: LVR #2562013 Report a problem | ||
| 12/26/2024 | Listed for sale | $739,900+7.2%$305/sqft |
Source: LVR #2562013 Report a problem | ||
| 6/25/2024 | Price change | $689,900-1.4%$285/sqft |
Source: LVR #2562013 Report a problem | ||
| 6/12/2024 | Listed for sale | $699,900+20.7%$289/sqft |
Source: LVR #2562013 Report a problem | ||
| 6/4/2024 | Listing removed | -- |
Source: LVR #2562013 Report a problem | ||
| 3/6/2024 | Contingent | $579,900$239/sqft |
Source: LVR #2562013 Report a problem | ||
| 2/22/2024 | Listed for sale | $579,900$239/sqft |
Source: LVR #2562013 Report a problem | ||
| 2/14/2024 | Listing removed | $579,900$239/sqft |
Source: LVR #2535807 Report a problem | ||
| 10/19/2023 | Listed for sale | $579,900+262.2%$239/sqft |
Source: LVR #2535807 Report a problem | ||
| 6/9/2020 | Listing removed | $1,950$1/sqft |
Source: Turn Key Property Solutions #2197804 Report a problem | ||
| 5/31/2020 | Listed for rent | $1,950+12.9%$1/sqft |
Source: Turn Key Property Solutions #2197804 Report a problem | ||
| 6/30/2018 | Listing removed | $1,727$1/sqft |
Source: Turn Key Property Solutions #1996366 Report a problem | ||
| 6/15/2018 | Price change | $1,727-7.3%$1/sqft |
Source: Turn Key Property Solutions #1996366 Report a problem | ||
| 6/7/2018 | Price change | $1,862-15.4%$1/sqft |
Source: Turn Key Property Solutions #1996366 Report a problem | ||
| 5/23/2018 | Listed for rent | $2,200+48.6%$1/sqft |
Source: Turn Key Property Solutions #1996366 Report a problem | ||
| 5/12/2016 | Listing removed | $1,480-16.6%$1/sqft |
Source: Turn Key Property Solutions #1615650 Report a problem | ||
| 4/9/2015 | Listing removed | $1,775$1/sqft |
Source: Turn Key Property Solutions #1505516 Report a problem | ||
| 11/13/2014 | Sold | $160,100+135.4%$66/sqft |
Source: Public Record Report a problem | ||
| 4/3/2012 | Sold | $68,000-24.4%$28/sqft |
Source: Public Record Report a problem | ||
| 11/18/2011 | Sold | $90,000-71.2%$37/sqft |
Source: Public Record Report a problem | ||
| 7/31/2003 | Sold | $312,615$129/sqft |
Source: Public Record Report a problem | ||
Public tax history
| Year | Property taxes | Tax assessment |
|---|---|---|
| 2026 | $4,367 +8% | $156,583 +1.9% |
| 2025 | $4,043 -2.2% | $153,629 +13.2% |
| 2024 | $4,133 +19.2% | $135,691 +12.8% |
| 2023 | $3,467 +8% | $120,331 +6.7% |
| 2022 | $3,209 +7.7% | $112,783 +2% |
| 2021 | $2,979 -5.2% | $110,583 +4.5% |
| 2020 | $3,142 -1.8% | $105,794 +9.8% |
| 2019 | $3,201 +16.8% | $96,376 |
| 2018 | $2,740 | $96,376 -0.7% |
| 2017 | $2,740 | $97,071 +7.3% |
| 2016 | $2,740 -1.9% | $90,432 +5.3% |
| 2015 | $2,794 -5.3% | $85,858 +20.9% |
| 2014 | $2,949 | $71,000 |
| 2013 | -- | $71,000 -10.4% |
| 2012 | -- | $79,252 +2.3% |
| 2011 | -- | $77,464 +5.4% |
| 2010 | -- | $73,527 -30.9% |
| 2009 | -- | $106,414 |
| 2008 | -- | $106,414 -35.4% |
| 2007 | -- | $164,790 -2.2% |
| 2006 | -- | $168,526 +39.1% |
| 2005 | -- | $121,167 +41.3% |
| 2004 | -- | $85,764 |
Find assessor info on the county website
Monthly payment
Est. payment
Payment breakdown
Explore the cost of this home by adjusting the details. Changes won't be saved.Climate risks
Neighborhood: Summerlin North
Nearby schools
Schools provided by the listing agent
- Elementary: Givens, Linda Rankin,Givens, Linda Rankin
- Middle: Rogich Sig
- High: Palo Verde
Source: LVR. This data may not be complete. We recommend contacting the local school district to confirm school assignments for this home.


Similar homes
- $699,9003 bd3 ba1.9k sqft1837 Ardilea St, Las Vegas, NV 89135For Sale
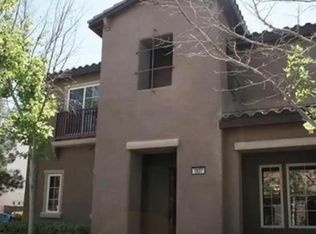 MLS ID #2820178, Ruth E. Ahlbrand, Love Las Vegas Realty. LVR
 - $699,9004 bd3 ba2.8k sqft7505 Cobal Canyon Ln, Las Vegas, NV 89129For Sale
 MLS ID #2772213, Jill Amsel, Realty ONE Group, Inc. LVR
 - $849,9003 bd3 ba2.3k sqft10717 Refectory Ave, Las Vegas, NV 89135For Sale
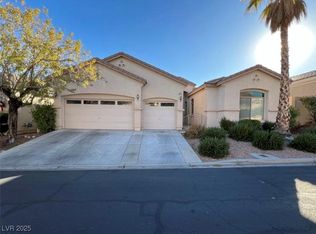 MLS ID #2715051, Jill Amsel, Realty ONE Group, Inc. LVR
 - $499,9004 bd3 ba2.1k sqft8608 Copper Knoll Ave, Las Vegas, NV 89129For Sale
 MLS ID #2828435, Toni K. Smith, Elite Realty. LVR
