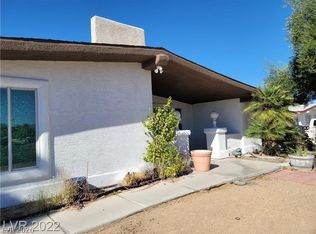
Welcome to 1710 Shadοw Μοuntain Plаcе, a spaciouѕ sіngle-story home offering 4 bedrooms, 4 bathrooms, and 3,045 square feet of living space on a generous quarter-acre lot in Las Vegas, NV 89108—with NO HOA!
Inside, you'll find an expansive floor plan with plenty of room for everyday living, entertaining, working from home, or creating flexible spaces to fit your lifestyle. Recent improvements include fresh interior paint, new carpet, new plank flooring, new granite countertops, and a brand-new roof.
The large living room features a wood-burning fireplace, while the single-story layout offers the convenience of all four bedrooms on one level, including the primary bedroom. Four full bathrooms provide added functionality for a larger household, guests, or multi-generational living needs.
Outside, the approximately 10,890-square-foot lot provides plenty of room to enjoy the Las Vegas lifestyle. The spacious yard offers flexibility for outdoor entertaining, recreational equipment, additional storage, gardening, or creating your own personalized outdoor retreat.
Located in the established Shadow Mountain area of Las Vegas with convenient access to shopping, dining, schools, parks, and major roadways.
If you're searching for a large single-story Las Vegas home with 4 bedrooms, 4 full bathrooms, over 3,000 square feet, a quarter-acre lot, updated finishes, and NO HOA, 1710 Shadow Mountain Place offers a hard-to-find combination of space and flexibility.
Active
$679,900
1710 Shadow Mountain Pl, Las Vegas, NV 89108
4beds
3,045sqft
Single Family Residence
Built in 1963
0.25 Acres Lot
$661,300 Zestimate®
$223/sqft
$-- HOA
What's special
Single-story layoutGenerous quarter-acre lotSpacious yardWood-burning fireplaceExpansive floor planNew carpetFresh interior paint
- 31 days
- 141
- 4
Zillow last checked:
Listing updated:
Listed by:
Gwendolyn Lion S.0184265 702-496-7653,
Love Las Vegas Realty
Source: LVR,MLS#: 2820326 Originating MLS: Greater Las Vegas Association of Realtors Inc
Facts & features
Interior
Bedrooms & bathrooms
- Bedrooms: 4
- Bathrooms: 4
- Full bathrooms: 4
Primary bedroom
- Description: Ceiling Fan,Ceiling Light,Closet
- Dimensions: 15x15
Bedroom 2
- Description: Ceiling Fan,Ceiling Light,Closet
- Dimensions: 12x10
Bedroom 3
- Description: Ceiling Fan,Ceiling Light,Closet
- Dimensions: 12x10
Bedroom 4
- Description: Ceiling Fan,Ceiling Light,Closet
- Dimensions: 12x10
Kitchen
- Description: Breakfast Bar/Counter
Heating
- Central, Electric
Cooling
- Central Air, Electric
Appliances
- Included: Dishwasher, Electric Range, Disposal
- Laundry: Electric Dryer Hookup, Main Level
Features
- Bedroom on Main Level, Primary Downstairs, Window Treatments
- Flooring: Carpet, Luxury Vinyl Plank
- Windows: Blinds
- Has fireplace: No
Interior area
- Total structure area: 3,045
- Total interior livable area: 3,045 sqft
Video & virtual tour
Property
Parking
- Parking features: Open, RV Potential, RV Access/Parking
- Has uncovered spaces: Yes
Features
- Stories: 1
- Exterior features: Shed
- Fencing: Back Yard,Wood
Lot
- Size: 0.25 Acres
- Features: Desert Landscaping, Landscaped, < 1/4 Acre
Details
- Additional structures: Shed(s)
- Parcel number: 13824403011
- Zoning description: Single Family
- Horse amenities: None
Construction
Type & style
- Home type: SingleFamily
- Architectural style: One Story
- Property subtype: Single Family Residence
Materials
- Roof: Composition,Shingle
Condition
- Resale
- Year built: 1963
Utilities & green energy
- Electric: Photovoltaics None
- Sewer: Septic Tank
- Water: Public
- Utilities for property: Above Ground Utilities, Electricity Available, Septic Available
Community & HOA
Community
- Subdivision: Shadow Mountain
HOA
- Has HOA: No
- Amenities included: None
Location
- Region: Las Vegas
Financial & listing details
- Price per square foot: $223/sqft
- Tax assessed value: $210,971
- Annual tax amount: $1,040
- Date on market: 9/19/2026
- Listing agreement: Exclusive Right To Sell
- Listing terms: Cash,Conventional,FHA,Lease Option,Owner Will Carry,VA Loan
- Electric utility on property: Yes
Estimated market value
$661,300
$628,000 - $694,000
$2,885/mo
Price history
| Date | Event | Price |
|---|---|---|
| 9/19/2026 | Listed for sale | $679,900$223/sqft |
Source:  LVR #2820326 Report a problem | ||
| 9/17/2026 | Listing removed | $679,900$223/sqft |
Source: LVR #2707745 Report a problem | ||
| 8/8/2025 | Listed for sale | $679,900$223/sqft |
Source: LVR #2707745 Report a problem | ||
| 8/4/2025 | Listing removed | $679,900$223/sqft |
Source: LVR #2604227 Report a problem | ||
| 2/12/2025 | Price change | $679,900+4.6%$223/sqft |
Source: LVR #2604227 Report a problem | ||
| 7/31/2024 | Price change | $649,900+16.1%$213/sqft |
Source: LVR #2604227 Report a problem | ||
| 7/30/2024 | Listed for sale | $559,900$184/sqft |
Source: LVR #2604227 Report a problem | ||
| 7/26/2024 | Listing removed | $559,900$184/sqft |
Source: LVR #2583891 Report a problem | ||
| 5/15/2024 | Listed for sale | $559,900$184/sqft |
Source: LVR #2583891 Report a problem | ||
| 5/3/2024 | Listing removed | $559,900+9.8%$184/sqft |
Source: LVR #2563253 Report a problem | ||
| 2/27/2024 | Listed for sale | $509,900$167/sqft |
Source: LVR #2563253 Report a problem | ||
| 2/20/2024 | Listing removed | $509,900$167/sqft |
Source: LVR #2498245 Report a problem | ||
| 1/4/2024 | Listing removed | -- |
Source: LVR #2536815 Report a problem | ||
| 12/5/2023 | Price change | $2,150-1.6%$1/sqft |
Source: LVR #2536815 Report a problem | ||
| 11/9/2023 | Price change | $2,185-2.9%$1/sqft |
Source: LVR #2536815 Report a problem | ||
| 10/27/2023 | Listed for rent | $2,250+18.7%$1/sqft |
Source: LVR #2536815 Report a problem | ||
| 5/24/2023 | Listed for sale | $509,900+74.1%$167/sqft |
Source: LVR #2498245 Report a problem | ||
| 5/24/2023 | Listing removed | -- |
Source: LVR #2467018 Report a problem | ||
| 4/27/2023 | Listing removed | -- |
Source: LVR #2467064 Report a problem | ||
| 4/14/2023 | Price change | $1,895-5%$1/sqft |
Source: LVR #2467064 Report a problem | ||
| 4/1/2023 | Price change | $1,995-4.8%$1/sqft |
Source: LVR #2467064 Report a problem | ||
| 3/24/2023 | Price change | $2,095-1.4%$1/sqft |
Source: LVR #2467064 Report a problem | ||
| 3/17/2023 | Price change | $2,125-2.7%$1/sqft |
Source: LVR #2467064 Report a problem | ||
| 3/10/2023 | Listed for rent | $2,185$1/sqft |
Source: LVR #2467064 Report a problem | ||
| 7/18/2022 | Sold | $292,900+86.7%$96/sqft |
Source: Public Record Report a problem | ||
| 6/28/2001 | Sold | $156,900+42.6%$52/sqft |
Source: Public Record Report a problem | ||
| 10/25/2000 | Sold | $110,000$36/sqft |
Source: Public Record Report a problem | ||
Public tax history
| Year | Property taxes | Tax assessment |
|---|---|---|
| 2026 | $1,043 +3.4% | $73,840 -2% |
| 2025 | $1,008 +2.9% | $75,333 +2.3% |
| 2024 | $979 +3% | $73,605 +25.3% |
| 2023 | $951 +3% | $58,732 +6.8% |
| 2022 | $923 +18.7% | $54,996 +6.8% |
| 2021 | $778 +3.1% | $51,504 +10% |
| 2020 | $755 +2.9% | $46,840 +13.9% |
| 2019 | $734 +5.9% | $41,111 -9% |
| 2018 | $693 | $45,162 +0.3% |
| 2017 | $693 | $45,028 +4.8% |
| 2016 | $693 +3.3% | $42,949 +9.1% |
| 2015 | $671 | $39,373 +31.6% |
| 2014 | $671 | $29,921 |
| 2013 | -- | $29,921 +12.1% |
| 2012 | -- | $26,700 -31.5% |
| 2011 | -- | $38,968 +12.6% |
| 2010 | -- | $34,595 -29.7% |
| 2009 | -- | $49,226 |
| 2008 | -- | $49,226 -31.6% |
| 2007 | -- | $71,950 +12.1% |
| 2006 | -- | $64,174 +27.6% |
| 2005 | -- | $50,306 +17.7% |
| 2004 | -- | $42,746 +0.7% |
| 2003 | -- | $42,452 -1% |
| 2002 | -- | $42,890 +4.5% |
| 2001 | -- | $41,060 |
Find assessor info on the county website
Monthly payment
Est. payment
Payment breakdown
Explore the cost of this home by adjusting the details. Changes won't be saved.Climate risks
Neighborhood: Michael Way
Nearby schools
Schools provided by the listing agent
- Elementary: McWilliams, JT,McWilliams, JT
- Middle: Gibson Robert O.
- High: Western
Source: LVR. This data may not be complete. We recommend contacting the local school district to confirm school assignments for this home.
Similar homes
- $659,9005 bd3 ba2.7k sqft4228 Gaye Ln, Las Vegas, NV 89108For Sale
 MLS ID #2772240, Jill Amsel, Realty ONE Group, Inc. LVR
- $649,9003 bd3 ba2.2k sqft1413 Bryn Mawr Ave, Las Vegas, NV 89102For Sale
 MLS ID #2827821, Angel Bothof, Angel Bothof. LVR
- $749,9004 bd2 ba2.4k sqft4560 Rancho Hills Dr, Las Vegas, NV 89119For Sale
 MLS ID #2827827, Angel Bothof, Angel Bothof. LVR
- $499,9003 bd2 ba2.2k sqft5128 Forrest Hills Ln, Las Vegas, NV 89108For Sale
 MLS ID #2769132, Jill Amsel, Realty ONE Group, Inc. LVR
