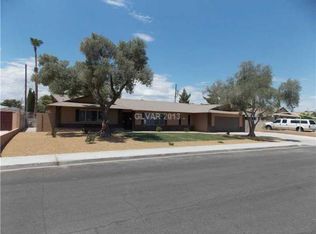
CORNER LOT, SINGLE STORY WITH 5 BEDROOMS AND 3 FULL BATHS!! UNIQUE PROPERTY FULLY FENCED ON A HUGE LOT WITH CIRCLE DRIVEWAY AND PLENTY OF PARKING, WITH MATURE LANDSCAPING, OPEN FLOORPLAN, FRESH NEW PAINT, FRESH NEW CARPET, SPACIOUS KITCHEN WITH PLENTY OF CABINET SPACE, LARGE BEDROOMS, ALUMINUM/WOOD COVERED PATIO. LARGE GAME ROOM WITH EXTRA STORAGE. THIS IS A RARE FIND!!!!
Active
$659,900
4228 Gaye Ln, Las Vegas, NV 89108
5beds
2,737sqft
Single Family Residence
Built in 1970
0.28 Acres Lot
$635,900 Zestimate®
$241/sqft
$-- HOA
What's special
Plenty of parkingMature landscapingFully fencedCircle drivewayLarge bedroomsOpen floorplanCorner lot
- 186 days
- 105
- 3
Zillow last checked:
Listing updated:
Listed by:
Jill Amsel BS.0063646 (702)683-6563,
Realty ONE Group, Inc
Source: LVR,MLS#: 2772240 Originating MLS: Greater Las Vegas Association of Realtors Inc
Originating MLS: Greater Las Vegas Association of Realtors IncFacts & features
Interior
Bedrooms & bathrooms
- Bedrooms: 5
- Bathrooms: 3
- Full bathrooms: 1
- 3/4 bathrooms: 2
Primary bedroom
- Description: Closet,Downstairs
- Dimensions: 14x16
Bedroom 2
- Description: Closet,Downstairs
- Dimensions: 12x14
Bedroom 3
- Description: Closet,Downstairs
- Dimensions: 12x12
Bedroom 4
- Description: Closet,Downstairs
- Dimensions: 10x10
Bedroom 5
- Description: Closet,Downstairs
- Dimensions: 10x10
Primary bathroom
- Description: None
Dining room
- Description: Dining Area
- Dimensions: 9x9
Family room
- Description: Separate Family Room
- Dimensions: 16x16
Kitchen
- Description: Other
Heating
- Central, Electric
Cooling
- Central Air, Electric
Appliances
- Included: Electric Range
- Laundry: Electric Dryer Hookup, Main Level
Features
- Bedroom on Main Level, Primary Downstairs, None
- Flooring: Carpet, Ceramic Tile
- Number of fireplaces: 1
- Fireplace features: Family Room, Wood Burning
Interior area
- Total structure area: 2,737
- Total interior livable area: 2,737 sqft
Video & virtual tour
Property
Parking
- Parking features: Garage, Private
- Has uncovered spaces: Yes
Features
- Stories: 1
- Patio & porch: Covered, Patio
- Exterior features: Circular Driveway, Patio, Private Yard
- Fencing: Block,Back Yard
Lot
- Size: 0.28 Acres
- Features: 1/4 to 1 Acre Lot, Desert Landscaping, Landscaped
Details
- Parcel number: 13919415033
- Zoning description: Single Family
- Horse amenities: None
Construction
Type & style
- Home type: SingleFamily
- Architectural style: One Story
- Property subtype: Single Family Residence
Materials
- Frame
- Roof: Asphalt
Condition
- Resale
- Year built: 1970
Utilities & green energy
- Electric: Photovoltaics None
- Sewer: Public Sewer
- Water: Public
- Utilities for property: Underground Utilities
Community & HOA
Community
- Subdivision: Stonehaven
HOA
- Has HOA: No
- Amenities included: None
Location
- Region: Las Vegas
Financial & listing details
- Price per square foot: $241/sqft
- Tax assessed value: $211,660
- Annual tax amount: $1,230
- Date on market: 4/10/2026
- Listing agreement: Exclusive Right To Sell
- Listing terms: Cash,Conventional,FHA,Lease Option,Owner Will Carry,VA Loan
Estimated market value
$635,900
$604,000 - $668,000
$2,679/mo
Price history
| Date | Event | Price |
|---|---|---|
| 4/10/2026 | Listed for sale | $659,900$241/sqft |
Source:  LVR #2772240 Report a problem LVR #2772240 Report a problem | ||
| 4/10/2026 | Listing removed | $659,900$241/sqft |
Source: LVR #2671849 Report a problem | ||
| 4/9/2025 | Listed for sale | $659,900$241/sqft |
Source: LVR #2671849 Report a problem | ||
| 4/7/2025 | Listing removed | $659,900$241/sqft |
Source: LVR #2574191 Report a problem | ||
| 1/9/2025 | Price change | $659,900+1.5%$241/sqft |
Source: LVR #2574191 Report a problem | ||
| 7/31/2024 | Price change | $649,900+16.1%$237/sqft |
Source: LVR #2574191 Report a problem | ||
| 4/23/2024 | Price change | $559,900+9.8%$205/sqft |
Source: LVR #2574191 Report a problem | ||
| 4/9/2024 | Listed for sale | $509,900$186/sqft |
Source: LVR #2574191 Report a problem | ||
| 4/9/2024 | Listing removed | -- |
Source: LVR #2558899 Report a problem | ||
| 2/8/2024 | Listed for sale | $509,900$186/sqft |
Source: LVR #2558899 Report a problem | ||
| 11/20/2023 | Listing removed | $509,900$186/sqft |
Source: LVR #2503778 Report a problem | ||
| 8/1/2023 | Price change | $509,900-1%$186/sqft |
Source: LVR #2503778 Report a problem | ||
| 6/15/2023 | Listed for sale | $514,900$188/sqft |
Source: LVR #2503778 Report a problem | ||
| 4/12/2023 | Listing removed | $514,900-1%$188/sqft |
Source: LVR #2478035 Report a problem | ||
| 3/2/2023 | Listed for sale | $519,900-1%$190/sqft |
Source: LVR #2478035 Report a problem | ||
| 3/2/2023 | Listing removed | -- |
Source: LVR #2208689 Report a problem | ||
| 12/19/2022 | Price change | $524,900-0.9%$192/sqft |
Source: LVR #2208689 Report a problem | ||
| 10/11/2022 | Price change | $529,900-2.8%$194/sqft |
Source: LVR #2208689 Report a problem | ||
| 6/17/2022 | Price change | $544,900-0.9%$199/sqft |
Source: LVR #2208689 Report a problem | ||
| 3/7/2022 | Price change | $549,900+12.2%$201/sqft |
Source: LVR #2208689 Report a problem | ||
| 1/27/2022 | Price change | $489,900+2.1%$179/sqft |
Source: LVR #2208689 Report a problem | ||
| 11/17/2021 | Listed for sale | $479,900+135.1%$175/sqft |
Source: LVR #2208689 Report a problem | ||
| 7/13/2021 | Listing removed | -- |
Source: LVR #2208689 Report a problem | ||
| 8/21/2019 | Sold | $204,100+85.5%$75/sqft |
Source: Public Record Report a problem | ||
| 8/14/2017 | Sold | $110,000$40/sqft |
Source: Public Record Report a problem | ||
Public tax history
| Year | Property taxes | Tax assessment |
|---|---|---|
| 2026 | $1,926 +8% | $74,081 +0.7% |
| 2025 | $1,783 +2.6% | $73,583 +0.7% |
| 2024 | $1,738 +13.6% | $73,050 +5.2% |
| 2023 | $1,530 +8% | $69,441 +11.1% |
| 2022 | $1,417 +7.7% | $62,497 +8.7% |
| 2021 | $1,315 -27.1% | $57,469 +3.9% |
| 2020 | $1,803 +53.4% | $55,313 +9.5% |
| 2019 | $1,176 +6.9% | $50,534 |
| 2018 | $1,100 | $50,534 -2.4% |
| 2017 | $1,100 | $51,776 +6.8% |
| 2016 | $1,100 +0.3% | $48,494 +7.6% |
| 2015 | $1,097 +3% | $45,073 +43.1% |
| 2014 | $1,065 | $31,507 |
| 2013 | -- | $31,507 -24.3% |
| 2012 | -- | $41,633 +19.5% |
| 2011 | -- | $34,838 +0.7% |
| 2010 | -- | $34,598 -33.7% |
| 2009 | -- | $52,163 |
| 2008 | -- | $52,163 -30.9% |
| 2007 | -- | $75,511 +12.7% |
| 2006 | -- | $66,984 +25.9% |
| 2005 | -- | $53,190 +30.8% |
| 2004 | -- | $40,660 +0.3% |
| 2003 | -- | $40,530 -1% |
| 2002 | -- | $40,930 +2.2% |
| 2001 | -- | $40,030 |
Find assessor info on the county website
Monthly payment
Est. payment
Payment breakdown
Explore the cost of this home by adjusting the details. Changes won't be saved.Climate risks
Neighborhood: Twin Lakes
Nearby schools
Schools provided by the listing agent
- Elementary: Twin Lakes,Twin Lakes
- Middle: Brinley J. Harold
- High: Western
Source: LVR. This data may not be complete. We recommend contacting the local school district to confirm school assignments for this home.

Similar homes
- $679,9004 bd4 ba3k sqft1710 Shadow Mountain Pl, Las Vegas, NV 89108For Sale
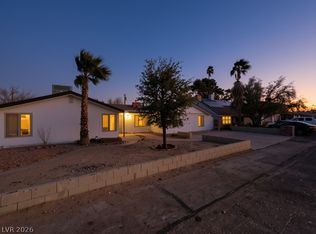 MLS ID #2820326, Gwendolyn Lion, Love Las Vegas Realty. LVR
 - $439,9003 bd2 ba1.5k sqft1936 Saint Lawrence Dr, Las Vegas, NV 89108For Sale
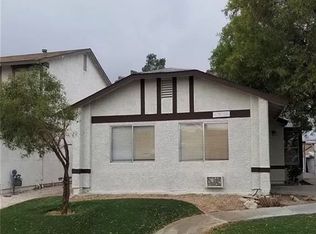 MLS ID #2767869, Jill Amsel, Realty ONE Group, Inc. LVR
 - $649,9005 bd3 ba1.8k sqft4928 E Monroe Ave, Las Vegas, NV 89110For Sale
 MLS ID #2769145, Jill Amsel, Realty ONE Group, Inc. LVR
 - $624,9004 bd2 ba1.7k sqft4341 San Mateo St, North Las Vegas, NV 89032For Sale
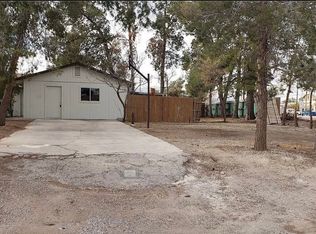 MLS ID #2767860, Jill Amsel, Realty ONE Group, Inc. LVR
