BRAND NEW ROOF!, NEW CARPET, NEWLY REMODELED CABINETS/VANITIES & FRESH PAINT!FANTASTIC PROPERTY GREAT LOCATION ON CORNER LOT!! LOVELY INVITING ENTRY WITH GORGEOUS WOOD-LIKE FLOORING. FANTASTIC KITCHEN WITH PLENTY OF CABINET SPACE, TILE COUNTER TOPS & LOVELY DINING/NOOK AREA. BEAUTIFUL LARGE MASTER WITH GORGEOUS BRICK FIREPLACE. GREAT SIZE GUEST BEDROOM WITH LARGE CLOSETS THAT SHARE LOVELY BATHROOM WITH TUB/SHOWER COMBO!***THANK YOU FOR SHOWING***
Active
$624,900
4341 San Mateo St, North Las Vegas, NV 89032
4beds
1,794sqft
:
Get pre-qualified$3,986/mo
Single Family Residence
Built in 1978
0.47 Acres Lot
$606,100 Zestimate®
$348/sqft
$-- HOA
What's special
Gorgeous brick fireplaceLovely inviting entryNew carpetTile countertopsFresh paintBrand new roofGorgeous wood-like flooring
- 125 days |
- 191 |
- 6 |
Zillow last checked:
Listing updated:
Listed by:
Jill Amsel BS.0063646 (702)683-6563,
Realty ONE Group, Inc
Source: LVR,MLS#: 2767860 Originating MLS: Greater Las Vegas Association of Realtors Inc
Originating MLS: Greater Las Vegas Association of Realtors IncFacts & features
Interior
Bedrooms & bathrooms
- Bedrooms: 4
- Bathrooms: 2
- Full bathrooms: 2
Primary bedroom
- Description: Closet
- Dimensions: 13x14
Bedroom 2
- Description: Closet
- Dimensions: 12x13
Bedroom 3
- Description: Closet
- Dimensions: 12x13
Bedroom 4
- Description: Closet
- Dimensions: 10x12
Dining room
- Description: Dining Area
- Dimensions: 10x10
Kitchen
- Description: Pantry
Living room
- Description: Formal
- Dimensions: 15x18
Heating
- Central, Gas
Cooling
- Central Air, Electric
Appliances
- Included: Gas Cooktop
- Laundry: Gas Dryer Hookup, Main Level
Features
- Bedroom on Main Level, Primary Downstairs, Paneling/Wainscoting
- Flooring: Carpet
- Has fireplace: No
Interior area
- Total structure area: 1,794
- Total interior livable area: 1,794 sqft
Video & virtual tour
Property
Parking
- Parking features: Guest
Features
- Stories: 1
- Exterior features: Handicap Accessible
- Fencing: Block,Partial
Lot
- Size: 0.47 Acres
- Features: 1/4 to 1 Acre Lot, Desert Landscaping, Landscaped
Details
- Parcel number: 13906310055
- Zoning description: Single Family
- Horse amenities: None
Construction
Type & style
- Home type: SingleFamily
- Architectural style: One Story
- Property subtype: Single Family Residence
Materials
- Roof: Composition,Shingle
Condition
- Resale
- Year built: 1978
Utilities & green energy
- Electric: Photovoltaics None
- Sewer: Public Sewer
- Water: Public
- Utilities for property: Above Ground Utilities
Community & HOA
Community
- Subdivision: Desert Aire Estate
HOA
- Has HOA: No
Location
- Region: North Las Vegas
Financial & listing details
- Price per square foot: $348/sqft
- Tax assessed value: $207,609
- Annual tax amount: $1,442
- Date on market: 3/27/2026
- Listing agreement: Exclusive Right To Sell
- Listing terms: Cash,Conventional,FHA,Lease Option,VA Loan
Estimated market value
$606,100
$576,000 - $636,000
$2,120/mo
Price history
| Date | Event | Price |
|---|---|---|
| 7/14/2026 | Listing removed | $1,695$1/sqft |
Source: LVR #2765593 Report a problem | ||
| 6/25/2026 | Price change | $1,695-3.1%$1/sqft |
Source: LVR #2765593 Report a problem | ||
| 5/30/2026 | Price change | $1,750-2.8%$1/sqft |
Source: LVR #2765593 Report a problem | ||
| 5/21/2026 | Price change | $1,800-2.7%$1/sqft |
Source: LVR #2765593 Report a problem | ||
| 5/15/2026 | Price change | $1,850-2.6%$1/sqft |
Source: LVR #2765593 Report a problem | ||
| 5/7/2026 | Price change | $1,900-2.6%$1/sqft |
Source: LVR #2765593 Report a problem | ||
| 4/17/2026 | Listed for rent | $1,950+38.3%$1/sqft |
Source: LVR #2765593 Report a problem | ||
| 3/6/2025 | Listed for sale | $624,900$348/sqft |
Source:  LVR #2660313 Report a problem LVR #2660313 Report a problem | ||
| 3/1/2025 | Listing removed | $624,900$348/sqft |
Source: LVR #2557276 Report a problem | ||
| 2/12/2025 | Price change | $624,900+5.9%$348/sqft |
Source: LVR #2557276 Report a problem | ||
| 9/10/2024 | Listing removed | $1,410$1/sqft |
Source: LVR #2574661 Report a problem | ||
| 8/31/2024 | Price change | $1,410-2.4%$1/sqft |
Source: LVR #2574661 Report a problem | ||
| 8/26/2024 | Price change | $1,445-2%$1/sqft |
Source: LVR #2574661 Report a problem | ||
| 8/16/2024 | Price change | $1,475-3.3%$1/sqft |
Source: LVR #2574661 Report a problem | ||
| 8/9/2024 | Price change | $1,525-1.6%$1/sqft |
Source: LVR #2574661 Report a problem | ||
| 7/31/2024 | Price change | $1,550-1.9%$1/sqft |
Source: LVR #2574661 Report a problem | ||
| 7/31/2024 | Price change | $589,900+8.3%$329/sqft |
Source: LVR #2557276 Report a problem | ||
| 7/19/2024 | Price change | $1,580-2.2%$1/sqft |
Source: LVR #2574661 Report a problem | ||
| 7/9/2024 | Price change | $1,615-2.1%$1/sqft |
Source: LVR #2574661 Report a problem | ||
| 6/27/2024 | Price change | $1,650-2.9%$1/sqft |
Source: LVR #2574661 Report a problem | ||
| 6/18/2024 | Price change | $1,700-4.2%$1/sqft |
Source: LVR #2574661 Report a problem | ||
| 6/5/2024 | Price change | $1,775-1.4%$1/sqft |
Source: LVR #2574661 Report a problem | ||
| 5/17/2024 | Listed for sale | $544,900+129.8%$304/sqft |
Source: LVR #2557276 Report a problem | ||
| 5/17/2024 | Price change | $1,800-1.4%$1/sqft |
Source: LVR #2574661 Report a problem | ||
| 5/11/2024 | Listed for rent | $1,825$1/sqft |
Source: LVR #2574661 Report a problem | ||
| 7/25/2018 | Sold | $237,100$132/sqft |
Source: Public Record Report a problem | ||
Public tax history
| Year | Property taxes | Tax assessment |
|---|---|---|
| 2026 | $1,960 +8% | $72,663 +0.2% |
| 2025 | $1,815 +8% | $72,492 +1.8% |
| 2024 | $1,681 +8% | $71,189 +10.9% |
| 2023 | $1,557 +8% | $64,168 +6.6% |
| 2022 | $1,442 +7.7% | $60,188 -0.5% |
| 2021 | $1,338 +6.7% | $60,514 +9.2% |
| 2020 | $1,254 +4.8% | $55,413 +1.9% |
| 2019 | $1,196 +6.9% | $54,390 |
| 2018 | $1,119 | $54,390 +13.1% |
| 2017 | $1,119 | $48,085 +9.3% |
| 2016 | $1,119 +0.3% | $44,013 +36.4% |
| 2015 | $1,116 +3% | $32,279 +2% |
| 2014 | $1,083 | $31,637 |
| 2013 | -- | $31,637 -5.9% |
| 2012 | -- | $33,614 -8.3% |
| 2011 | -- | $36,658 -16.9% |
| 2010 | -- | $44,099 -19.4% |
| 2009 | -- | $54,701 |
| 2008 | -- | $54,701 -41.1% |
| 2007 | -- | $92,886 +9.8% |
| 2006 | -- | $84,613 +29.3% |
| 2005 | -- | $65,457 +37.3% |
| 2004 | -- | $47,670 +11.8% |
| 2003 | -- | $42,655 +7.8% |
| 2002 | -- | $39,560 +6.7% |
| 2001 | -- | $37,060 |
Find assessor info on the county website
Monthly payment
Est. payment
Payment breakdown
Explore the cost of this home by adjusting the details. Changes won't be saved.Climate risks
Neighborhood: Desert Aire Estates
Nearby schools
GreatSchools rating
- 3/10Claude & Stella Parson Elementary SchoolGrades: PK-5Distance: 0.5 mi
- 3/10Theron L. Swainston Middle SchoolGrades: 6-8Distance: 1.2 mi
- 2/10Cheyenne High SchoolGrades: 9-12Distance: 1.1 mi
Schools provided by the listing agent
- Elementary: Parson, Claude H. & Stella M.,Parson, Claude H. &
- Middle: Swainston Theron
- High: Cheyenne
Source: LVR. This data may not be complete. We recommend contacting the local school district to confirm school assignments for this home.
- $89,6000.4 Acres4349 San Mateo St, North Las Vegas, NV 89032Off Market
- $466,1003 bd1 ba1.2k sqft4333 San Mateo St, North Las Vegas, NV 89032Off Market
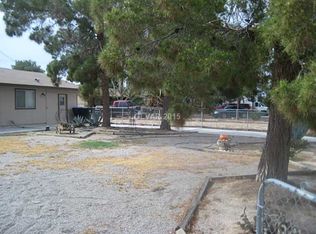
- $379,9003 bd1 ba1k sqft4340 Hatch St, North Las Vegas, NV 89032Off Market
- $605,1005 bd2 ba2.1k sqft4325 San Mateo St, North Las Vegas, NV 89032Off Market

- $457,6003 bd2 ba1.1k sqft4348 Hatch St, North Las Vegas, NV 89032Off Market
- $481,2003 bd2 ba1.7k sqft4332 Hatch St, North Las Vegas, NV 89032Off Market
- $509,0003 bd2 ba1.9k sqft4340 San Mateo St, North Las Vegas, NV 89032Off Market
- $497,9003 bd2 ba1.3k sqft4348 San Mateo St, North Las Vegas, NV 89032Off Market
A local agent can set up tours, give advice and negotiate with sellers.
Similar homes
- $499,9004 bd3 ba2.1k sqft3021 New Journey Way, North Las Vegas, NV 89031For Sale
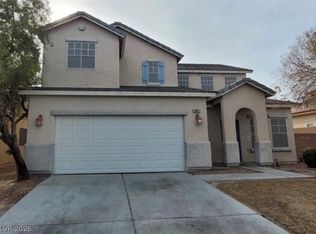 MLS ID #2772612, Jill Amsel, Realty ONE Group, Inc. LVR
 - $394,0004 bd2 ba1.5k sqft1932 Lawry Ave, North Las Vegas, NV 89032For Sale
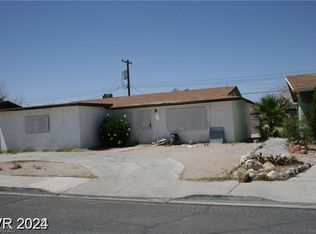 MLS ID #2772329, Brandy J. White Elk, Innovative Real Estate Strateg. LVR
 - $394,9005 bd2 ba1.4k sqft1936 Lawry Ave, North Las Vegas, NV 89032For Sale
 MLS ID #2775928, Jill Amsel, Realty ONE Group, Inc. LVR
 - $649,9005 bd3 ba1.8k sqft4928 E Monroe Ave, Las Vegas, NV 89110For Sale
 MLS ID #2769145, Jill Amsel, Realty ONE Group, Inc. LVR
 - $619,0006 bd5 ba1.7k sqft3712 San Joaquin Ave, Las Vegas, NV 89102For SaleMLS ID #2775920, Wei Li, United Commercial Realty. LVR
- $469,9003 bd2 ba1.3k sqft5316 Clover Blossom Ct, North Las Vegas, NV 89031For SaleMLS ID #2772348, Brandy J. White Elk, Innovative Real Estate Strateg. LVR
- $434,9004 bd2 ba1.8k sqft301 Lance Ave, North Las Vegas, NV 89030For SaleMLS ID #2756857, Osceola S. Brunson, Raintree Real Estate. LVR
- $529,9004 bd3 ba1.7k sqft6444 Deadwood Rd, Las Vegas, NV 89108For SaleMLS ID #2715049, Jill Amsel, Realty ONE Group, Inc. LVR
- $654,9004 bd3 ba2.4k sqft7879 Villa Pintura Ave, Las Vegas, NV 89131For SaleMLS ID #2698784, Jill Amsel, Realty ONE Group, Inc. LVR
- $499,9003 bd2 ba2.2k sqft5128 Forrest Hills Ln, Las Vegas, NV 89108For SaleMLS ID #2769132, Jill Amsel, Realty ONE Group, Inc. LVR
- $599,9004 bd3 ba2.6k sqft3480 E Hacienda Ave, Las Vegas, NV 89120For SaleMLS ID #2798558, Angel Bothof, Angel Bothof. LVR
- $499,9003 bd3 ba2.2k sqft3237 Perching Bird Ln, North Las Vegas, NV 89084For SaleMLS ID #2775939, Jill Amsel, Realty ONE Group, Inc. LVR
- $439,9003 bd2 ba1.5k sqft1936 Saint Lawrence Dr, Las Vegas, NV 89108For SaleMLS ID #2767869, Jill Amsel, Realty ONE Group, Inc. LVR
- $489,9003 bd2 ba1.8k sqft6420 Indian Peak Ct, North Las Vegas, NV 89084For SaleMLS ID #2773227, Jill Amsel, Realty ONE Group, Inc. LVR
- $749,9004 bd2 ba2.4k sqft4560 Rancho Hills Dr, Las Vegas, NV 89119For SaleMLS ID #2799314, Angel Bothof, Angel Bothof. LVR
- $399,9004 bd2 ba1.6k sqft2100 Dogwood Ave, North Las Vegas, NV 89030For SaleMLS ID #2715061, Jill Amsel, Realty ONE Group, Inc. LVR
- $429,9003 bd2 ba1.2k sqft3948 Applecrest St, Las Vegas, NV 89108For SaleMLS ID #2774041, Jill Amsel, Realty ONE Group, Inc. LVR
- $419,9003 bd3 ba1.5k sqft4456 Acropolis Ave, North Las Vegas, NV 89031For SaleMLS ID #2752762, Jill Amsel, Realty ONE Group, Inc. LVR
- $479,9004 bd2 ba1.7k sqft6232 Blair Way, Las Vegas, NV 89107For SaleMLS ID #2772402, Brandy J. White Elk, Innovative Real Estate Strateg. LVR
- $429,9003 bd2 ba1.7k sqft3711 Southern Light Dr, Las Vegas, NV 89115For SaleMLS ID #2771572, Jill Amsel, Realty ONE Group, Inc. LVR
