Discover this beautifully updated single story home in the desirable Charleston Heights community! Featuring 4 spacious bedrooms and 2 full baths, this residence offers plenty of room to live and entertain. Inside, you’ll find a bright living room, a dedicated dining area, and a cozy family room centered around a charming fireplace. The kitchen has been refreshed with recently renovated granite countertops and modern finishes, while updates include a recently renovated roof, fresh paint, new plank flooring, plush carpet, and updated bathrooms with replaced fixtures. Step outside to enjoy a generous backyard with an in-ground pool perfect for relaxation or entertaining. Move in ready and filled with upgrades, this home is ready to welcome its next owners!
Active
$479,900
6232 Blair Way, Las Vegas, NV 89107
4beds
1,722sqft
Single Family Residence
Built in 1968
6,098 Square Feet Lot
$474,900 Zestimate®
$279/sqft
$-- HOA
What's special
Dedicated dining areaRecently renovated roofFresh paintNew plank flooringPlush carpet
- 185 days
- 42
- 0
Zillow last checked:
Listing updated:
Listed by:
Brandy J. White Elk B.0009698 702-478-2242,
Innovative Real Estate Strateg
Source: LVR,MLS#: 2772402 Originating MLS: Greater Las Vegas Association of Realtors Inc
Originating MLS: Greater Las Vegas Association of Realtors IncFacts & features
Interior
Bedrooms & bathrooms
- Bedrooms: 4
- Bathrooms: 2
- Full bathrooms: 2
Primary bedroom
- Description: Closet
- Dimensions: 13X11
Bedroom 2
- Description: Closet
- Dimensions: 11X11
Bedroom 3
- Description: Closet
- Dimensions: 11X11
Bedroom 4
- Description: Closet
- Dimensions: 11X11
Kitchen
- Description: Other
Living room
- Description: None
- Dimensions: 14X12
Heating
- Central, Electric
Cooling
- Central Air, Electric
Appliances
- Included: Electric Range
- Laundry: Electric Dryer Hookup, Main Level
Features
- Bedroom on Main Level, Primary Downstairs, None
- Flooring: Carpet
- Number of fireplaces: 1
- Fireplace features: Family Room, Wood Burning
Interior area
- Total structure area: 1,722
- Total interior livable area: 1,722 sqft
Video & virtual tour
Property
Parking
- Parking features: Garage, Private
Features
- Stories: 1
- Exterior features: None
- Has private pool: Yes
- Pool features: In Ground, Private
- Fencing: Chain Link,Partial
Lot
- Size: 6,098 Square Feet
- Features: Desert Landscaping, Landscaped, < 1/4 Acre
Details
- Parcel number: 13835814030
- Zoning description: Single Family
- Horse amenities: None
Construction
Type & style
- Home type: SingleFamily
- Architectural style: One Story
- Property subtype: Single Family Residence
Materials
- Roof: Composition,Shingle
Condition
- Resale
- Year built: 1968
Utilities & green energy
- Electric: Photovoltaics None
- Sewer: Public Sewer
- Water: Public
- Utilities for property: Above Ground Utilities
Community & HOA
Community
- Subdivision: Charleston Heights Tr #24
HOA
- Has HOA: No
- Amenities included: None
Location
- Region: Las Vegas
Financial & listing details
- Price per square foot: $279/sqft
- Tax assessed value: $172,843
- Annual tax amount: $1,338
- Date on market: 4/11/2026
- Listing agreement: Exclusive Right To Sell
- Listing terms: Cash,Conventional,FHA,Lease Option,VA Loan
Estimated market value
$474,900
$451,000 - $499,000
$2,592/mo
Price history
| Date | Event | Price |
|---|---|---|
| 2/17/2026 | Listing removed | $1,650$1/sqft |
Source: LVR #2737791 Report a problem | ||
| 1/9/2026 | Price change | $1,650-2.9%$1/sqft |
Source: LVR #2737791 Report a problem | ||
| 12/26/2025 | Price change | $1,700-2.9%$1/sqft |
Source: LVR #2737791 Report a problem | ||
| 12/12/2025 | Price change | $1,750-2.8%$1/sqft |
Source: LVR #2737791 Report a problem | ||
| 11/26/2025 | Listed for rent | $1,800+5.9%$1/sqft |
Source: LVR #2737791 Report a problem | ||
| 3/7/2025 | Listing removed | $1,700$1/sqft |
Source: LVR #2647371 Report a problem | ||
| 2/12/2025 | Price change | $1,700-2.9%$1/sqft |
Source: LVR #2647371 Report a problem | ||
| 1/31/2025 | Price change | $1,750-2.8%$1/sqft |
Source: LVR #2647371 Report a problem | ||
| 1/17/2025 | Listed for rent | $1,800$1/sqft |
Source: LVR #2647371 Report a problem | ||
| 12/17/2024 | Price change | $479,900+2.1%$279/sqft |
Source:  LVR #2628656 Report a problem LVR #2628656 Report a problem | ||
| 10/28/2024 | Listed for sale | $469,900$273/sqft |
Source: LVR #2628656 Report a problem | ||
| 10/1/2024 | Listing removed | $469,900$273/sqft |
Source: LVR #2590634 Report a problem | ||
| 6/10/2024 | Listed for sale | $469,900$273/sqft |
Source: LVR #2590634 Report a problem | ||
| 5/3/2024 | Listing removed | $469,900+27%$273/sqft |
Source: LVR #2569255 Report a problem | ||
| 3/21/2024 | Listed for sale | $369,900$215/sqft |
Source: LVR #2569255 Report a problem | ||
| 2/14/2024 | Listing removed | $369,900$215/sqft |
Source: LVR #2556106 Report a problem | ||
| 1/29/2024 | Listed for sale | $369,900$215/sqft |
Source: LVR #2556106 Report a problem | ||
| 12/6/2023 | Listing removed | $369,900$215/sqft |
Source: LVR #2495219 Report a problem | ||
| 7/21/2023 | Price change | $369,900-1.3%$215/sqft |
Source: LVR #2495219 Report a problem | ||
| 5/11/2023 | Listed for sale | $374,900$218/sqft |
Source: LVR #2495219 Report a problem | ||
| 5/11/2023 | Listing removed | -- |
Source: LVR #2445786 Report a problem | ||
| 3/28/2023 | Price change | $374,900-1.3%$218/sqft |
Source: LVR #2445786 Report a problem | ||
| 1/23/2023 | Price change | $379,900-2.6%$221/sqft |
Source: LVR #2445786 Report a problem | ||
| 12/2/2022 | Listed for sale | $389,900+42.8%$226/sqft |
Source: LVR #2445786 Report a problem | ||
| 6/27/2022 | Sold | $273,000$159/sqft |
Source: Public Record Report a problem | ||
Public tax history
| Year | Property taxes | Tax assessment |
|---|---|---|
| 2026 | $1,684 +8% | $60,495 -2.8% |
| 2025 | $1,559 -38.4% | $62,219 +13.2% |
| 2024 | $2,532 +89.3% | $54,972 +16.7% |
| 2023 | $1,338 +8% | $47,098 +9.6% |
| 2022 | $1,239 +7.7% | $42,977 -0.3% |
| 2021 | $1,150 +6.8% | $43,099 +18.5% |
| 2020 | $1,077 +4.8% | $36,365 +10% |
| 2019 | $1,028 +6.9% | $33,071 |
| 2018 | $962 | $33,071 +2.2% |
| 2017 | $962 | $32,359 +4.5% |
| 2016 | $962 +0.3% | $30,952 +7.9% |
| 2015 | $958 +3.2% | $28,684 +4.3% |
| 2014 | $929 | $27,490 |
| 2013 | -- | $27,490 -1.5% |
| 2012 | -- | $27,921 +2.1% |
| 2011 | -- | $27,347 -6.4% |
| 2010 | -- | $29,225 -24.1% |
| 2009 | -- | $38,505 |
| 2008 | -- | $38,505 -30% |
| 2007 | -- | $55,014 +11.5% |
| 2006 | -- | $49,349 +30.2% |
| 2005 | -- | $37,888 +17.3% |
| 2004 | -- | $32,295 +0.6% |
| 2003 | -- | $32,106 -0.8% |
| 2002 | -- | $32,380 +4% |
| 2001 | -- | $31,120 |
Find assessor info on the county website
Monthly payment
Est. payment
Payment breakdown
Explore the cost of this home by adjusting the details. Changes won't be saved.Climate risks
Neighborhood: Charleston Heights
Nearby schools
Schools provided by the listing agent
- Elementary: Warren, Rose,Warren, Rose
- Middle: Garside Frank F.
- High: Bonanza
Source: LVR. This data may not be complete. We recommend contacting the local school district to confirm school assignments for this home.
Similar homes
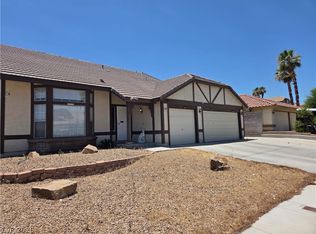
- $429,9004 bd2 ba2.2k sqft5312 Alpine Pl, Las Vegas, NV 89107For Sale
 MLS ID #2812598, Jay J. Foley Jr., Foley Realty. LVR
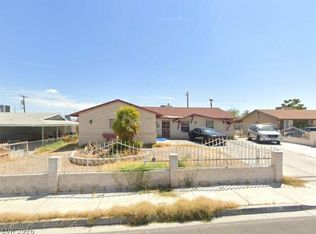
 - $488,0004 bd3 ba2k sqft6505 Vicuna Dr, Las Vegas, NV 89146For Sale
 MLS ID #2792344, Clinton J. Montgomery, Vegas Home Life Realty. LVR
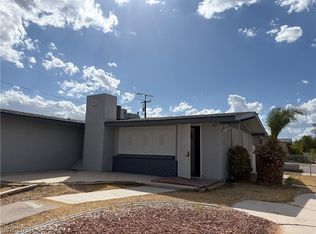
 - $439,9004 bd2 ba1.4k sqft1301 Madison Ave, Las Vegas, NV 89106For Sale
 MLS ID #2807263, Angel Bothof, Angel Bothof. LVR
 - $349,5003 bd2 ba1.2k sqft5701 Evergreen Ave, Las Vegas, NV 89107For Sale
 MLS ID #2818912, Jennifer Y. Zirzow, Vertex Realty & Property Manag. LVR
