VERY NICE RANCH STYLE HOME RIGHT IN THE MIDDLE OF SPRING VALLEY * READY TO MOVE IN * THIS PROPERTY HAS IT ALL * OPEN FLOOR PLAN INSIDE WITH LOTS OF NATURAL LIGHT * COZY LIVING ROOM WITH HEATED ELECTRIC FIREPLACE * DINING KITCHEN COMBO WITH SLIDING DOOR OUT TO THE BACK YARD * ALL APPLIANCES ARE INCLUDED * LOTS OF CABINETS IN THE KITCHEN -PRIMARY BEDROOM HAS WALK IN CLOSET AND PRIVATE BATH * BEAUTIFUL POOL AND SPA IN THE BACK * TANK LESS WATER HEATER WORKS GREAT AND THE WHOLE HOUSE HAS A WATER FILTRATION SYSTEM PLUS A REVERSE OSMOSIS SYSTEM IN THE KITCHEN FOR DRINKING WATER * COMPLETE AND MATURE LANDSCAPING FRONT AND BACK * THERE’S AN ADDITIONAL ONE BEDROOM APARTMENT WITH PRIVATE ENTRANCE ATTACHED TO THE HOUSE * IT HAS A 3/4 BATH – FULL KITCHEN – LIVING ROOM AND BEDROOM * IT CAN BE USED AS A RENTAL OR PRIVATE CASITA/GUEST QUARTERS * CENTRALLY LOCATED OFF JONES BLVD SO IT’S JUST A SHORT TRIP TO THE STRIP OR THE AIRPORT * Owner Agent *
Active
Price cut: $10K (7/22)
$518,000
6225 Cedarwood Ave, Las Vegas, NV 89103
3beds
1,826sqft
:
Get pre-qualified$3,304/mo
Single Family Residence
Built in 1977
6,098 Square Feet Lot
$506,700 Zestimate®
$284/sqft
$-- HOA
What's special
Heated electric fireplaceLots of natural lightDining kitchen comboAll appliances are includedOpen floor plan inside
- 60 days |
- 359 |
- 5 |
Zillow last checked:
Listing updated:
Listed by:
Gary G. Baboian BS.0145085 (702)468-2774,
Compass Realty & Management
Source: LVR,MLS#: 2786626 Originating MLS: Greater Las Vegas Association of Realtors Inc
Originating MLS: Greater Las Vegas Association of Realtors IncFacts & features
Interior
Bedrooms & bathrooms
- Bedrooms: 3
- Bathrooms: 3
- Full bathrooms: 1
- 3/4 bathrooms: 2
Primary bedroom
- Description: Downstairs
- Dimensions: 12x14
Bedroom 2
- Description: Ceiling Light,Closet,TV/ Cable
- Dimensions: 10x10
Primary bathroom
- Description: Shower Only,Tub
- Dimensions: 5x10
Dining room
- Description: Kitchen/Dining Room Combo
- Dimensions: 8x12
Kitchen
- Description: Breakfast Bar/Counter,Lighting Recessed
- Dimensions: 8x10
Living room
- Description: Front,Vaulted Ceiling
- Dimensions: 14x18
Heating
- Central, Gas
Cooling
- Central Air, Electric
Appliances
- Included: Dryer, Dishwasher, Electric Range, Disposal, Refrigerator, Tankless Water Heater, Washer
- Laundry: Electric Dryer Hookup, Laundry Closet, Laundry Room
Features
- Bedroom on Main Level, Primary Downstairs, Window Treatments, Additional Living Quarters
- Flooring: Laminate
- Windows: Blinds
- Number of fireplaces: 1
- Fireplace features: Electric, Heatilator, Living Room
Interior area
- Total structure area: 1,826
- Total interior livable area: 1,826 sqft
Video & virtual tour
Property
Parking
- Parking features: Attached, Exterior Access Door, Garage, Open, Storage
- Has attached garage: Yes
- Has uncovered spaces: Yes
Features
- Stories: 1
- Patio & porch: Covered, Patio
- Exterior features: Dog Run, Patio, Private Yard
- Has private pool: Yes
- Pool features: In Ground, Private, Pool/Spa Combo
- Has spa: Yes
- Spa features: In Ground
- Fencing: Block,Back Yard
Lot
- Size: 6,098 Square Feet
- Features: Landscaped, < 1/4 Acre
Details
- Additional structures: Guest House
- Parcel number: 16314712026
- Zoning description: Single Family
- Horse amenities: None
Construction
Type & style
- Home type: SingleFamily
- Architectural style: One Story
- Property subtype: Single Family Residence
Materials
- Roof: Composition,Shingle
Condition
- Resale
- Year built: 1977
Utilities & green energy
- Electric: Photovoltaics None
- Sewer: Public Sewer
- Water: Public
- Utilities for property: Underground Utilities
Community & HOA
Community
- Subdivision: Casa Linda
HOA
- Has HOA: No
- Amenities included: None
Location
- Region: Las Vegas
Financial & listing details
- Price per square foot: $284/sqft
- Tax assessed value: $217,780
- Annual tax amount: $1,844
- Date on market: 6/10/2026
- Listing agreement: Exclusive Right To Sell
- Listing terms: Cash,Conventional
- Ownership: Single Family Residential
Estimated market value
$506,700
$481,000 - $532,000
$2,645/mo
Price history
| Date | Event | Price |
|---|---|---|
| 7/22/2026 | Price change | $518,000-1.9%$284/sqft |
Source:  LVR #2786626 Report a problem LVR #2786626 Report a problem | ||
| 6/10/2026 | Listed for sale | $528,000+225.3%$289/sqft |
Source: LVR #2786626 Report a problem | ||
| 7/9/2013 | Sold | $162,333+7.5%$89/sqft |
Source: LVR #1341358 Report a problem | ||
| 4/27/2013 | Listed for sale | $151,000-18.6%$83/sqft |
Source: Performance Marketing America Report a problem | ||
| 9/30/2008 | Sold | $185,500-27.8%$102/sqft |
Source: Public Record Report a problem | ||
| 6/17/2008 | Sold | $257,101+6.2%$141/sqft |
Source: Public Record Report a problem | ||
| 12/20/2004 | Sold | $242,000+0.9%$133/sqft |
Source: Public Record Report a problem | ||
| 8/3/2004 | Sold | $239,900+595.4%$131/sqft |
Source: Public Record Report a problem | ||
| 3/17/1995 | Sold | $34,500$19/sqft |
Source: Public Record Report a problem | ||
Public tax history
| Year | Property taxes | Tax assessment |
|---|---|---|
| 2026 | $1,847 +3% | $76,223 +1.8% |
| 2025 | $1,793 +8.6% | $74,873 +8.7% |
| 2024 | $1,652 +3% | $68,897 +14.4% |
| 2023 | $1,604 +3% | $60,222 +1.5% |
| 2022 | $1,557 +3% | $59,326 -0.8% |
| 2021 | $1,511 +3% | $59,803 +2.3% |
| 2020 | $1,466 +3% | $58,487 +20.1% |
| 2019 | $1,424 +5.7% | $48,710 |
| 2018 | $1,347 | $48,710 -2.1% |
| 2017 | $1,347 | $49,766 +3.6% |
| 2016 | $1,347 +3.3% | $48,056 +5.9% |
| 2015 | $1,305 | $45,383 +11.4% |
| 2014 | $1,305 | $40,743 |
| 2013 | -- | $40,743 -0.5% |
| 2012 | -- | $40,963 +3.7% |
| 2011 | -- | $39,503 -8.4% |
| 2010 | -- | $43,141 -13% |
| 2009 | -- | $49,574 |
| 2008 | -- | $49,574 -36.2% |
| 2007 | -- | $77,736 +18.9% |
| 2006 | -- | $65,384 +16.4% |
| 2005 | -- | $56,168 +34.3% |
| 2004 | -- | $41,822 +3.3% |
| 2003 | -- | $40,481 +7% |
| 2002 | -- | $37,840 +4.5% |
| 2001 | -- | $36,220 |
Find assessor info on the county website
Monthly payment
Est. payment
Payment breakdown
Explore the cost of this home by adjusting the details. Changes won't be saved.Climate risks
Neighborhood: Spring Valley
Nearby schools
GreatSchools rating
- 5/10C H Decker Elementary SchoolGrades: PK-5Distance: 0.6 mi
- 8/10Kenny C Guinn Middle SchoolGrades: 6-8Distance: 0.6 mi
- 3/10Durango High SchoolGrades: 9-12Distance: 2.5 mi
Schools provided by the listing agent
- Elementary: Decker, C H,Decker, C H
- Middle: Guinn Kenny C.
- High: Durango
Source: LVR. This data may not be complete. We recommend contacting the local school district to confirm school assignments for this home.
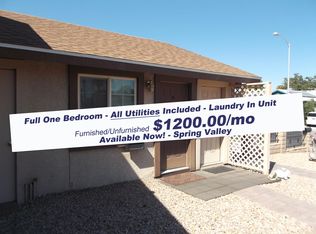
- $--1 bd1 ba700 sqft6225 Cedarwood Ave #1, Las Vegas, NV 89103Off Market
- $386,8003 bd2 ba1.2k sqft6217 Cedarwood Ave, Las Vegas, NV 89103Off Market

- $382,5002 bd2 ba1.4k sqft6235 Cedarwood Ave, Las Vegas, NV 89103Sold

- $395,0003 bd2 ba1.7k sqft6220 Pinewood Ave, Las Vegas, NV 89103Off Market
- $388,8003 bd2 ba1.5k sqft6230 Pinewood Ave, Las Vegas, NV 89103Off Market
- $530,0003 bd2 ba1.5k sqft6212 Pinewood Ave, Las Vegas, NV 89103For Sale
- $423,5003 bd2 ba1.5k sqft6207 Cedarwood Ave, Las Vegas, NV 89103Off Market
- $366,9003 bd2 ba1.2k sqft6243 Cedarwood Ave, Las Vegas, NV 89103Off Market
A local agent can set up tours, give advice and negotiate with sellers.
Similar homes
- $409,9003 bd2 ba1.4k sqft6371 W Viking Rd, Las Vegas, NV 89103For Sale
 MLS ID #2785928, Michelle Pepper, Keller Williams VIP. LVR
 - $488,0004 bd3 ba2k sqft6505 Vicuna Dr, Las Vegas, NV 89146For Sale
 MLS ID #2792344, Clinton J. Montgomery, Vegas Home Life Realty. LVR
 - $535,0004 bd3 ba2.1k sqft3205 Shallow Point Cir, Las Vegas, NV 89117For Sale
 MLS ID #2799550, Mae K. Lara, Petra Realty Group. LVR
 - $559,9003 bd3 ba1.9k sqft7604 Cruz Bay Ct, Las Vegas, NV 89128For Sale
 MLS ID #2805767, Timothy P. Kuptz, RE/MAX Advantage. LVR
 - $445,0003 bd2 ba1.2k sqft5705 Cannon Blvd, Las Vegas, NV 89108For SaleMLS ID #2792597, Roberto Chavarin, Las Vegas Realty LLC. LVR
- $515,0003 bd2 ba1.8k sqft235 Collindale St, Henderson, NV 89074For SaleMLS ID #2806137, Gregory Fontaine, West Capital Real Estate & Inv. LVR
- $418,0003 bd2 ba1.3k sqft7873 Blue Brook Dr, Las Vegas, NV 89147For SaleMLS ID #2796656, Wing Sin Yu, Nevada Real Estate Corp. LVR
- $409,0003 bd2 ba1.4k sqft4219 Fulton Pl, Las Vegas, NV 89107For SaleMLS ID #2795858, Michael Joseph, Fathom Realty. LVR
- $510,0004 bd3 ba2.2k sqft4013 Forest Knoll Ln, Las Vegas, NV 89129For SaleMLS ID #2781133, Warren Chaney Jr., Compass Realty & Management. LVR
- $520,0004 bd3 ba2.4k sqft9781 Marcelline Ave, Las Vegas, NV 89148For SaleMLS ID #2777934, Derek Moellinger, Vice Realty. LVR
- $479,0004 bd3 ba2.3k sqft6811 Rose Mallow St, Las Vegas, NV 89148For SaleMLS ID #2803035, Michal Shahmoon, Fast Lane Realty. LVR
- $465,0003 bd3 ba1.6k sqft6721 Carlisle Grove Ave, Las Vegas, NV 89139For SaleMLS ID #2777504, Derek Moellinger, Vice Realty. LVR
- $348,0003 bd2 ba1.2k sqft6544 Hartwood Rd, Las Vegas, NV 89108For SaleMLS ID #2807050, Nan Han, eProNet Realty. LVR
- $549,0004 bd2 ba1.9k sqft10109 Snow Crest Pl, Las Vegas, NV 89134For SaleMLS ID #2797368, Holly Dexter Sasaki, Realty ONE Group, Inc. LVR
- $388,8003 bd2 ba1.5k sqft4007 Spring Leaf Dr, Spring Valley, NV 89147For SaleMLS ID #2794572, Melissa A. Merola Egilmez, HomeSmart Encore. LVR
- $509,9004 bd3 ba2.1k sqft8608 Copper Knoll Ave, Las Vegas, NV 89129For SaleMLS ID #2766319, Toni K. Smith, Elite Realty. LVR
- $512,9504 bd3 ba2.1k sqft9109 Little Horse Ave, Las Vegas, NV 89143For SaleMLS ID #2783728, Velisa L. Johnson, Realty ONE Group, Inc. LVR
- $499,0004 bd4 ba2.3k sqft10266 Copalito Dr, Las Vegas, NV 89178For SaleMLS ID #2798576, Michael L. Edwards, Cartwright. LVR
- $429,9003 bd3 ba1.3k sqft1728 Matador Way, Las Vegas, NV 89128For SaleMLS ID #2798921, Nathalie Charria, Realty ONE Group, Inc. LVR
- $495,0004 bd3 ba2.3k sqft1217 Arc Dome Ave, North Las Vegas, NV 89031For SaleMLS ID #2805573, Mina Granados, Compass Realty & Management. LVR
