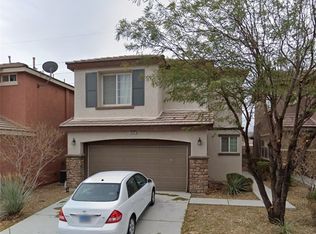
4-bedroom home in Mountains Edge master-planned community, surrounded by scenic mountan views with paid off solar. This thoughtfully designed floorplan features a downstairs primary suite complete with double sink vanity, walk-in closet, and direct access to your private backyard. The kitchen offers a large island, granite coutertops, upgraded cabinetry, and flows into an open concept layout w/living and dining spaces. The HVAC was replaced in December of 2025. Upstairs you will find three sizable secodary bedrooms, each with walk-in closets. Additionally the loft was converted into 2 additional bedrooms with no closet space. Close proximity to parks, playgrougnds, dining and communtiy amenitites. This home blends comfort, functionality, and lifestyle in one exceptional oppourtunity.
Active
Price cut: $21K (8/1)
$499,000
10266 Copalito Dr, Las Vegas, NV 89178
4beds
2,337sqft
:
Get pre-qualified$3,227/mo
Single Family Residence
Built in 2014
3,920 Square Feet Lot
$494,500 Zestimate®
$214/sqft
$45/mo HOA
What's special
Downstairs primary suiteLarge islandEach with walk-in closetsUpgraded cabinetryWalk-in closetDouble sink vanity
- 26 days |
- 124 |
- 5 |
Zillow last checked:
Listing updated:
Listed by:
Michael L. Edwards BS.0145662 702-334-5550,
Cartwright
Source: LVR,MLS#: 2798576 Originating MLS: Greater Las Vegas Association of Realtors Inc
Originating MLS: Greater Las Vegas Association of Realtors IncFacts & features
Interior
Bedrooms & bathrooms
- Bedrooms: 4
- Bathrooms: 4
- Full bathrooms: 3
- 1/2 bathrooms: 1
Primary bedroom
- Description: Bedroom With Bath Downstairs
- Dimensions: 16x13
Bedroom 2
- Description: Closet
- Dimensions: 12x12
Bedroom 3
- Description: Closet
- Dimensions: 12x13
Bedroom 4
- Description: Closet
- Dimensions: 16x14
Primary bathroom
- Description: Double Sink
Kitchen
- Description: Granite Countertops,Island,Pantry,Tile Flooring
Living room
- Description: None
- Dimensions: 20x15
Loft
- Description: Other
- Dimensions: 19x15
Heating
- Central, Electric
Cooling
- Central Air, Electric
Appliances
- Included: Dishwasher, Gas Cooktop, Disposal, Gas Range
- Laundry: Main Level
Features
- Bedroom on Main Level, Handicap Access, Primary Downstairs
- Flooring: Carpet, Tile
- Has fireplace: No
Interior area
- Total structure area: 2,337
- Total interior livable area: 2,337 sqft
Video & virtual tour
Property
Parking
- Total spaces: 2
- Parking features: Attached, Garage, Private
- Attached garage spaces: 2
Accessibility
- Accessibility features: Grab Bars, Accessibility Features
Features
- Stories: 2
- Exterior features: Private Yard
- Fencing: Block,Back Yard
Lot
- Size: 3,920 Square Feet
- Features: Desert Landscaping, Landscaped, < 1/4 Acre
Details
- Parcel number: 17627713010
- Zoning description: Single Family
- Horse amenities: None
Construction
Type & style
- Home type: SingleFamily
- Architectural style: Two Story
- Property subtype: Single Family Residence
Materials
- Roof: Tile
Condition
- Resale
- Year built: 2014
Utilities & green energy
- Electric: Photovoltaics Seller Owned
- Sewer: Public Sewer
- Water: Public
Green energy
- Energy efficient items: Solar Panel(s)
Community & HOA
Community
- Security: Security System
- Subdivision: Tierra Vista Models At Mountains Edge
HOA
- Has HOA: Yes
- Services included: Sewer, Trash, Water
- HOA fee: $135 quarterly
- HOA name: Mountains Edge
- HOA phone: 702-457-6362
Location
- Region: Las Vegas
Financial & listing details
- Price per square foot: $214/sqft
- Tax assessed value: $445,274
- Annual tax amount: $3,395
- Date on market: 7/8/2026
- Listing agreement: Exclusive Agency
- Listing terms: Cash,Conventional,FHA,VA Loan
- Ownership: Single Family Residential
Estimated market value
$494,500
$470,000 - $519,000
$2,352/mo
Price history
| Date | Event | Price |
|---|---|---|
| 8/1/2026 | Price change | $499,000-4%$214/sqft |
Source:  LVR #2798576 Report a problem LVR #2798576 Report a problem | ||
| 7/28/2026 | Listed for sale | $520,000+83.7%$223/sqft |
Source: LVR #2798576 Report a problem | ||
| 7/23/2014 | Sold | $283,000$121/sqft |
Source: LVR #1441161 Report a problem | ||
Public tax history
| Year | Property taxes | Tax assessment |
|---|---|---|
| 2026 | $3,398 +3% | $155,846 +0.2% |
| 2025 | $3,298 +3% | $155,532 +8.2% |
| 2024 | $3,203 +3% | $143,729 +11.4% |
| 2023 | $3,110 +3% | $129,067 +4.4% |
| 2022 | $3,019 +3% | $123,627 +1.5% |
| 2021 | $2,931 +1.3% | $121,838 +3.8% |
| 2020 | $2,894 +4.8% | $117,387 +7.4% |
| 2019 | $2,762 +6.9% | $109,278 |
| 2018 | $2,584 | $109,278 +5.9% |
| 2017 | $2,584 | $103,153 +7.1% |
| 2016 | $2,584 +3.5% | $96,356 +2.5% |
| 2015 | $2,497 | $94,032 |
Find assessor info on the county website
Monthly payment
Est. payment
Payment breakdown
Explore the cost of this home by adjusting the details. Changes won't be saved.Climate risks
Neighborhood: Enterprise
Nearby schools
GreatSchools rating
- 7/10Carolyn S Reedom Elementary SchoolGrades: PK-5Distance: 1.3 mi
- 9/10Gunderson Barry and June Middle SchoolGrades: 6-8Distance: 0.5 mi
- 5/10Desert Oasis High SchoolGrades: 9-12Distance: 0.9 mi
Schools provided by the listing agent
- Elementary: Reedom, Carolyn S.,Reedom, Carolyn S.
- Middle: Gunderson, Barry & June
- High: Desert Oasis
Source: LVR. This data may not be complete. We recommend contacting the local school district to confirm school assignments for this home.
- $500,0003 bd3 ba1.9k sqft10272 Copalito Dr, Las Vegas, NV 89178Sold

- $447,5003 bd2 ba1.9k sqft10258 Copalito Dr, Las Vegas, NV 89178Off Market
- $492,9004 bd3 ba2.3k sqft10278 Copalito Dr, Las Vegas, NV 89178Off Market
- $419,1004 bd3 ba2.3k sqft10278 Copalito Dr #0, Las Vegas, NV 89178Off Market

- $473,8003 bd3 ba1.9k sqft10250 Copalito Dr, Las Vegas, NV 89178Off Market
- $490,8004 bd2 ba2.3k sqft10263 Numaga Rd, Las Vegas, NV 89178Off Market
- $464,6003 bd3 ba1.9k sqft10257 Numaga Rd, Las Vegas, NV 89178Off Market
- $350,0004 bd2 ba2.3k sqft10269 Numaga Rd, Las Vegas, NV 89178Sold
A local agent can set up tours, give advice and negotiate with sellers.
Similar homes
- $499,9003 bd3 ba1.6k sqft8695 Canfield Canyon Ave, Las Vegas, NV 89178For Sale
 MLS ID #2778863, Angel Bothof, Angel Bothof. LVR
 - $504,9994 bd2 ba2.6k sqft6030 Arbor Downs Ave, Las Vegas, NV 89139For Sale
 MLS ID #2792064, Iraida D. Acopiado, AMaxima Realty and Property Ma. LVR
 - $480,0003 bd3 ba1.7k sqft9253 Romance Diamond St, Las Vegas, NV 89178For Sale
 MLS ID #2778525, Brittanie Beasley, Real Broker LLC. LVR
 - $528,0004 bd3 ba2.2k sqft7229 Atascadero Creek Ct, Las Vegas, NV 89118For Sale
 MLS ID #2764693, Catalin E. Spiridon, Simply Vegas. LVR
 - $460,0004 bd3 ba2.2k sqft5224 Ledgewood Creek Ave, Las Vegas, NV 89141For SaleMLS ID #2750772, Zamuriam Esquivel-Palacios, Realty ONE Group, Inc. LVR
- $399,9904 bd4 ba1.6k sqft10287 Tiger Paws Pl, Las Vegas, NV 89183For SaleMLS ID #2805634, Yanping Pan, Signature Real Estate Group. LVR
- $527,8004 bd3 ba2.5k sqft6190 Pisan Ln, Las Vegas, NV 89148For SaleMLS ID #2789483, Stephen Starks, Starks Homes LLC. LVR
- $524,1004 bd3 ba2.4k sqft5974 Loud Colors St, Las Vegas, NV 89148For SaleMLS ID #2789400, Stephen Starks, Starks Homes LLC. LVR
- $510,0004 bd3 ba2.1k sqft8056 Bonaventure Dr, Las Vegas, NV 89147For SaleMLS ID #2761399, Sherman Liu, City Villa Realty & Management. LVR
- $499,0005 bd3 ba2.4k sqft6631 Frosted Harvest Ave, Las Vegas, NV 89108For SaleMLS ID #2799438, Steve P. Hawks, Platinum Real Estate Prof. LVR
- $419,9004 bd3 ba1.8k sqft6146 Dutch Windmill Ave, Las Vegas, NV 89139For SaleMLS ID #2795411, Richard B. Korbel, Vegas International Properties. LVR
- $518,0004 bd3 ba2.4k sqft9859 Erins Grove Ct, Las Vegas, NV 89147For SaleMLS ID #2789374, Stephen Starks, Starks Homes LLC. LVR
- $448,5003 bd3 ba1.7k sqft712 Oak Hills Course Dr, Las Vegas, NV 89148For SaleMLS ID #2797205, Romulo L. Silverio, Vegas Area Homes. LVR
- $594,2004 bd3 ba2.2k sqft7608 Stray Horse Ave, Las Vegas, NV 89113For SaleMLS ID #2794196, Ariana M. Popescu, Ameropan Realty and Property. LVR
- $543,5004 bd4 ba2.5k sqft4711 Grand Ridge Ct, Las Vegas, NV 89147For SaleMLS ID #2789625, Stephen Starks, Starks Homes LLC. LVR
- $465,0003 bd3 ba1.6k sqft6721 Carlisle Grove Ave, Las Vegas, NV 89139For SaleMLS ID #2777504, Derek Moellinger, Vice Realty. LVR
- $435,0004 bd3 ba1.5k sqft10126 Pennyroyal St, Las Vegas, NV 89183For SaleMLS ID #2801373, Maria L. Hernandez, Real Estate Planet LLC. LVR
- $520,0004 bd3 ba2.7k sqft1010 Shady Charmer Ave, Las Vegas, NV 89052For SaleMLS ID #2778501, Jose Francis, Nationwide Realty LLC. LVR
- $500,0003 bd2 ba2k sqft6504 Vicuna Dr, Las Vegas, NV 89146For SaleMLS ID #2797784, Kathy L. Arianoff, Realty ONE Group, Inc. LVR
- $530,0003 bd2 ba1.6k sqft708 Leicester St, Henderson, NV 89002For SaleMLS ID #2767920, Michelle L. Basso, Century 21 Americana. LVR
