Welcome home, a frеѕh, mοdern retreаt pаcked into 1,575 beautifullу deѕigned square feet. Step inside and be greeted by a- ga statement chandelier matching pendant lighting at the breakfast bar. Outside a charming river rock, six thriving fruit trees, and a serene 400-gallon recirculating Koi pond, completed with a soothing fountain and gentle river sounds, home to two beautiful koi.
Active
Price cut: $8K (9/9)
$417,000
10126 Pennyroyal St, Las Vegas, NV 89183
4beds
1,575sqft
Single Family Residence
Built in 2002
3,920 Square Feet Lot
$416,200 Zestimate®
$265/sqft
$17/mo HOA
What's special
Gentle river soundsCharming river rockSoothing fountainStatement chandelierSix thriving fruit trees
- 54 days
- 332
- 37
Zillow last checked:
Listing updated:
Listed by:
Maria L. Hernandez S.0183618 702-340-0662,
Real Estate Planet LLC
Source: LVR,MLS#: 2801373 Originating MLS: Greater Las Vegas Association of Realtors Inc
Originating MLS: Greater Las Vegas Association of Realtors IncFacts & features
Interior
Bedrooms & bathrooms
- Bedrooms: 4
- Bathrooms: 3
- Full bathrooms: 2
- 1/2 bathrooms: 1
Primary bedroom
- Description: Ceiling Fan,Ceiling Light
- Dimensions: 16x14
Bedroom 2
- Description: Ceiling Fan,Ceiling Light
- Dimensions: 12x10
Bedroom 3
- Description: Ceiling Fan,Ceiling Light,Closet
- Dimensions: 12X10
Kitchen
- Description: Breakfast Bar/Counter,Granite Countertops
- Dimensions: 10x10
Heating
- Central, Gas
Cooling
- Central Air, Electric
Appliances
- Included: Dryer, Dishwasher, Gas Cooktop, Disposal, Microwave, Refrigerator, Washer
- Laundry: Electric Dryer Hookup, Gas Dryer Hookup, Upper Level
Features
- BathroomonMainLevel, Bedroom on Main Level, Full Bath on Main Level, Primary Downstairs, Window Treatments
- Flooring: Laminate
- Windows: Plantation Shutters
- Has fireplace: No
Interior area
- Total structure area: 1,575
- Total interior livable area: 1,575 sqft
Video & virtual tour
Property
Parking
- Total spaces: 1
- Parking features: Attached, Garage, Open, Private, Guest
- Attached garage spaces: 1
- Has uncovered spaces: Yes
Features
- Stories: 2
- Exterior features: Handicap Accessible, Private Yard, Sprinkler/Irrigation
- Fencing: Block,Back Yard,Wood
Lot
- Size: 3,920 Square Feet
- Features: Drip Irrigation/Bubblers, Fruit Trees, Front Yard, Garden, Sprinklers In Front, Landscaped, Rocks, Sprinklers Timer, Trees, < 1/4 Acre
Details
- Parcel number: 17727711008
- Zoning description: Single Family
- Horse amenities: None
Construction
Type & style
- Home type: SingleFamily
- Architectural style: Two Story
- Property subtype: Single Family Residence
Materials
- Roof: Stone,Tile
Condition
- Resale
- Year built: 2002
Utilities & green energy
- Electric: Photovoltaics None
- Sewer: Public Sewer
- Water: Public
- Utilities for property: Electricity Available
Community & HOA
Community
- Subdivision: Amigo
HOA
- Has HOA: Yes
- Services included: Association Management, Trash
- HOA fee: $17 monthly
- HOA name: Silverado ranch
- HOA phone: 702-433-0133
Location
- Region: Las Vegas
Financial & listing details
- Price per square foot: $265/sqft
- Tax assessed value: $289,311
- Annual tax amount: $2,242
- Date on market: 7/18/2026
- Listing agreement: Exclusive Right To Sell
- Listing terms: Cash,Conventional,FHA,VA Loan
- Electric utility on property: Yes
Estimated market value
$416,200
$395,000 - $437,000
$2,050/mo
Price history
| Date | Event | Price |
|---|---|---|
| 9/9/2026 | Price change | $417,000-1.9%$265/sqft |
Source:  LVR #2801373 Report a problem LVR #2801373 Report a problem | ||
| 8/4/2026 | Price change | $424,999-2.3%$270/sqft |
Source: LVR #2801373 Report a problem | ||
| 7/18/2026 | Listed for sale | $435,000+55.4%$276/sqft |
Source: LVR #2801373 Report a problem | ||
| 2/25/2019 | Sold | $280,000+0%$178/sqft |
Source: LVR #2054102 Report a problem | ||
| 1/4/2019 | Price change | $279,900-2.5%$178/sqft |
Source: Nevada Realty #2054102 Report a problem | ||
| 12/8/2018 | Listed for sale | $287,000+53.5%$182/sqft |
Source: Nevada Realty #2054102 Report a problem | ||
| 5/16/2014 | Sold | $187,000-1.1%$119/sqft |
Source: LVR #1435522 Report a problem | ||
| 4/10/2014 | Pending sale | $189,000$120/sqft |
Source: Keller Williams Realty - The Marketplace One #1435522 Report a problem | ||
| 4/5/2014 | Listed for sale | $189,000+13.2%$120/sqft |
Source: Keller Williams Realty - The Marketplace One #1435522 Report a problem | ||
| 2/26/2003 | Sold | $167,000+8.5%$106/sqft |
Source: Public Record Report a problem | ||
| 3/29/2002 | Sold | $153,950$98/sqft |
Source: Public Record Report a problem | ||
Public tax history
| Year | Property taxes | Tax assessment |
|---|---|---|
| 2026 | $2,245 +8% | $101,259 -0.1% |
| 2025 | $2,079 +8% | $101,368 +5.1% |
| 2024 | $1,925 +8% | $96,460 +17% |
| 2023 | $1,783 +8% | $82,436 +7.1% |
| 2022 | $1,651 +7.7% | $76,993 +1% |
| 2021 | $1,533 +6.7% | $76,207 +5.6% |
| 2020 | $1,436 +4.8% | $72,172 +9.6% |
| 2019 | $1,370 +6.9% | $65,879 |
| 2018 | $1,282 | $65,879 +0.7% |
| 2017 | $1,282 | $65,440 +8.7% |
| 2016 | $1,282 +0.3% | $60,216 +21% |
| 2015 | $1,278 +3.2% | $49,774 +21.5% |
| 2014 | $1,239 | $40,976 |
| 2013 | -- | $40,976 -7.3% |
| 2012 | -- | $44,209 -6.8% |
| 2011 | -- | $47,416 +0.7% |
| 2010 | -- | $47,083 -26.3% |
| 2009 | -- | $63,846 |
| 2008 | -- | $63,846 -40.9% |
| 2007 | -- | $108,081 +3.8% |
| 2006 | -- | $104,078 +42.1% |
| 2005 | -- | $73,248 +39.9% |
| 2004 | -- | $52,350 +5.8% |
| 2003 | -- | $49,490 |
Find assessor info on the county website
Monthly payment
Est. payment
Payment breakdown
Explore the cost of this home by adjusting the details. Changes won't be saved.Climate risks
Neighborhood: Paradise
Nearby schools
Schools provided by the listing agent
- Elementary: Bass, John C.,Bass, John C.
- Middle: Silvestri
- High: Liberty
Source: LVR. This data may not be complete. We recommend contacting the local school district to confirm school assignments for this home.
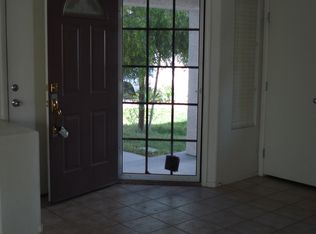
Similar homes
- $423,5004 bd3 ba1.6k sqft9014 Partridge Hill St, Las Vegas, NV 89148For Sale
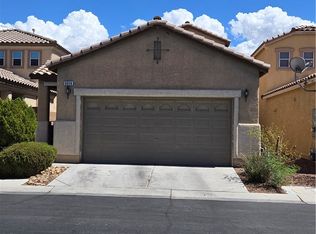 MLS ID #2812792, Darren Rodillon, Realty ONE Group, Inc. LVR
 - $409,0004 bd3 ba1.7k sqft8333 Lower Trailhead Ave, Las Vegas, NV 89113For Sale
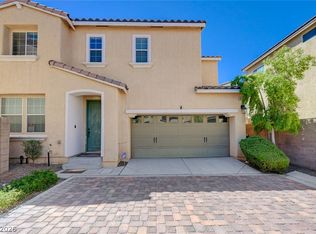 MLS ID #2807981, Samantha G. Perez Vazquez, Simply Vegas. LVR
 - $405,0003 bd3 ba2.2k sqft5836 Aimless St, Henderson, NV 89011For Sale
 MLS ID #2815736, Michelle Bush, Keller Williams VIP. LVR
 - $450,0003 bd2 ba1.3k sqft3956 Clear View Dr, Las Vegas, NV 89121For Sale
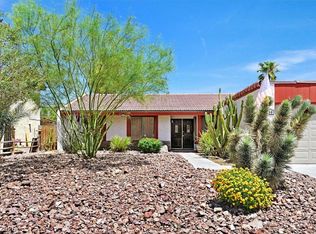 MLS ID #2793050, Georgia A. Baldau, America's Choice Realty LLC. LVR
