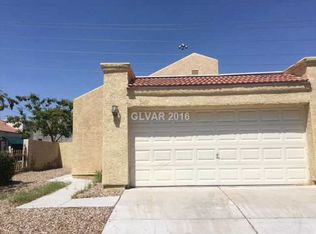
Beautifully remodеlеd hοme featurіng two іndependent studioѕ, offеring flexible living space and excellednt potential for homeowners or investors. The property is move-in ready and conveniently located in a desirable area. A great oppurtunity to enjoy a comfortable home with versatile spaces.
Active
$430,000
5440 Harmony Ave, Las Vegas, NV 89107
4beds
1,251sqft
Single Family Residence
Built in 1990
4,356 Square Feet Lot
$426,600 Zestimate®
$344/sqft
$-- HOA
What's special
Flexible living space
- 12 days
- 267
- 9
Likely to sell faster than
Zillow last checked:
Listing updated:
Listed by:
Lei Suarez S.0203966 702-572-4025,
Golden Stars Realty Group LLC
Source: LVR,MLS#: 2812880 Originating MLS: Greater Las Vegas Association of Realtors Inc
Originating MLS: Greater Las Vegas Association of Realtors IncFacts & features
Interior
Bedrooms & bathrooms
- Bedrooms: 4
- Bathrooms: 3
- Full bathrooms: 3
Primary bedroom
- Description: Closet
- Dimensions: 14x12
Bedroom 2
- Description: Closet
- Dimensions: 12x10
Bedroom 3
- Description: Closet
- Dimensions: 10x10
Bedroom 4
- Description: Closet
- Dimensions: 12x12
Kitchen
- Description: Stainless Steel Appliances
- Dimensions: 12x8
Living room
- Description: None
- Dimensions: 12x15
Heating
- Central, Gas
Cooling
- Central Air, Electric
Appliances
- Included: Dryer, Dishwasher, Disposal, Microwave, Refrigerator, Washer
- Laundry: Gas Dryer Hookup, Main Level
Features
- BathroomonMainLevel, Bedroom on Main Level, Handicap Access, Primary Downstairs
- Flooring: Tile
- Number of fireplaces: 1
- Fireplace features: Family Room, Gas
Interior area
- Total structure area: 1,251
- Total interior livable area: 1,251 sqft
Video & virtual tour
Property
Parking
- Parking features: Attached, Garage, Guest, Private
- Has attached garage: Yes
Features
- Stories: 1
- Exterior features: Handicap Accessible
- Fencing: Block,Back Yard
Lot
- Size: 4,356 Square Feet
- Features: Front Yard, < 1/4 Acre
Details
- Parcel number: 13836111005
- Zoning description: Single Family
- Horse amenities: None
Construction
Type & style
- Home type: SingleFamily
- Architectural style: One Story
- Property subtype: Single Family Residence
Materials
- Roof: Tile
Condition
- Resale
- Year built: 1990
Utilities & green energy
- Electric: Photovoltaics None
- Sewer: Public Sewer
- Water: Public
- Utilities for property: Above Ground Utilities
Community & HOA
Community
- Subdivision: Sunrise Meadows
HOA
- Has HOA: No
- Amenities included: None
Location
- Region: Las Vegas
Financial & listing details
- Price per square foot: $344/sqft
- Tax assessed value: $184,846
- Annual tax amount: $1,128
- Date on market: 8/29/2026
- Listing agreement: Exclusive Right To Sell
- Listing terms: Cash,Conventional,FHA,VA Loan
Estimated market value
$426,600
$405,000 - $448,000
$1,842/mo
Price history
| Date | Event | Price |
|---|---|---|
| 8/29/2026 | Listed for sale | $430,000+56.4%$344/sqft |
Source:  LVR #2812880 Report a problem LVR #2812880 Report a problem | ||
| 3/18/2020 | Listing removed | $275,000$220/sqft |
Source: United Realty Group #2182687 Report a problem | ||
| 3/13/2020 | Listed for sale | $275,000+22.2%$220/sqft |
Source: United Realty Group #2182687 Report a problem | ||
| 9/4/2019 | Sold | $225,000+9.8%$180/sqft |
Source: LVR #2098925 Report a problem | ||
| 7/29/2019 | Pending sale | $205,000$164/sqft |
Source: CENTURY 21 Americana #2098925 Report a problem | ||
| 7/19/2019 | Listed for sale | $205,000$164/sqft |
Source: CENTURY 21 Americana #2098925 Report a problem | ||
| 6/30/2019 | Pending sale | $205,000$164/sqft |
Source: CENTURY 21 Americana #2098925 Report a problem | ||
| 6/28/2019 | Listed for sale | $205,000$164/sqft |
Source: CENTURY 21 Americana #2098925 Report a problem | ||
| 6/20/2019 | Pending sale | $205,000$164/sqft |
Source: CENTURY 21 Americana #2098925 Report a problem | ||
| 6/7/2019 | Price change | $205,000-6.8%$164/sqft |
Source: CENTURY 21 Americana #2098925 Report a problem | ||
| 5/27/2019 | Listed for sale | $220,000+41.1%$176/sqft |
Source: Century 21 Americana #2098925 Report a problem | ||
| 5/21/2008 | Sold | $155,900-10.9%$125/sqft |
Source: Public Record Report a problem | ||
| 7/7/2004 | Sold | $175,000$140/sqft |
Source: Public Record Report a problem | ||
Public tax history
| Year | Property taxes | Tax assessment |
|---|---|---|
| 2026 | $1,131 +3% | $64,696 -1.3% |
| 2025 | $1,098 +3% | $65,558 +6.6% |
| 2024 | $1,067 +3% | $61,478 +13% |
| 2023 | $1,036 -1.5% | $54,422 +8.4% |
| 2022 | $1,051 +7.7% | $50,202 +2.2% |
| 2021 | $976 +6.8% | $49,117 +6.6% |
| 2020 | $914 +4.8% | $46,076 +11% |
| 2019 | $872 +6.9% | $41,521 |
| 2018 | $816 | $41,521 -1.2% |
| 2017 | $816 | $42,011 +5.9% |
| 2016 | $816 +0.3% | $39,675 +10.4% |
| 2015 | $813 +3% | $35,952 +53.9% |
| 2014 | $790 | $23,365 |
| 2013 | -- | $23,365 -6.9% |
| 2012 | -- | $25,099 -11.8% |
| 2011 | -- | $28,466 -2.4% |
| 2010 | -- | $29,152 -31.3% |
| 2009 | -- | $42,433 |
| 2008 | -- | $42,433 -40.4% |
| 2007 | -- | $71,252 +19.1% |
| 2006 | -- | $59,803 +44.7% |
| 2005 | -- | $41,325 +11.9% |
| 2004 | -- | $36,932 +1.8% |
| 2003 | -- | $36,292 +1.8% |
| 2002 | -- | $35,640 +10.2% |
| 2001 | -- | $32,330 |
Find assessor info on the county website
Monthly payment
Est. payment
Payment breakdown
Explore the cost of this home by adjusting the details. Changes won't be saved.Climate risks
Neighborhood: Charleston Heights
Nearby schools
Schools provided by the listing agent
- Elementary: Red Rock,Red Rock
- Middle: Garside Frank F.
- High: Western
Source: LVR. This data may not be complete. We recommend contacting the local school district to confirm school assignments for this home.
Similar homes
- $465,0004 bd2 ba1.4k sqft2901 King Midas Way, Las Vegas, NV 89102For Sale
 MLS ID #2808438, Jorge Fabian Lopez, United Realty Group. LVR
 - $395,0003 bd3 ba1.8k sqft921 Greystone Dr, Las Vegas, NV 89108For Sale
 MLS ID #2809244, Inessa Shahinyan, Show Vegas Realty. LVR
 - $429,9003 bd3 ba1.3k sqft1728 Matador Way, Las Vegas, NV 89128For Sale
 MLS ID #2798921, Nathalie Charria, Realty ONE Group, Inc. LVR
 - $340,0004 bd2 ba1.6k sqft704 Eastview Dr, Las Vegas, NV 89107For Sale
 MLS ID #2793866, Benjamina M. Casino, Compass Realty & Management. LVR
