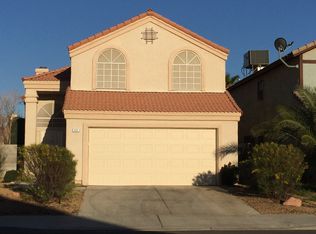
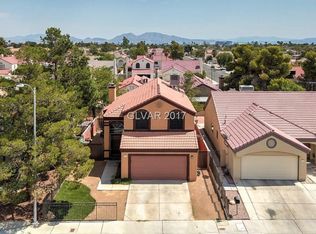
Beautiful Las Vеgаѕ two-stοry hοme offering 1,811 sq. ft. of livіng sрace, 3 bedrooms, 2.5 bathrooms, and a 2-car garage no HOA This spacious home features a fantastic floor plan with vaulted ceilings, a grand entry, a separate living room, family room, and dining area, offering plenty of space for comfortable living and entertaining. With a large private backyard and endless potential, this is the perfect opportunity for a family to create their dream home and enjoy it for years to come. Located in a highly desirable Las Vegas area, this property is a must-see and an excellent opportunity for both homeowners and investors. Don’t miss it!
Active
Price cut: $4.9K (8/31)
$395,000
921 Greystone Dr, Las Vegas, NV 89108
3beds
1,811sqft
Single Family Residence
Built in 1988
3,920 Square Feet Lot
$393,200 Zestimate®
$218/sqft
$-- HOA
What's special
Spacious homeLarge private backyardVaulted ceilingsGrand entryDining areaFamily roomFantastic floor plan
- 23 days
- 735
- 60
Zillow last checked:
Listing updated:
Listed by:
Inessa Shahinyan B.1001442 (702)505-3233,
Show Vegas Realty
Source: LVR,MLS#: 2809244 Originating MLS: Greater Las Vegas Association of Realtors Inc
Originating MLS: Greater Las Vegas Association of Realtors IncFacts & features
Interior
Bedrooms & bathrooms
- Bedrooms: 3
- Bathrooms: 3
- Full bathrooms: 2
- 1/2 bathrooms: 1
Primary bedroom
- Description: Upstairs,Walk-In Closet(s)
- Dimensions: 12x15
Bedroom 2
- Description: Upstairs
- Dimensions: 9x9
Bedroom 3
- Description: Upstairs
- Dimensions: 9x13
Dining room
- Description: Formal Dining Room
- Dimensions: 10x10
Family room
- Description: Downstairs
- Dimensions: 12x13
Kitchen
- Description: Breakfast Nook/Eating Area
Living room
- Description: Entry Foyer
- Dimensions: 11x18
Heating
- Central, Gas
Cooling
- Central Air, Electric
Appliances
- Included: Dryer, Dishwasher, Disposal, Gas Range, Microwave, Refrigerator, Washer
- Laundry: Gas Dryer Hookup, Main Level, Laundry Room
Features
- BathroomonMainLevel, Ceiling Fan(s), Window Treatments
- Flooring: Laminate
- Windows: Blinds
- Number of fireplaces: 1
- Fireplace features: Family Room, Gas
Interior area
- Total structure area: 1,811
- Total interior livable area: 1,811 sqft
Video & virtual tour
Property
Parking
- Total spaces: 2
- Parking features: Attached, Garage, Guest, Open, Private
- Attached garage spaces: 2
- Has uncovered spaces: Yes
Features
- Stories: 2
- Exterior features: Private Yard
- Fencing: Block,Back Yard
Lot
- Size: 3,920 Square Feet
- Features: Desert Landscaping, Landscaped, < 1/4 Acre
Details
- Parcel number: 13826618074
- Zoning description: Single Family
- Horse amenities: None
Construction
Type & style
- Home type: SingleFamily
- Architectural style: Two Story
- Property subtype: Single Family Residence
Materials
- Roof: Tile
Condition
- Resale
- Year built: 1988
Utilities & green energy
- Electric: Photovoltaics None
- Sewer: Public Sewer
- Water: Public
- Utilities for property: Underground Utilities
Community & HOA
Community
- Subdivision: Rainbow Vista #4 Lewis Homes
HOA
- Has HOA: No
- Amenities included: None
Location
- Region: Las Vegas
Financial & listing details
- Price per square foot: $218/sqft
- Tax assessed value: $211,711
- Annual tax amount: $1,889
- Date on market: 8/16/2026
- Listing agreement: Exclusive Right To Sell
- Listing terms: Cash,Conventional,FHA,VA Loan
Estimated market value
$393,200
$374,000 - $413,000
$1,999/mo
Price history
| Date | Event | Price |
|---|---|---|
| 8/31/2026 | Price change | $395,000-1.2%$218/sqft |
Source:  LVR #2809244 Report a problem LVR #2809244 Report a problem | ||
| 8/16/2026 | Listed for sale | $399,900+94.2%$221/sqft |
Source: LVR #2809244 Report a problem | ||
| 8/14/2026 | Listing removed | $2,000$1/sqft |
Source: Zillow Rentals Report a problem | ||
| 5/29/2026 | Listed for rent | $2,000$1/sqft |
Source: Zillow Rentals Report a problem | ||
| 5/17/2023 | Sold | $205,900-51.7%$114/sqft |
Source: Public Record Report a problem | ||
| 11/6/2022 | Listing removed | -- |
Source: LVR #2433270 Report a problem | ||
| 8/28/2022 | Listed for sale | $425,888+54.9%$235/sqft |
Source: LVR #2433270 Report a problem | ||
| 10/31/2019 | Listing removed | $275,000$152/sqft |
Source: Harrington Realty #2102492 Report a problem | ||
| 9/9/2019 | Price change | $275,000-3.5%$152/sqft |
Source: Harrington Realty #2102492 Report a problem | ||
| 6/3/2019 | Listed for sale | $285,000+29.5%$157/sqft |
Source: Harrington Realty #2102492 Report a problem | ||
| 12/2/2016 | Listing removed | $220,000$121/sqft |
Source: Realty ONE Group, Inc #1839385 Report a problem | ||
| 10/4/2016 | Listed for sale | $220,000-13.7%$121/sqft |
Source: Realty ONE Group, Inc #1839385 Report a problem | ||
| 6/7/2004 | Sold | $255,000+83.5%$141/sqft |
Source: Public Record Report a problem | ||
| 4/25/2001 | Sold | $139,000$77/sqft |
Source: Public Record Report a problem | ||
Public tax history
| Year | Property taxes | Tax assessment |
|---|---|---|
| 2026 | $1,892 +8% | $74,099 -1.9% |
| 2025 | $1,752 +8% | $75,553 +4.8% |
| 2024 | $1,623 +8% | $72,065 +14.3% |
| 2023 | $1,503 +8% | $63,070 +5.2% |
| 2022 | $1,392 +7.7% | $59,961 +1.8% |
| 2021 | $1,292 +6.7% | $58,898 +6.9% |
| 2020 | $1,210 +4.8% | $55,081 +6.8% |
| 2019 | $1,155 +6.9% | $51,583 |
| 2018 | $1,080 | $51,583 +1.3% |
| 2017 | $1,080 | $50,914 +4% |
| 2016 | $1,080 +0.3% | $48,947 +27.6% |
| 2015 | $1,077 +3% | $38,372 +24% |
| 2014 | $1,046 | $30,946 |
| 2013 | -- | $30,946 -5.6% |
| 2012 | -- | $32,783 -8.8% |
| 2011 | -- | $35,935 +5.3% |
| 2010 | -- | $34,139 -35.8% |
| 2009 | -- | $53,216 |
| 2008 | -- | $53,216 -30.4% |
| 2007 | -- | $76,411 +8.9% |
| 2006 | -- | $70,157 +44.8% |
| 2005 | -- | $48,461 +12.5% |
| 2004 | -- | $43,071 +3.6% |
| 2003 | -- | $41,573 -0.2% |
| 2002 | -- | $41,650 +8.1% |
| 2001 | -- | $38,520 |
Find assessor info on the county website
Monthly payment
Est. payment
Payment breakdown
Explore the cost of this home by adjusting the details. Changes won't be saved.Climate risks
Neighborhood: Michael Way
Nearby schools
Schools provided by the listing agent
- Elementary: Culley, Paul E.,Culley, Paul E.
- Middle: Garside Frank F.
- High: Western
Source: LVR. This data may not be complete. We recommend contacting the local school district to confirm school assignments for this home.
Similar homes
- $390,0003 bd3 ba1.7k sqft5063 El Castano Ave, Las Vegas, NV 89108For Sale
 MLS ID #2812122, Celine Florella-Mendy, BHHS Nevada Properties. LVR
 - $348,0003 bd2 ba1.2k sqft6544 Hartwood Rd, Las Vegas, NV 89108For Sale
 MLS ID #2807050, Nan Han, eProNet Realty. LVR
 - $339,9903 bd3 ba1.3k sqft6311 Blue Twilight Ct, Las Vegas, NV 89108For Sale
 MLS ID #2758835, Sandra Flores-Banyai, United Realty Group. LVR
 - $399,0003 bd3 ba1.6k sqft7744 Pacemont Ct, Las Vegas, NV 89147For Sale
 MLS ID #2812972, Rain Yunqi Liu, New Era Realty LLC. LVR
