Currently tenant-occupied with reliable rental income of $1,900 per month, making this an excellent investment opportunity. Welcome to this beautifully updated 3-bedroom, 2.5-bath home nestled in a secure gated community. The stylish kitchen boasts granite countertops, tile flooring, a breakfast bar, custom travertine tile backsplash, and sleek black appliances. Freshly painted interiors complement the rich wood flooring in the entryway, while brand-new carpet runs throughout the rest of the home. The spacious master suite and generously sized additional bedrooms easily accommodate large furniture. Enjoy the convenience of a full-size washer and dryer, a 2-car garage, and a pet-friendly policy. Perfect for comfortable, modern living.
Active
$410,000
4524 English Lavender Ave, North Las Vegas, NV 89031
3beds
1,703sqft
:
Get pre-qualified$2,721/mo
Single Family Residence
Built in 2000
3,049 Square Feet Lot
$406,900 Zestimate®
$241/sqft
$80/mo HOA
What's special
Stylish kitchenSleek black appliancesSpacious master suiteGenerously sized additional bedroomsBreakfast barTile flooringCustom travertine tile backsplash
- 53 days |
- 98 |
- 1 |
Zillow last checked:
Listing updated:
Listed by:
Noreen Ashkins S.0182242 702-604-8095,
Ohana Realty Group
Source: LVR,MLS#: 2792044 Originating MLS: Greater Las Vegas Association of Realtors Inc
Originating MLS: Greater Las Vegas Association of Realtors IncFacts & features
Interior
Bedrooms & bathrooms
- Bedrooms: 3
- Bathrooms: 3
- Full bathrooms: 2
- 1/2 bathrooms: 1
Primary bedroom
- Description: Ceiling Light,Upstairs,Walk-In Closet(s)
- Dimensions: 15x15
Bedroom 2
- Description: Ceiling Light,Closet,Upstairs
- Dimensions: 11x11
Bedroom 3
- Description: Ceiling Light,Closet,Upstairs
- Dimensions: 11x11
Primary bathroom
- Description: Double Sink,Tub/Shower Combo
Kitchen
- Description: Breakfast Bar/Counter,Tile Flooring
Heating
- Central, Gas
Cooling
- Central Air, Electric
Appliances
- Included: Dryer, Dishwasher, Disposal, Gas Range, Microwave, Refrigerator, Washer
- Laundry: Gas Dryer Hookup, Laundry Closet, Upper Level
Features
- Window Treatments
- Flooring: Carpet, Laminate, Tile
- Windows: Blinds
- Has fireplace: No
Interior area
- Total structure area: 1,703
- Total interior livable area: 1,703 sqft
Video & virtual tour
Property
Parking
- Total spaces: 2
- Parking features: Attached, Garage, Private
- Attached garage spaces: 2
Features
- Stories: 2
- Patio & porch: Patio
- Exterior features: Patio, Private Yard
- Fencing: Back Yard,Vinyl
Lot
- Size: 3,049 Square Feet
- Features: Desert Landscaping, Landscaped, Rocks, < 1/4 Acre
Details
- Parcel number: 12431114127
- Zoning description: Single Family
- Horse amenities: None
Construction
Type & style
- Home type: SingleFamily
- Architectural style: Two Story
- Property subtype: Single Family Residence
Materials
- Roof: Tile
Condition
- Resale
- Year built: 2000
Utilities & green energy
- Electric: Photovoltaics None
- Sewer: Public Sewer
- Water: Public
- Utilities for property: Underground Utilities
Community & HOA
Community
- Subdivision: Arbor Gate 2 Amd
HOA
- Has HOA: Yes
- Amenities included: Gated
- Services included: None
- HOA fee: $80 monthly
- HOA name: Arbor Park Community
- HOA phone: 702-851-7660
Location
- Region: North Las Vegas
Financial & listing details
- Price per square foot: $241/sqft
- Tax assessed value: $253,871
- Annual tax amount: $1,438
- Date on market: 6/16/2026
- Listing agreement: Exclusive Right To Sell
- Listing terms: Cash,Conventional,FHA,VA Loan
Estimated market value
$406,900
$387,000 - $427,000
$1,983/mo
Price history
| Date | Event | Price |
|---|---|---|
| 6/16/2026 | Listed for sale | $410,000+92.5%$241/sqft |
Source:  LVR #2792044 Report a problem LVR #2792044 Report a problem | ||
| 5/7/2025 | Listing removed | $1,900$1/sqft |
Source: Zillow Rentals Report a problem | ||
| 5/3/2025 | Listed for rent | $1,900$1/sqft |
Source: Zillow Rentals Report a problem | ||
| 5/2/2025 | Listing removed | $1,900$1/sqft |
Source: Zillow Rentals Report a problem | ||
| 4/25/2025 | Listed for rent | $1,900-9.5%$1/sqft |
Source: Zillow Rentals Report a problem | ||
| 7/18/2024 | Listing removed | -- |
Source: Zillow Rentals Report a problem | ||
| 7/6/2024 | Listed for rent | $2,100+10.5%$1/sqft |
Source: Zillow Rentals Report a problem | ||
| 10/10/2023 | Listing removed | -- |
Source: Zillow Rentals Report a problem | ||
| 9/29/2023 | Listed for rent | $1,900+31%$1/sqft |
Source: Zillow Rentals Report a problem | ||
| 10/26/2018 | Listing removed | $1,450$1/sqft |
Source: Advanced Realty Group Report a problem | ||
| 10/11/2018 | Price change | $1,450+3.9%$1/sqft |
Source: Advanced Realty Group Report a problem | ||
| 10/10/2018 | Listed for rent | $1,395+11.6%$1/sqft |
Source: Advanced Realty Group Report a problem | ||
| 9/2/2017 | Listing removed | $1,250$1/sqft |
Source: Advanced Management Group #1921844 Report a problem | ||
| 8/11/2017 | Listed for rent | $1,250$1/sqft |
Source: Advanced Management Group Report a problem | ||
| 6/6/2017 | Sold | $213,000+1.4%$125/sqft |
Source: LVR #1899249 Report a problem | ||
| 5/22/2017 | Listed for sale | $209,999+21.4%$123/sqft |
Source: 81 West Realty #1899249 Report a problem | ||
| 6/27/2014 | Sold | $172,990-1.1%$102/sqft |
Source: LVR #1398401 Report a problem | ||
| 5/6/2014 | Listed for sale | $174,990+33.3%$103/sqft |
Source: Motion Properties Report a problem | ||
| 9/30/2013 | Sold | $131,300+0.2%$77/sqft |
Source: LVR #1356367 Report a problem | ||
| 8/17/2000 | Sold | $131,100$77/sqft |
Source: Public Record Report a problem | ||
Public tax history
| Year | Property taxes | Tax assessment |
|---|---|---|
| 2026 | $1,441 +3% | $88,855 -1.1% |
| 2025 | $1,399 +3% | $89,871 +11.1% |
| 2024 | $1,359 +3% | $80,879 +9.9% |
| 2023 | $1,319 -1.5% | $73,609 +6% |
| 2022 | $1,339 +7.7% | $69,437 +2.5% |
| 2021 | $1,243 +6.7% | $67,721 +5.9% |
| 2020 | $1,165 +4.8% | $63,978 +10.4% |
| 2019 | $1,111 +6.9% | $57,934 |
| 2018 | $1,040 | $57,934 +9.4% |
| 2017 | $1,040 | $52,957 +9.9% |
| 2016 | $1,040 +3.5% | $48,201 +29.2% |
| 2015 | $1,004 | $37,304 +18.1% |
| 2014 | $1,004 | $31,576 |
| 2013 | -- | $31,576 +12.5% |
| 2012 | -- | $28,079 -10.7% |
| 2011 | -- | $31,449 -3.1% |
| 2010 | -- | $32,446 -33.6% |
| 2009 | -- | $48,873 |
| 2008 | -- | $48,873 -44.8% |
| 2007 | -- | $88,577 +4.7% |
| 2006 | -- | $84,603 +34% |
| 2005 | -- | $63,137 +29.4% |
| 2004 | -- | $48,797 +12.2% |
| 2003 | -- | $43,502 +4.3% |
| 2002 | -- | $41,710 +0% |
| 2001 | -- | $41,700 |
Find assessor info on the county website
Monthly payment
Est. payment
Payment breakdown
Explore the cost of this home by adjusting the details. Changes won't be saved.Climate risks
Neighborhood: Arbor Gate
Nearby schools
GreatSchools rating
- 7/10Eva Wolfe Elementary SchoolGrades: PK-5Distance: 0.6 mi
- 3/10Theron L. Swainston Middle SchoolGrades: 6-8Distance: 2.3 mi
- 2/10Cheyenne High SchoolGrades: 9-12Distance: 2 mi
Schools provided by the listing agent
- Elementary: Simmons, Eva,Simmons, Eva
- Middle: Swainston Theron
- High: Cheyenne
Source: LVR. This data may not be complete. We recommend contacting the local school district to confirm school assignments for this home.
- $368,6003 bd3 ba1.8k sqft4528 English Lavender Ave, North Las Vegas, NV 89031Off Market
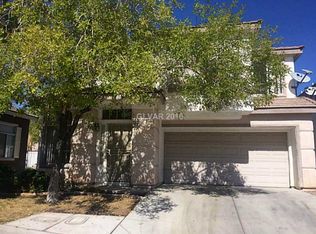
- $379,6003 bd3 ba1.5k sqft4520 English Lavender Ave, North Las Vegas, NV 89031Off Market

- $386,3004 bd3 ba1.8k sqft5430 Ragged Robin Ct, North Las Vegas, NV 89031Off Market

- $356,8003 bd2 ba1.7k sqft5429 Ragged Robin Ct, North Las Vegas, NV 89031Off Market
- $2,0003 bd3 ba1.9k sqft5434 Ragged Robin Ct, North Las Vegas, NV 89031For Rent
- $374,4003 bd3 ba1.5k sqft5438 Ragged Robin Ct, North Las Vegas, NV 89031Off Market
- $369,8003 bd3 ba1.5k sqft4532 English Lavender Ave, North Las Vegas, NV 89031Off Market
- $296,3003 bd2 ba1.5k sqft4532 English Lavender Ave #0, North Las Vegas, NV 89031Off Market
A local agent can set up tours, give advice and negotiate with sellers.
Similar homes
- $400,0003 bd3 ba1.8k sqft5444 Pipers Stone St, North Las Vegas, NV 89031For Sale
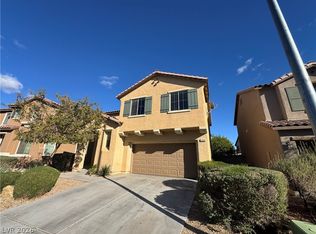 MLS ID #2764050, Angela M. Harris, Lighthouse Homes and Property. LVR
 - $399,0003 bd3 ba1.8k sqft5828 Fern Gully Way, North Las Vegas, NV 89031For Sale
 MLS ID #2734113, Heather Greenhalgh, Brady Realty Group, LLC. LVR
 - $435,0003 bd2 ba1.5k sqft505 Casa Del Norte Dr, North Las Vegas, NV 89031For Sale
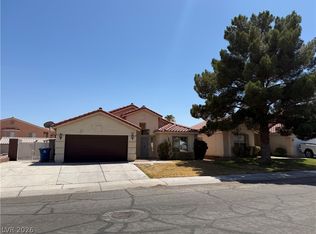 MLS ID #2796230, Jennifer Y. Zirzow, Vertex Realty & Property Manag. LVR
 - $430,0003 bd3 ba1.7k sqft4929 Finca St, North Las Vegas, NV 89031For Sale
 MLS ID #2787910, Victoria R. May, Limestone Investments LLC. LVR
 - $414,9503 bd3 ba1.5k sqft10734 Old Ironsides Ave, Las Vegas, NV 89166For SaleMLS ID #2805938, Deidre Hayden, Global Realty & Management. LVR
- $378,0184 bd3 ba1.8k sqft4146 Admiration Ct, North Las Vegas, NV 89032For SaleMLS ID #2775445, Edwin N. Riley, Gavish Real Estate and PM. LVR
- $498,5005 bd3 ba2.2k sqft5301 Appleside St, North Las Vegas, NV 89031For SaleMLS ID #2791098, Jim Hastings II, Hastings Brokerage Ltd. LVR
- $370,0003 bd3 ba1.5k sqft1713 Ronzard Ave, North Las Vegas, NV 89032For SaleMLS ID #2798946, Ann Chiong, ACRES. LVR
- $414,9004 bd2 ba1.8k sqft3112 Gannon Ridge Ave, North Las Vegas, NV 89081For SaleMLS ID #2787874, Jason Ross, Empire Realty & Management. LVR
- $423,0004 bd3 ba2k sqft2920 Bridleton Ave, North Las Vegas, NV 89081For SaleMLS ID #2797391, Benny Perry, Perry Enterprise LLC. LVR
- $432,5003 bd3 ba1.9k sqft7040 Bisoni St, Las Vegas, NV 89149For SaleMLS ID #2804732, Marc J. Segal, Cambridge Realty. LVR
- $399,9003 bd3 ba1.5k sqft1003 Brilliant Meadow Ave, North Las Vegas, NV 89086For SaleMLS ID #2797345, Heidi L. Haustein, Five Star Realty. LVR
- $398,0003 bd2 ba1.3k sqft1833 Cedar Bluffs Way, Las Vegas, NV 89128For SaleMLS ID #2804768, Adrian De La Torre, United Realty Group. LVR
- $447,7503 bd2 ba1.8k sqft821 Fox Mountain Ct, North Las Vegas, NV 89084For SaleMLS ID #2795034, Brian E. Wedewer, BHHS Nevada Properties. LVR
- $444,9003 bd3 ba2.1k sqft3816 Conough Ln, Las Vegas, NV 89129For SaleMLS ID #2788608, Guillermo Rangel, REBCO. LVR
- $400,0003 bd2 ba1.3k sqft3913 Hampton Grove Ct, Las Vegas, NV 89129For SaleMLS ID #2795851, Ane L. Fifita, Infinity Brokerage. LVR
- $465,0004 bd3 ba1.9k sqft4520 Grand Rock Dr, North Las Vegas, NV 89081For SaleMLS ID #2800228, Beatriz D. Martinez, Simply Vegas. LVR
- $418,8003 bd3 ba1.5k sqft7940 Cherry River Dr, Las Vegas, NV 89145For SaleMLS ID #2793633, Annie Y. On, Landmark Realty. LVR
- $380,0003 bd3 ba1.4k sqft7683 Hampton Park Ln, Las Vegas, NV 89113For SaleMLS ID #2806371, Erica Yip, Award Realty. LVR
- $399,0003 bd3 ba1.6k sqft7586 Mermaid Song Ct, Las Vegas, NV 89139For SaleMLS ID #2804178, Sylvia Sheng, Desert Springs Realty LTD. LVR
