Welcome to this beautifully maintained two-story home featuring timeless curb appeal with a stucco exterior, tile roof, and a mature shade tree that enhances the inviting front façade. Step inside to a bright and airy interior highlighted by soaring ceilings, abundant natural light, and elegant architectural details. The grand entry showcases warm-toned tile flooring and a graceful staircase illuminated by an arched window. The spacious living area offers high ceilings, multiple windows, and a cozy fireplace—perfect for relaxing or entertaining. The well-appointed kitchen features pristine white cabinetry, sleek countertops, stainless steel appliances, and a convenient breakfast bar that opens to the living space, creating a seamless flow for everyday living. This property combines comfort, style, and practicality—ideal for anyone seeking a move-in-ready home in a desirable location.
Active
$429,800
7940 Cherry River Dr, Las Vegas, NV 89145
3beds
1,567sqft
:
Get pre-qualified$2,768/mo
Single Family Residence
Built in 1995
4,356 Square Feet Lot
$427,000 Zestimate®
$274/sqft
$-- HOA
What's special
Elegant architectural detailsBright and airy interiorTimeless curb appealSleek countertopsGraceful staircaseMature shade treeHigh ceilings
- 36 days |
- 232 |
- 11 |
Zillow last checked:
Listing updated:
Listed by:
Annie Y. On B.0031307 702-220-8866,
Landmark Realty
Source: LVR,MLS#: 2793633 Originating MLS: Greater Las Vegas Association of Realtors Inc
Originating MLS: Greater Las Vegas Association of Realtors IncFacts & features
Interior
Bedrooms & bathrooms
- Bedrooms: 3
- Bathrooms: 3
- Full bathrooms: 2
- 1/2 bathrooms: 1
Primary bedroom
- Description: Upstairs
- Dimensions: 18x15
Bedroom 2
- Description: Ceiling Fan
- Dimensions: 11x11
Bedroom 3
- Description: Closet
- Dimensions: 11x12
Kitchen
- Description: Breakfast Bar/Counter
- Dimensions: 12x11
Heating
- Central, Gas
Cooling
- Central Air, Electric
Appliances
- Included: Dryer, Dishwasher, Disposal, Gas Range, Microwave, Refrigerator, Washer
- Laundry: Gas Dryer Hookup, Main Level, Laundry Room
Features
- Ceiling Fan(s)
- Flooring: Laminate, Tile
- Number of fireplaces: 1
- Fireplace features: Gas, Living Room
Interior area
- Total structure area: 1,567
- Total interior livable area: 1,567 sqft
Video & virtual tour
Property
Parking
- Total spaces: 2
- Parking features: Garage, Garage Door Opener, Private
- Garage spaces: 2
Features
- Stories: 2
- Exterior features: Private Yard
- Fencing: Block,Full
Lot
- Size: 4,356 Square Feet
- Features: Desert Landscaping, Landscaped, < 1/4 Acre
Details
- Parcel number: 13833618004
- Zoning description: Single Family
- Horse amenities: None
Construction
Type & style
- Home type: SingleFamily
- Architectural style: Two Story
- Property subtype: Single Family Residence
Materials
- Roof: Tile
Condition
- Resale
- Year built: 1995
Utilities & green energy
- Electric: Photovoltaics None
- Sewer: Public Sewer
- Water: Public
- Utilities for property: Underground Utilities
Community & HOA
Community
- Subdivision: Celebration 6
HOA
- Has HOA: No
- Amenities included: None
Location
- Region: Las Vegas
Financial & listing details
- Price per square foot: $274/sqft
- Tax assessed value: $245,934
- Annual tax amount: $2,185
- Date on market: 6/22/2026
- Listing agreement: Exclusive Right To Sell
- Listing terms: Cash,Conventional,FHA,VA Loan
Estimated market value
$427,000
$406,000 - $448,000
$2,008/mo
Price history
| Date | Event | Price |
|---|---|---|
| 7/23/2026 | Listed for sale | $429,800$274/sqft |
Source:  LVR #2793633 Report a problem LVR #2793633 Report a problem | ||
| 7/15/2026 | Pending sale | $429,800$274/sqft |
Source: LVR #2793633 Report a problem | ||
| 6/22/2026 | Listed for sale | $429,800+258.2%$274/sqft |
Source: LVR #2793633 Report a problem | ||
| 6/14/2011 | Sold | $120,000-19.5%$77/sqft |
Source: Public Record Report a problem | ||
| 6/25/2002 | Sold | $149,000+32.4%$95/sqft |
Source: Public Record Report a problem | ||
| 6/1/1995 | Sold | $112,500$72/sqft |
Source: Public Record Report a problem | ||
Public tax history
| Year | Property taxes | Tax assessment |
|---|---|---|
| 2026 | $2,188 +8% | $86,077 -1.3% |
| 2025 | $2,026 +3% | $87,193 +8.2% |
| 2024 | $1,967 +8% | $80,560 +14.5% |
| 2023 | $1,822 +8% | $70,346 +6.2% |
| 2022 | $1,687 +7.7% | $66,210 +2.5% |
| 2021 | $1,566 +6.7% | $64,567 +3.7% |
| 2020 | $1,467 +4.8% | $62,236 +10.3% |
| 2019 | $1,400 +6.9% | $56,404 |
| 2018 | $1,310 | $56,404 -0.5% |
| 2017 | $1,310 | $56,708 +7.3% |
| 2016 | $1,310 +0.3% | $52,870 +27.7% |
| 2015 | $1,306 +3.2% | $41,416 +5.7% |
| 2014 | $1,266 | $39,168 |
| 2013 | -- | $39,168 +8.9% |
| 2012 | -- | $35,954 -7.9% |
| 2011 | -- | $39,036 +4.7% |
| 2010 | -- | $37,296 -24.5% |
| 2009 | -- | $49,379 |
| 2008 | -- | $49,379 -44.3% |
| 2007 | -- | $88,640 +8.1% |
| 2006 | -- | $82,023 +19.3% |
| 2005 | -- | $68,744 +40.1% |
| 2004 | -- | $49,077 +6.3% |
| 2003 | -- | $46,151 +6.5% |
| 2002 | -- | $43,350 +9% |
| 2001 | -- | $39,760 |
Find assessor info on the county website
Monthly payment
Est. payment
Payment breakdown
Explore the cost of this home by adjusting the details. Changes won't be saved.Climate risks
Neighborhood: Angel Park Lindell
Nearby schools
GreatSchools rating
- 5/10Helen M Smith Elementary SchoolGrades: PK-5Distance: 0.8 mi
- 6/10Walter Johnson Junior High SchoolGrades: 6-8Distance: 0.3 mi
- 3/10Bonanza High SchoolGrades: 9-12Distance: 2 mi
Schools provided by the listing agent
- Elementary: Jacobson, Walter E.,Jacobson, Walter E.
- Middle: Johnson Walter
- High: Bonanza
Source: LVR. This data may not be complete. We recommend contacting the local school district to confirm school assignments for this home.
- $407,1003 bd3 ba1.5k sqft7944 Cherry River Dr, Las Vegas, NV 89145Off Market

- $392,4003 bd2 ba1.3k sqft7936 Cherry River Dr, Las Vegas, NV 89145Off Market

- $379,2003 bd2 ba1.3k sqft7932 Cherry River Dr, Las Vegas, NV 89145Off Market
- $415,7003 bd3 ba1.7k sqft7948 Cherry River Dr, Las Vegas, NV 89145Off Market
- $438,4003 bd3 ba1.9k sqft8021 Celebreeze Ct, Las Vegas, NV 89145Off Market
- $380,6003 bd2 ba1.3k sqft8017 Celebreeze Ct, Las Vegas, NV 89145Off Market
- $421,8003 bd2 ba1.3k sqft8025 Celebreeze Ct, Las Vegas, NV 89145Off Market
- $383,7003 bd2 ba1.3k sqft8013 Celebreeze Ct, Las Vegas, NV 89145Off Market
A local agent can set up tours, give advice and negotiate with sellers.
Similar homes
- $418,0003 bd3 ba1.6k sqft7744 Pacemont Ct, Las Vegas, NV 89147For Sale
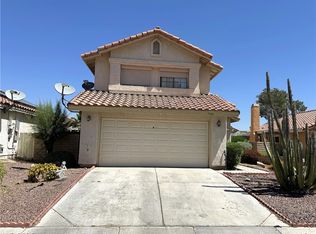 MLS ID #2803786, Rain Yunqi Liu, New Era Realty LLC. LVR
 - $428,9003 bd3 ba1.7k sqft8473 Barossa Ct, Las Vegas, NV 89117For Sale
 MLS ID #2795603, Rian Watson, Solutions. LVR
 - $418,0003 bd2 ba1.3k sqft7873 Blue Brook Dr, Las Vegas, NV 89147For Sale
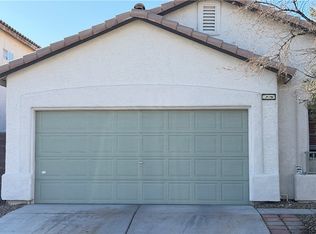 MLS ID #2796656, Wing Sin Yu, Nevada Real Estate Corp. LVR
 - $445,0003 bd2 ba1.2k sqft5705 Cannon Blvd, Las Vegas, NV 89108For Sale
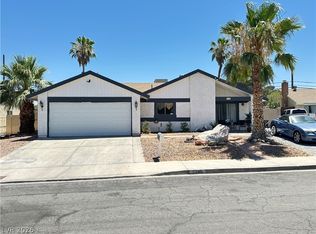 MLS ID #2792597, Roberto Chavarin, Las Vegas Realty LLC. LVR
 - $409,9903 bd2 ba1.3k sqft4633 Swaying Ferns Dr, Las Vegas, NV 89147For SaleMLS ID #2797084, Amy Yu, Nevada Real Estate Corp. LVR
- $449,9003 bd3 ba2.1k sqft3816 Conough Ln, Las Vegas, NV 89129For SaleMLS ID #2788608, Guillermo Rangel, REBCO. LVR
- $396,8002 bd3 ba1.5k sqft9116 Hampstead Ave, Las Vegas, NV 89145For SaleMLS ID #2773666, Chaely S. Chan, Property Vegas, LLC. LVR
- $425,0004 bd3 ba1.6k sqft8986 Ellenbrook St, Las Vegas, NV 89148For SaleMLS ID #2798248, Judy Johnson, Homers Realty LLC. LVR
- $400,0003 bd2 ba1.3k sqft3913 Hampton Grove Ct, Las Vegas, NV 89129For SaleMLS ID #2795851, Ane L. Fifita, Infinity Brokerage. LVR
- $449,9003 bd3 ba1.7k sqft9730 Dieterich Ave, Las Vegas, NV 89148For SaleMLS ID #2795389, Michaelangelo C. Sideco, City Villa Realty & Management. LVR
- $439,8992 bd2 ba1.3k sqft9024 Villa Ridge Dr, Las Vegas, NV 89134For SaleMLS ID #2798385, Aaron S. Bostic, Simply Vegas. LVR
- $399,9003 bd3 ba1.5k sqft5259 Ladyhawk Way, Las Vegas, NV 89118For SaleMLS ID #2764850, Yu Mei Jiang, Seven Hills Real Estate. LVR
- $379,8883 bd2 ba1.3k sqft7300 Young Doe Ave, Las Vegas, NV 89130For SaleMLS ID #2801591, John W. Bostedt, Western Realty. LVR
- $429,9003 bd3 ba1.6k sqft4808 Diamond Estates Ct, Las Vegas, NV 89139For SaleMLS ID #2796111, Michael M Cheung, Garden Realty LLC. LVR
- $459,9003 bd3 ba1.6k sqft9226 Red Currant Ave, Las Vegas, NV 89148For SaleMLS ID #2769370, Lehua-Nani B. Kalima Alvarez, ADG Realty. LVR
- $510,0003 bd3 ba1.8k sqft10185 Birch Bluff Ln, Las Vegas, NV 89145For SaleMLS ID #2762916, Justin R. Iwase, Easy Street Realty Las Vegas. LVR
- $479,9004 bd3 ba1.6k sqft8829 Cornwall Glen Ave, Las Vegas, NV 89129For SaleMLS ID #2772284, Brandy J. White Elk, Innovative Real Estate Strateg. LVR
- $425,0003 bd2 ba1.7k sqft4044 Misty Lilac Ct, Las Vegas, NV 89122For SaleMLS ID #2801362, Alisa Geysimonyan, Compass Realty & Management. LVR
- $448,0004 bd3 ba1.9k sqft9770 Silver Dew St, Las Vegas, NV 89183For SaleMLS ID #2802600, Siying Hou, Dream Homes Portfolio Realty. LVR
- $484,9004 bd3 ba2.2k sqft3437 Bedfordshire Pl, Las Vegas, NV 89129For SaleMLS ID #2773642, David A. Dimarco, North American Realty of NV. LVR
