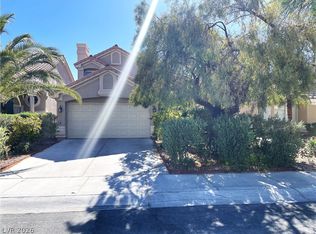
PRICE REDUCTION! Awesome Summerlin townhouse in guard gated community with primary bedroom downstairs and large loft upstairs!!! Community features community center, pool, and landscaping. Super convenient location -- near shopping, Red Rock casino, freeway access, entertainment, restaurants, and so much more!
Active
$510,000
10185 Birch Bluff Ln, Las Vegas, NV 89145
3beds
1,893sqft
Townhouse
Built in 2000
3,049 Square Feet Lot
$491,200 Zestimate®
$269/sqft
$400/mo HOA
What's special
Large loft upstairsPrimary bedroom downstairs
- 177 days
- 117
- 4
Zillow last checked:
Listing updated:
Listed by:
Justin R. Iwase S.0175281 (808)368-6646,
Easy Street Realty Las Vegas
Source: LVR,MLS#: 2762916 Originating MLS: Greater Las Vegas Association of Realtors Inc
Originating MLS: Greater Las Vegas Association of Realtors IncFacts & features
Interior
Bedrooms & bathrooms
- Bedrooms: 3
- Bathrooms: 3
- Full bathrooms: 2
- 1/2 bathrooms: 1
Primary bedroom
- Description: Ceiling Fan,Downstairs,Walk-In Closet(s)
- Dimensions: 15x14
Bedroom 2
- Description: Ceiling Fan,Closet,Upstairs
- Dimensions: 11x11
Bedroom 3
- Description: Ceiling Light,Closet,Upstairs
- Dimensions: 11x11
Kitchen
- Description: Quartz Countertops,Tile Flooring
Living room
- Description: Rear
- Dimensions: 15x13
Loft
- Description: Other
- Dimensions: 15x13
Heating
- Central, Gas
Cooling
- Central Air, Electric
Appliances
- Included: Dryer, Disposal, Gas Range, Microwave, Refrigerator, Washer
- Laundry: Gas Dryer Hookup, Main Level, Laundry Room
Features
- Bedroom on Main Level, Ceiling Fan(s), Primary Downstairs, Window Treatments
- Flooring: Carpet, Tile
- Windows: Blinds, Double Pane Windows, Window Treatments
- Has fireplace: No
Interior area
- Total structure area: 1,893
- Total interior livable area: 1,893 sqft
Video & virtual tour
Property
Parking
- Total spaces: 2
- Parking features: Attached, Garage, Garage Door Opener, Private
- Attached garage spaces: 2
Features
- Stories: 2
- Patio & porch: Patio
- Exterior features: Patio, Private Yard
- Pool features: Community
- Fencing: Back Yard,Vinyl
Lot
- Size: 3,049 Square Feet
- Features: Desert Landscaping, Landscaped, < 1/4 Acre
Details
- Parcel number: 13736714047
- Zoning description: Multi-Family
- Horse amenities: None
Construction
Type & style
- Home type: Townhouse
- Architectural style: Two Story
- Property subtype: Townhouse
- Attached to another structure: Yes
Materials
- Drywall
- Roof: Tile
Condition
- Resale
- Year built: 2000
Utilities & green energy
- Electric: Photovoltaics None
- Sewer: Public Sewer
- Water: Public
- Utilities for property: Underground Utilities
Green energy
- Energy efficient items: Windows
Community & HOA
Community
- Features: Pool
- Subdivision: Cottonwood Terrace-Phase 1
HOA
- Has HOA: Yes
- Amenities included: Clubhouse, Fitness Center, Pool, Spa/Hot Tub
- Services included: Association Management, Maintenance Grounds
- HOA fee: $335 monthly
- HOA name: Cottonwood Terrace
- HOA phone: 702-737-8580
- Second HOA fee: $65 monthly
Location
- Region: Las Vegas
Financial & listing details
- Price per square foot: $269/sqft
- Tax assessed value: $340,777
- Annual tax amount: $3,376
- Date on market: 3/9/2026
- Listing agreement: Exclusive Right To Sell
- Listing terms: Cash,Conventional,FHA,VA Loan
Estimated market value
$491,200
$467,000 - $516,000
$2,970/mo
Price history
| Date | Event | Price |
|---|---|---|
| 8/13/2026 | Listed for rent | $1,975+31.7%$1/sqft |
Source: Zillow Rentals Report a problem | ||
| 5/6/2026 | Price change | $510,000-2.9%$269/sqft |
Source:  LVR #2762916 Report a problem LVR #2762916 Report a problem | ||
| 3/9/2026 | Listed for sale | $524,9990%$277/sqft |
Source: LVR #2762916 Report a problem | ||
| 9/14/2022 | Listing removed | $525,000$277/sqft |
Source: LVR #2409499 Report a problem | ||
| 6/21/2022 | Listed for sale | $525,000+60.1%$277/sqft |
Source: LVR #2409499 Report a problem | ||
| 4/20/2018 | Listing removed | $1,500$1/sqft |
Source: Desert Sand Property Management Report a problem | ||
| 4/11/2018 | Listed for rent | $1,500$1/sqft |
Source: Desert Sand Property Management Report a problem | ||
| 2/6/2018 | Listing removed | $1,500$1/sqft |
Source: Desert Sand Property Management Report a problem | ||
| 11/7/2017 | Price change | $1,500-3.2%$1/sqft |
Source: Desert Sand Property Management Report a problem | ||
| 10/23/2017 | Price change | $1,550-3.1%$1/sqft |
Source: Desert Sand Property Management Report a problem | ||
| 10/10/2017 | Listed for rent | $1,600$1/sqft |
Source: Desert Sand Property Management Report a problem | ||
| 3/3/2005 | Sold | $328,000+52%$173/sqft |
Source: Public Record Report a problem | ||
| 6/26/2003 | Sold | $215,800+28.8%$114/sqft |
Source: Public Record Report a problem | ||
| 7/6/2000 | Sold | $167,593$89/sqft |
Source: Public Record Report a problem | ||
Public tax history
| Year | Property taxes | Tax assessment |
|---|---|---|
| 2026 | $3,379 +8% | $119,272 +1.6% |
| 2025 | $3,129 +8% | $117,432 +19.2% |
| 2024 | $2,898 +8% | $98,512 +5.3% |
| 2023 | $2,683 +8% | $93,591 +19.5% |
| 2022 | $2,485 +7.7% | $78,317 -2.4% |
| 2021 | $2,307 +6.7% | $80,207 +6.5% |
| 2020 | $2,161 +4.8% | $75,281 +8.5% |
| 2019 | $2,062 +6.9% | $69,365 |
| 2018 | $1,929 | $69,365 +2.2% |
| 2017 | $1,929 | $67,845 +7.5% |
| 2016 | $1,929 +0.2% | $63,088 +3.9% |
| 2015 | $1,925 +3.2% | $60,703 +11.8% |
| 2014 | $1,865 | $54,287 |
| 2013 | -- | $54,287 -1.5% |
| 2012 | -- | $55,133 -2.7% |
| 2011 | -- | $56,659 -9.1% |
| 2010 | -- | $62,305 -7% |
| 2009 | -- | $67,015 |
| 2008 | -- | $67,015 -42.3% |
| 2007 | -- | $116,189 +1.6% |
| 2006 | -- | $114,339 +40.8% |
| 2005 | -- | $81,186 +21.2% |
| 2004 | -- | $66,997 +8% |
| 2003 | -- | $62,024 +12.1% |
| 2002 | -- | $55,320 +5.1% |
| 2001 | -- | $52,640 |
Find assessor info on the county website
Monthly payment
Est. payment
Payment breakdown
Explore the cost of this home by adjusting the details. Changes won't be saved.Climate risks
Neighborhood: Summerlin North
Nearby schools
Schools provided by the listing agent
- Elementary: Bonner, John W.,Bonner, John W.
- Middle: Rogich Sig
- High: Palo Verde
Source: LVR. This data may not be complete. We recommend contacting the local school district to confirm school assignments for this home.


Similar homes
- $469,9003 bd3 ba1.6k sqft11478 Ogden Mills Dr Unit 104, Las Vegas, NV 89135For Sale
 MLS ID #2807283, Angel Bothof, Angel Bothof. LVR
 - $499,9003 bd3 ba1.7k sqft11837 Calle De Sol Dr, Las Vegas, NV 89138For Sale
 MLS ID #2805263, Pierre A. Gendebien, Realty ONE Group, Inc. LVR
 - $499,9005 bd4 ba2.5k sqft9576 Rainfall Ave, Spring Valley, NV 89147For Sale
 MLS ID #2812518, Sylvia Sheng, Desert Springs Realty LTD. LVR
 - $481,0004 bd3 ba1.8k sqft1420 Desert Hills Dr, Las Vegas, NV 89117For Sale
 MLS ID #2781096, Eric J. Wright, Key Realty Southwest LLC. LVR
