Discover unparalleled living in this exquisite two-story residence, perfectly situated in a vibrant community. This home offers a harmonious blend of comfort and style across 1947 square feet of meticulously designed living space. The property boasts three spacious bedrooms and two and a half bathrooms, providing ample room for relaxation and privacy. Enjoy the convenience of modern living with essential appliances, including a microwave. Interior comforts are enhanced by ceiling fans and blinds throughout. The generous lot size of 0.08 acres offers a private outdoor retreat without extensive upkeep. Residing in this desirable Las Vegas neighborhood places you within easy reach of local amenities and attractions, promising a lifestyle of convenience and enjoyment. This address on Luna Del Mar Lane represents a unique opportunity to embrace refined living in a sought-after locale.
Active
$579,000
11832 Luna Del Mar Ln, Las Vegas, NV 89138
3beds
1,947sqft
Single Family Residence
Built in 2005
3,484 Square Feet Lot
$-- Zestimate®
$297/sqft
$105/mo HOA
What's special
Private outdoor retreatThree spacious bedrooms
- 11 days |
- 102 |
- 3 |
Zillow last checked:
Listing updated:
Listed by:
Andrew Chen B.1003057 702-336-2059,
Kengo Realty
Source: LVR,MLS#: 2804324 Originating MLS: Greater Las Vegas Association of Realtors Inc
Originating MLS: Greater Las Vegas Association of Realtors IncFacts & features
Interior
Bedrooms & bathrooms
- Bedrooms: 3
- Bathrooms: 3
- Full bathrooms: 2
- 1/2 bathrooms: 1
Primary bedroom
- Description: Ceiling Fan,Upstairs,Walk-In Closet(s)
- Dimensions: 17x14
Bedroom 2
- Description: Ceiling Fan,Closet,Upstairs
- Dimensions: 11x10
Bedroom 3
- Description: Ceiling Fan,Closet,Upstairs
- Dimensions: 10x11
Primary bathroom
- Description: Double Sink,Separate Shower,Separate Tub
- Dimensions: 10x9
Dining room
- Description: Dining Area
- Dimensions: 8x10
Family room
- Description: Ceiling Fan,Downstairs
- Dimensions: 12x14
Kitchen
- Description: Granite Countertops,Island,Marble/Stone Countertops,Tile Flooring
Living room
- Description: Formal,Vaulted Ceiling
- Dimensions: 10x14
Heating
- Central, Gas, Multiple Heating Units
Cooling
- Central Air, Electric, 2 Units
Appliances
- Included: Dishwasher, Gas Cooktop, Disposal, Microwave
- Laundry: Gas Dryer Hookup, Laundry Room
Features
- Ceiling Fan(s), Window Treatments
- Flooring: Carpet, Tile
- Windows: Blinds
- Number of fireplaces: 1
- Fireplace features: Family Room, Gas
Interior area
- Total structure area: 1,947
- Total interior livable area: 1,947 sqft
Video & virtual tour
Property
Parking
- Total spaces: 2
- Parking features: Attached, Garage, Garage Door Opener, Inside Entrance, Private
- Attached garage spaces: 2
Features
- Stories: 2
- Patio & porch: Covered, Patio
- Exterior features: Patio, Private Yard
- Fencing: Block,Back Yard
Lot
- Size: 3,484 Square Feet
- Features: Desert Landscaping, Landscaped, < 1/4 Acre
Details
- Parcel number: 13734616005
- Zoning description: Single Family
- Horse amenities: None
Construction
Type & style
- Home type: SingleFamily
- Architectural style: Two Story
- Property subtype: Single Family Residence
Materials
- Roof: Tile
Condition
- Resale
- Year built: 2005
Utilities & green energy
- Electric: Photovoltaics None
- Sewer: Public Sewer
- Water: Public
- Utilities for property: Underground Utilities
Community & HOA
Community
- Subdivision: Parcel H At The Paseos
HOA
- Has HOA: Yes
- Services included: Association Management
- HOA fee: $69 monthly
- HOA name: Summerlin West
- HOA phone: 702-791-4600
- Second HOA fee: $36 monthly
Location
- Region: Las Vegas
Financial & listing details
- Price per square foot: $297/sqft
- Tax assessed value: $423,071
- Annual tax amount: $3,722
- Date on market: 8/6/2026
- Listing agreement: Exclusive Right To Sell
- Listing terms: Cash,Conventional,FHA
- Ownership: Single Family Residential
Estimated market value
Not available
Estimated sales range
Not available
Not available
Price history
| Date | Event | Price |
|---|---|---|
| 8/10/2026 | Listed for sale | $579,000+164.4%$297/sqft |
Source:  LVR #2804324 Report a problem LVR #2804324 Report a problem | ||
| 1/24/2024 | Listing removed | -- |
Source: Zillow Rentals Report a problem | ||
| 1/12/2024 | Listed for rent | $2,095$1/sqft |
Source: Zillow Rentals Report a problem | ||
| 3/29/2013 | Sold | $219,000$112/sqft |
Source: LVR #1309920 Report a problem | ||
| 1/2/2013 | Pending sale | $219,000$112/sqft |
Source: Prudential Americana Group, REALTORS #1309920 Report a problem | ||
| 12/28/2012 | Listed for sale | $219,000+12.3%$112/sqft |
Source: Prudential Americana Group, REALTORS #1309920 Report a problem | ||
| 3/26/2010 | Sold | $195,000-20.6%$100/sqft |
Source: Public Record Report a problem | ||
| 12/31/2009 | Sold | $245,672+23.5%$126/sqft |
Source: Public Record Report a problem | ||
| 10/3/2009 | Listed for sale | $199,000-38.5%$102/sqft |
Source: Century 21 Aadvantage Gold #978670 Report a problem | ||
| 12/8/2004 | Sold | $323,470$166/sqft |
Source: Public Record Report a problem | ||
Public tax history
| Year | Property taxes | Tax assessment |
|---|---|---|
| 2026 | $3,725 +8% | $148,075 +2.3% |
| 2025 | $3,449 +8% | $144,693 +15.8% |
| 2024 | $3,194 +8% | $124,933 +13% |
| 2023 | $2,958 +8.1% | $110,546 +6.2% |
| 2022 | $2,737 +7.7% | $104,119 +1.7% |
| 2021 | $2,541 +6.8% | $102,399 +3.7% |
| 2020 | $2,380 +4.9% | $98,748 +7.7% |
| 2019 | $2,268 +6.9% | $91,667 |
| 2018 | $2,122 | $91,667 +1.5% |
| 2017 | $2,122 | $90,316 +6.2% |
| 2016 | $2,122 +0.2% | $85,033 +22% |
| 2015 | $2,117 +3.2% | $69,676 +15.2% |
| 2014 | $2,051 | $60,508 |
| 2013 | -- | $60,508 +0.5% |
| 2012 | -- | $60,189 -7.8% |
| 2011 | -- | $65,247 -1.4% |
| 2010 | -- | $66,191 -28.6% |
| 2009 | -- | $92,713 |
| 2008 | -- | $92,713 -33.2% |
| 2007 | -- | $138,808 +2.8% |
| 2006 | -- | $135,059 |
Find assessor info on the county website
Monthly payment
Est. payment
Payment breakdown
Explore the cost of this home by adjusting the details. Changes won't be saved.Climate risks
Neighborhood: Summerlin North
Nearby schools
GreatSchools rating
- 9/10Billy and Rosemary Vassiliadis Elementary SchoolGrades: PK-5Distance: 0.7 mi
- 9/10Sig Rogich Middle SchoolGrades: 6-8Distance: 1.2 mi
- 8/10Palo Verde High SchoolGrades: 9-12Distance: 1.4 mi
Schools provided by the listing agent
- Elementary: Vassiliadis, Billy & Rosemary,Vassiliadis, Billy &
- Middle: Rogich Sig
- High: Palo Verde
Source: LVR. This data may not be complete. We recommend contacting the local school district to confirm school assignments for this home.
- $533,0003 bd2 ba1.8k sqft11828 Luna Del Mar Ln, Las Vegas, NV 89138Off Market
- $542,1003 bd2 ba1.9k sqft11836 Luna Del Mar Ln, Las Vegas, NV 89138Off Market
- $479,4003 bd2 ba1.9k sqft11824 Luna Del Mar Ln, Las Vegas, NV 89138Off Market
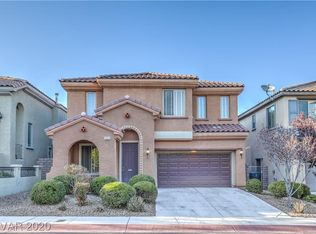
- $534,8003 bd3 ba1.9k sqft11840 Luna Del Mar Ln, Las Vegas, NV 89138Off Market

- $534,7004 bd3 ba1.8k sqft11833 Luna Del Mar Ln, Las Vegas, NV 89138Off Market
- $539,8004 bd3 ba1.8k sqft11829 Luna Del Mar Ln, Las Vegas, NV 89138Off Market
- $2,5513 bd3 ba1.8k sqft11837 Luna Del Mar Ln, Las Vegas, NV 89138For Rent
- $776,3003 bd2 ba1.8k sqft11837 Luna Del Mar Ln #0, Las Vegas, NV 89138Off Market
A local agent can set up tours, give advice and negotiate with sellers.
Similar homes
- $554,9903 bd3 ba1.9k sqft11832 Arenoso Dr, Las Vegas, NV 89138For Sale
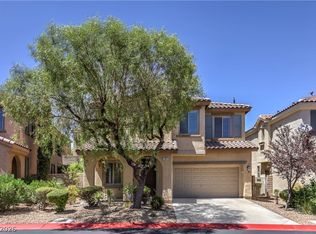 MLS ID #2805235, Geoffrey W. Lavell, THE Brokerage A RE Firm. LVR
 - $540,0003 bd3 ba1.8k sqft11824 Amistoso Ln, Las Vegas, NV 89138For Sale
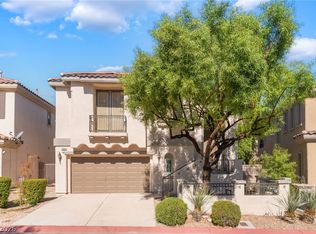 MLS ID #2802737, Gerard Canillas, Compass Realty & Management. LVR
 - $499,9003 bd3 ba1.7k sqft11837 Calle De Sol Dr, Las Vegas, NV 89138For Sale
 MLS ID #2805263, Pierre A. Gendebien, Realty ONE Group, Inc. LVR
 - $500,0003 bd3 ba1.8k sqft924 Percy Arms St, Las Vegas, NV 89138For Sale
 MLS ID #2771537, Karen James, Real Broker LLC. LVR
 - $510,0003 bd3 ba1.6k sqft11004 Linden Leaf Ave, Las Vegas, NV 89144For SaleMLS ID #2808330, Sarah Sorrells, R.I.S.E. LVR
- $549,0004 bd2 ba1.9k sqft10109 Snow Crest Pl, Las Vegas, NV 89134For SaleMLS ID #2797368, Holly Dexter Sasaki, Realty ONE Group, Inc. LVR
- $650,0005 bd3 ba2.7k sqft9513 Scenic Sunset Dr, Las Vegas, NV 89117For SaleMLS ID #2807582, Nicholas Settle, Real Broker LLC. LVR
- $599,9003 bd3 ba2.3k sqft8598 Waterford Bend St, Las Vegas, NV 89123For SaleMLS ID #2808519, John Sullivan, Huntington & Ellis, A Real Est. LVR
- $649,0002 bd3 ba2.3k sqft11009 Rackhurst Ave, Las Vegas, NV 89134For SaleMLS ID #2774829, Rachel Griego, Opendoor Brokerage LLC. LVR
- $629,0003 bd3 ba2.4k sqft10667 Harvest Green Way, Las Vegas, NV 89135For SaleMLS ID #2784987, Tammy Burns-Miuccio, Terra West Management Services. LVR
- $520,0004 bd3 ba2.4k sqft8852 Polo Bay Cir, Las Vegas, NV 89117For SaleMLS ID #2803751, Michael Wong, Golden Assets & Property Mgt. LVR
- $599,9993 bd3 ba2.6k sqft7225 Fern Meadow St, Las Vegas, NV 89149For SaleMLS ID #2787140, Ramon C. Wu, O'Harmony Realty LLC. LVR
- $470,0003 bd3 ba1.8k sqft9957 Biscayne Ln, Las Vegas, NV 89117For SaleMLS ID #2798513, Merry Lee, HomeSmart Encore. LVR
- $529,0004 bd3 ba2.5k sqft8350 Sterling Harbor Ct, Las Vegas, NV 89117For SaleMLS ID #2804218, Scott L Paulbick, American Century Realty. LVR
- $380,0002 bd2 ba1.5k sqft11830 Portina Dr Unit 2031, Las Vegas, NV 89138For SaleMLS ID #2796379, Lori L. Koentopp, BHHS Nevada Properties. LVR
- $515,0004 bd3 ba2k sqft6214 Belgium Dr, Las Vegas, NV 89122For SaleMLS ID #2807939, Elena Mihnea, Tri-Star Realty LLC. LVR
- $535,0004 bd3 ba2.3k sqft2630 Infinity Bay Ct, Las Vegas, NV 89146For SaleMLS ID #2800169, Huong Dam-Nardelli, Keller Williams MarketPlace. LVR
- $550,0004 bd3 ba2.3k sqft8458 Lambert Dr, Las Vegas, NV 89147For SaleMLS ID #2774341, Zhigang Yu, ADG Realty. LVR
- $484,0004 bd3 ba1.8k sqft1420 Desert Hills Dr, Las Vegas, NV 89117For SaleMLS ID #2781096, Eric J. Wright, Key Realty Southwest LLC. LVR
- $493,0004 bd3 ba2k sqft2801 Autumn Haze Ln, Las Vegas, NV 89117For SaleMLS ID #2794630, Rachel Griego, Opendoor Brokerage LLC. LVR
