Welcome to 9513 Scenic Sunset Drive, set in the heart of Peccole Ranch, one of the west side's most established and charming neighborhoods. This true 5-bedroom home offers a hard-to-find combination of space, functionality, a 3-car garage, and a private pool and heated spa. The flexible floor plan includes a full bedroom downstairs with direct access to a full bath, making it an excellent option for guests, multigenerational living, or a private home office. The kitchen features granite countertops, updated cabinetry, stainless appliances, and opens to the family room with a fireplace and plenty of natural light. Upstairs you'll find four additional bedrooms, including the primary suite.
Step outside to your own private Las Vegas backyard with a sparkling pool and heated spa—perfect for relaxing or entertaining. The home offers an excellent opportunity for the next owner to update the remaining finishes to their own style, while several important improvements have already been addressed. These include fresh exterior paint in 2026 and a brand-new downstairs HVAC system installed in May 2026. The second HVAC system has also been replaced from the home's original equipment, and the tile roof presents in excellent condition.
Mature trees and established landscaping create a neighborhood setting that's increasingly hard to find in Las Vegas, while miles of scenic walking paths and greenbelts wind throughout Peccole Ranch with disc golf, parks, and other recreational amenities along the way. All of this is just minutes from Boca Park, Downtown Summerlin, Red Rock Casino, shopping, dining, and the best of the west side. Combine that location with five bedrooms, a downstairs bedroom and full bath, 3-car garage, pool and spa, and the opportunity to make the interior your own, and you have a home that's difficult to duplicate.
Active
$650,000
9513 Scenic Sunset Dr, Las Vegas, NV 89117
5beds
2,702sqft
:
Get pre-qualified$4,266/mo
Single Family Residence
Built in 1992
5,662 Square Feet Lot
$633,700 Zestimate®
$241/sqft
$120/mo HOA
What's special
Updated cabinetryKitchen features granite countertopsStainless appliancesFresh exterior paint
- 3 days |
- 577 |
- 28 |
Likely to sell faster than
Zillow last checked:
Listing updated:
Listed by:
Nicholas Settle S.0190924 702-426-2576,
Real Broker LLC
Source: LVR,MLS#: 2807582 Originating MLS: Greater Las Vegas Association of Realtors Inc
Originating MLS: Greater Las Vegas Association of Realtors IncFacts & features
Interior
Bedrooms & bathrooms
- Bedrooms: 5
- Bathrooms: 3
- Full bathrooms: 2
- 3/4 bathrooms: 1
Primary bedroom
- Description: Closet,Walk-In Closet(s)
- Dimensions: 15x20
Bedroom 2
- Description: Closet
- Dimensions: 17x16
Bedroom 3
- Description: Closet
- Dimensions: 12x10
Bedroom 4
- Description: Closet
- Dimensions: 12x10
Bedroom 5
- Description: Walk-In Closet(s),With Bath
- Dimensions: 12x10
Primary bathroom
- Description: Double Sink,Separate Shower,Separate Tub
- Dimensions: 10x13
Dining room
- Description: Dining Area
- Dimensions: 9x6
Family room
- Description: None
- Dimensions: 16x15
Kitchen
- Description: Breakfast Bar/Counter,Breakfast Nook/Eating Area,Marble/Stone Countertops,Vented Outside
- Dimensions: 9x13
Living room
- Description: Entry Foyer,Formal,Front,Vaulted Ceiling
- Dimensions: 14x21
Heating
- Central, Gas, High Efficiency, Multiple Heating Units, Zoned
Cooling
- Central Air, Electric, High Efficiency, 2 Units
Appliances
- Included: Built-In Gas Oven, Dryer, Dishwasher, Disposal, Gas Range, Gas Water Heater, Refrigerator, Water Softener Owned, Washer
- Laundry: Gas Dryer Hookup, Main Level, Laundry Room
Features
- Bedroom on Main Level, Ceiling Fan(s), Window Treatments, Programmable Thermostat
- Flooring: Carpet, Laminate, Marble, Tile
- Number of fireplaces: 2
- Fireplace features: Bath, Gas, Glass Doors, Living Room, Primary Bedroom, Multi-Sided
Interior area
- Total structure area: 2,702
- Total interior livable area: 2,702 sqft
Video & virtual tour
Property
Parking
- Total spaces: 3
- Parking features: Attached, Exterior Access Door, Garage, Inside Entrance, Private
- Attached garage spaces: 3
Features
- Stories: 2
- Exterior features: Barbecue, Private Yard, Sprinkler/Irrigation
- Has private pool: Yes
- Pool features: Gas Heat, In Ground, Private, Pool/Spa Combo, Waterfall
- Has spa: Yes
- Spa features: In Ground
- Fencing: Block,Back Yard,Wrought Iron
Lot
- Size: 5,662 Square Feet
- Features: Drip Irrigation/Bubblers, Desert Landscaping, Landscaped, < 1/4 Acre
Details
- Parcel number: 16306713023
- Zoning description: Single Family
- Horse amenities: None
Construction
Type & style
- Home type: SingleFamily
- Architectural style: Two Story
- Property subtype: Single Family Residence
Materials
- Frame, Stucco, Drywall
- Roof: Tile
Condition
- Resale
- Year built: 1992
Utilities & green energy
- Electric: Photovoltaics None
- Sewer: Public Sewer
- Water: Public
- Utilities for property: Cable Available, Underground Utilities
Green energy
- Energy efficient items: HVAC
Community & HOA
Community
- Subdivision: Summit At Peccole Ranch Phase 1
HOA
- Has HOA: Yes
- Amenities included: Clubhouse, Playground, Park, Security
- Services included: Association Management, Maintenance Grounds, Recreation Facilities, Security
- HOA fee: $120 monthly
- HOA name: Peccole Ranch Master
- HOA phone: 702-225-3351
Location
- Region: Las Vegas
Financial & listing details
- Price per square foot: $241/sqft
- Tax assessed value: $402,103
- Annual tax amount: $3,563
- Date on market: 8/9/2026
- Listing agreement: Exclusive Agency
- Listing terms: Cash,Conventional,FHA,VA Loan
- Ownership: Single Family Residential
Estimated market value
$633,700
$602,000 - $665,000
$3,509/mo
Price history
| Date | Event | Price |
|---|---|---|
| 8/9/2026 | Listed for sale | $650,000+271.4%$241/sqft |
Source:  LVR #2807582 Report a problem LVR #2807582 Report a problem | ||
| 6/5/1992 | Sold | $174,990$65/sqft |
Source: Agent Provided Report a problem | ||
Public tax history
| Year | Property taxes | Tax assessment |
|---|---|---|
| 2026 | $3,566 +3% | $140,736 -1.2% |
| 2025 | $3,462 +3% | $142,378 +11.4% |
| 2024 | $3,362 +3% | $127,811 +13.4% |
| 2023 | $3,264 -1.5% | $112,712 +5.1% |
| 2022 | $3,313 +7.7% | $107,277 +1.9% |
| 2021 | $3,076 +6.7% | $105,232 +3.2% |
| 2020 | $2,882 +4.8% | $101,987 +8% |
| 2019 | $2,750 +6.9% | $94,432 |
| 2018 | $2,573 | $94,432 -1.5% |
| 2017 | $2,573 | $95,839 +6.9% |
| 2016 | $2,573 +0.2% | $89,679 +13.8% |
| 2015 | $2,567 +3% | $78,776 +6.2% |
| 2014 | $2,492 | $74,187 |
| 2013 | -- | $74,187 +3.6% |
| 2012 | -- | $71,608 -9.3% |
| 2011 | -- | $78,979 +12.7% |
| 2010 | -- | $70,070 -29.7% |
| 2009 | -- | $99,672 |
| 2008 | -- | $99,672 -30.3% |
| 2007 | -- | $142,921 +0.4% |
| 2006 | -- | $142,350 +50.7% |
| 2005 | -- | $94,458 +26.7% |
| 2004 | -- | $74,561 +3.3% |
| 2003 | -- | $72,188 +2% |
| 2002 | -- | $70,760 +7.6% |
| 2001 | -- | $65,740 |
Find assessor info on the county website
Monthly payment
Est. payment
Payment breakdown
Explore the cost of this home by adjusting the details. Changes won't be saved.Climate risks
Neighborhood: The Lakes
Nearby schools
GreatSchools rating
- 6/10D'vorre & Hall Ober Elementary SchoolGrades: PK-5Distance: 1.4 mi
- 6/10Walter Johnson Junior High SchoolGrades: 6-8Distance: 2.6 mi
- 3/10Bonanza High SchoolGrades: 9-12Distance: 3.7 mi
Schools provided by the listing agent
- Elementary: Ober, D'Vorre & Hal,Ober, D'Vorre & Hal
- Middle: Johnson Walter
- High: Bonanza
Source: LVR. This data may not be complete. We recommend contacting the local school district to confirm school assignments for this home.
- $602,1004 bd3 ba2.5k sqft9517 Scenic Sunset Dr, Las Vegas, NV 89117Off Market

- $639,0004 bd3 ba2.5k sqft9501 Scenic Sunset Dr, Las Vegas, NV 89117Off Market
- $541,0004 bd3 ba2.1k sqft1817 Summit Pointe Dr, Las Vegas, NV 89117Off Market
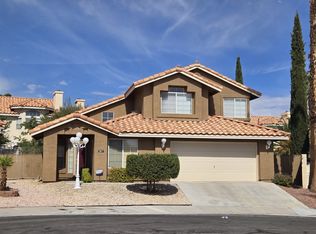
- $584,2005 bd3 ba2.7k sqft9521 Scenic Sunset Dr, Las Vegas, NV 89117Off Market

- $621,0005 bd2 ba2.7k sqft9521 Senic Sunset Dr, Las Vegas, NV 89117Off Market
- $580,3004 bd3 ba2.2k sqft1813 Summit Pointe Dr, Las Vegas, NV 89117Off Market
- $624,5005 bd3 ba2.7k sqft9512 Scenic Sunset Dr, Las Vegas, NV 89117Off Market
- $530,0003 bd2 ba1.9k sqft9508 Scenic Sunset Dr, Las Vegas, NV 89117Off Market
A local agent can set up tours, give advice and negotiate with sellers.
Similar homes
- $750,0003 bd3 ba2.5k sqft1409 Premier Ct, Las Vegas, NV 89117For Sale
 MLS ID #2805494, Stacy Vogel, RE/MAX United. LVR
 - $629,9994 bd4 ba2.5k sqft809 Upland Blvd, Las Vegas, NV 89107For Sale
 MLS ID #2807465, Scott A. Beaudry, BHGRE Universal. LVR
 - $524,9504 bd3 ba1.8k sqft1449 Desert Hills Dr, Las Vegas, NV 89117For Sale
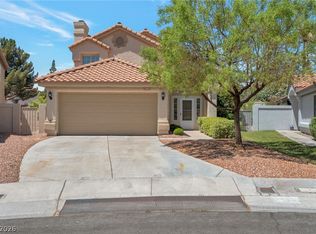 MLS ID #2753463, Michael Thomas, Landmark Properties. LVR
 - $599,0002 bd3 ba2.4k sqft8716 Nautical Bay Ln, Las Vegas, NV 89117For Sale
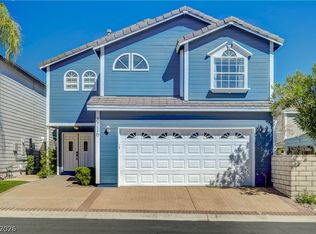 MLS ID #2795563, Shannon C. Smith, Realty ONE Group, Inc. LVR
 - $660,0005 bd3 ba2.9k sqft8332 Spring Arts Ave, Las Vegas, NV 89129For SaleMLS ID #2793555, Usman Malik, 2 Cornel Realty. LVR
- $475,0003 bd3 ba2.2k sqft4665 Ashington St, Las Vegas, NV 89147For SaleMLS ID #2804061, Jason J. Schielke, Keller Williams Realty Las Veg. LVR
- $725,0005 bd3 ba2.9k sqft1717 Double Arch Ct, Las Vegas, NV 89128For SaleMLS ID #2795224, Alex Rivlin, LPT Realty, LLC. LVR
- $620,0004 bd3 ba2.8k sqft2835 Via Terra St, Henderson, NV 89074For SaleMLS ID #2807179, Lisa A. Wilson, Simply Vegas. LVR
- $575,0005 bd3 ba3.2k sqft8700 Wild Diamond Ave, Las Vegas, NV 89143For SaleMLS ID #2807264, James Egloff Jr, BHHS Nevada Properties. LVR
- $513,7502 bd2 ba1.6k sqft2708 Youngdale Dr, Las Vegas, NV 89134For SaleMLS ID #2807504, Barry S. Holtzman, Las Vegas Realty Center. LVR
- $509,9005 bd3 ba2.5k sqft9492 Rainfall Ave, Las Vegas, NV 89147For SaleMLS ID #2797124, Christina Swift, Simply Vegas. LVR
- $395,0003 bd3 ba1.6k sqft217 Moose Ln, Las Vegas, NV 89145For SaleMLS ID #2807557, Michele Milic, Realty ONE Group, Inc. LVR
- $729,9003 bd3 ba2.6k sqft5380 Painted Sunrise Dr, Las Vegas, NV 89149For SaleMLS ID #2805062, Faith Harmer, Huntington & Ellis, A Real Est. LVR
- $729,0005 bd4 ba3.6k sqft8744 Stockholm Ave, Las Vegas, NV 89147For SaleMLS ID #2785825, Connie Muy, Realty ONE Group, Inc. LVR
- $724,7504 bd3 ba2.3k sqft561 Ivy Spring St, Las Vegas, NV 89138For SaleMLS ID #2781620, Brian E. Wedewer, BHHS Nevada Properties. LVR
- $760,0004 bd3 ba2.4k sqft11425 Via Spiga Dr, Las Vegas, NV 89138For SaleMLS ID #2792127, Kenneth Chung, eXp Realty. LVR
- $795,0005 bd4 ba3.6k sqft8960 Lansberry Ct, Las Vegas, NV 89147For SaleMLS ID #2697903, Sherry L. Wetterstrom, Costello Realty & Mgmt. LVR
- $695,0005 bd4 ba2.6k sqft5597 S Pecos Rd, Las Vegas, NV 89120For SaleMLS ID #2801516, Lidia Nicoleyson, United Realty Group. LVR
- $449,9003 bd2 ba1.5k sqft1805 Quail Point Ct, Las Vegas, NV 89117For SaleMLS ID #2760986, Jillian M. Batchelor, Real Broker LLC. LVR
- $635,0003 bd2 ba1.9k sqft115 Cora Hills Ct, Las Vegas, NV 89148For SaleMLS ID #2788385, Diana Day, Win Win Real Estate. LVR
