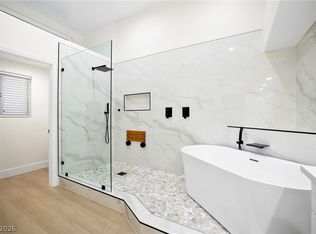
WELCOME to this COMPLETELY remodeled San Marino model in SUN CITY SUMMERLIN!! NEW Carpeting in bedrooms, New interior paint, New faux wood window blinds; New LED custom recessed kitchen lighting, LED lighting throughout, ceiling fans and lights, NEW electrical outlets and switches throughout the property, New refrigerator, New Microwave, Professional kitchen range/oven. New plumbing fixtures, New "high boy" toilets in both bathrooms, New door hardware, new smoke detectors. Custom electrical system for a spa on the patio, enclosed patio, New 70' wrought iron fence in backyard, golf putting green, New landscape water lines. 2 car attached garage with storage cabinets. Premier 55+ living at its finest! Incredible community amenities include 3 superb golf courses, Three community fitness centers with the latest state-of -the -art equipment, multiple indoor and outdoor pools and spa's; Clubhouses, Library, movie theater, pickleball, tennis and handball courts, miniature golf, restaurants....the list goes on and on!!! An incredible home at an incredible price!!!
Active
$513,750
2708 Youngdale Dr, Las Vegas, NV 89134
2beds
1,653sqft
:
Get pre-qualified$3,507/mo
Single Family Residence
Built in 1992
6,969 Square Feet Lot
$-- Zestimate®
$311/sqft
$230/mo HOA
What's special
Golf putting greenEnclosed patioLed lighting throughoutNew landscape water linesNew interior paintNew refrigeratorCeiling fans and lights
- 3 days |
- 326 |
- 7 |
Likely to sell faster than
Zillow last checked:
Listing updated:
Listed by:
Barry S. Holtzman BS.0024482 702-433-1328,
Las Vegas Realty Center
Source: LVR,MLS#: 2807504 Originating MLS: Greater Las Vegas Association of Realtors Inc
Originating MLS: Greater Las Vegas Association of Realtors IncFacts & features
Interior
Bedrooms & bathrooms
- Bedrooms: 2
- Bathrooms: 2
- Full bathrooms: 1
- 3/4 bathrooms: 1
Primary bedroom
- Description: Ceiling Fan,Ceiling Light,Downstairs,Mirrored Door,Pbr Separate From Other,Walk-In Closet(s)
- Dimensions: 14x15
Bedroom 2
- Description: Ceiling Fan,Ceiling Light,Closet,Downstairs,TV/ Cable
- Dimensions: 13x11
Primary bathroom
- Description: Double Sink,Tub/Shower Combo
Dining room
- Description: Living Room/Dining Combo,Vaulted Ceiling
- Dimensions: 11x10
Family room
- Description: Built-in Bookcases,Ceiling Fan,Downstairs,Separate Family Room
- Dimensions: 12x12
Kitchen
- Description: Breakfast Bar/Counter,Breakfast Nook/Eating Area,Custom Cabinets,Lighting Recessed,Pantry,Solid Surface Countertops,Stainless Steel Appliances,Tile Flooring,Vented Outside
Living room
- Description: Entry Foyer,Front,Vaulted Ceiling
- Dimensions: 24x18
Heating
- Central, Gas
Cooling
- Central Air, Electric, Refrigerated
Appliances
- Included: Dryer, Dishwasher, Disposal, Gas Range, Gas Water Heater, Microwave, Refrigerator, Water Heater, Washer
- Laundry: Gas Dryer Hookup, In Garage
Features
- Bedroom on Main Level, Ceiling Fan(s), Primary Downstairs, Pot Rack, Window Treatments, Programmable Thermostat
- Flooring: Carpet, Ceramic Tile, Luxury Vinyl Plank
- Windows: Blinds, Double Pane Windows, Window Treatments
- Has fireplace: No
Interior area
- Total structure area: 1,653
- Total interior livable area: 1,653 sqft
Video & virtual tour
Property
Parking
- Total spaces: 2
- Parking features: Attached, Finished Garage, Garage, Garage Door Opener, Inside Entrance, Open, Shelves, Storage, Guest
- Attached garage spaces: 2
- Has uncovered spaces: Yes
Features
- Stories: 1
- Patio & porch: Covered, Enclosed, Patio, Porch
- Exterior features: Porch, Patio, Private Yard, Sprinkler/Irrigation
- Pool features: Association, Community
- Fencing: Partial,Wrought Iron
- Has view: Yes
- View description: Mountain(s)
Lot
- Size: 6,969 Square Feet
- Features: Drip Irrigation/Bubblers, Desert Landscaping, Sprinklers In Rear, Sprinklers In Front, Landscaped, Rocks, Sprinklers Timer, Sprinklers On Side, < 1/4 Acre
Details
- Parcel number: 13818317008
- Zoning description: Single Family
- Horse amenities: None
Construction
Type & style
- Home type: SingleFamily
- Architectural style: One Story
- Property subtype: Single Family Residence
Materials
- Roof: Pitched,Tile
Condition
- Resale
- Year built: 1992
Details
- Builder model: San Marino
- Builder name: Del Webb
Utilities & green energy
- Electric: Photovoltaics None
- Sewer: Public Sewer
- Water: Public
- Utilities for property: Cable Available, Underground Utilities
Green energy
- Energy efficient items: Windows
Community & HOA
Community
- Features: Pool
- Senior community: Yes
- Subdivision: Sun City Las Vegas
HOA
- Has HOA: Yes
- Amenities included: Clubhouse, Dog Park, Fitness Center, Golf Course, Indoor Pool, Media Room, Pool, Racquetball, Recreation Room, Spa/Hot Tub, Security, Tennis Court(s)
- Services included: Association Management, Security
- HOA fee: $230 monthly
- HOA name: SCSCAI
- HOA phone: 702-966-1400
Location
- Region: Las Vegas
Financial & listing details
- Price per square foot: $311/sqft
- Tax assessed value: $312,591
- Annual tax amount: $3,587
- Date on market: 8/8/2026
- Listing agreement: Exclusive Right To Sell
- Listing terms: Cash,Conventional,FHA,VA Loan
- Ownership: Single Family Residential
Estimated market value
Not available
Estimated sales range
Not available
Not available
Price history
| Date | Event | Price |
|---|---|---|
| 8/8/2026 | Listed for sale | $513,750+170.4%$311/sqft |
Source:  LVR #2807504 Report a problem LVR #2807504 Report a problem | ||
| 3/20/2019 | Listing removed | $1,600$1/sqft |
Source: Elite Realty #2075195 Report a problem | ||
| 3/4/2019 | Listed for rent | $1,600$1/sqft |
Source: Elite Realty #2075195 Report a problem | ||
| 4/25/2011 | Sold | $190,000-5%$115/sqft |
Source: Public Record Report a problem | ||
| 3/24/2011 | Listed for sale | $200,000-35.5%$121/sqft |
Source: Coldwell Banker Wardley #1124904 Report a problem | ||
| 5/16/2005 | Sold | $310,000+75.6%$188/sqft |
Source: Public Record Report a problem | ||
| 3/26/1999 | Sold | $176,500$107/sqft |
Source: Public Record Report a problem | ||
Public tax history
| Year | Property taxes | Tax assessment |
|---|---|---|
| 2026 | $3,589 +6.9% | $109,407 +0.8% |
| 2025 | $3,359 +8% | $108,580 +11.2% |
| 2024 | $3,111 +8% | $97,669 +11.3% |
| 2023 | $2,881 +5.6% | $87,784 +5.1% |
| 2022 | $2,728 +7.7% | $83,519 +0.5% |
| 2021 | $2,533 +6.7% | $83,127 +7.2% |
| 2020 | $2,373 +4.8% | $77,529 +7.8% |
| 2019 | $2,265 +6.9% | $71,935 |
| 2018 | $2,118 | $71,935 +3.1% |
| 2017 | $2,118 | $69,767 +3.2% |
| 2016 | $2,118 +0.2% | $67,627 +5.6% |
| 2015 | $2,114 +3.2% | $64,061 +7.2% |
| 2014 | $2,048 | $59,745 |
| 2013 | -- | $59,745 -1.1% |
| 2012 | -- | $60,397 +3.9% |
| 2011 | -- | $58,138 -7.2% |
| 2010 | -- | $62,678 -10.3% |
| 2009 | -- | $69,875 |
| 2008 | -- | $69,875 -28.6% |
| 2007 | -- | $97,902 -2.4% |
| 2006 | -- | $100,317 +17% |
| 2005 | -- | $85,726 +37.7% |
| 2004 | -- | $62,265 +3.3% |
| 2003 | -- | $60,305 +6.1% |
| 2002 | -- | $56,850 +3.3% |
| 2001 | -- | $55,010 |
Find assessor info on the county website
Monthly payment
Est. payment
Payment breakdown
Explore the cost of this home by adjusting the details. Changes won't be saved.Climate risks
Neighborhood: Sun City Summerlin
Nearby schools
GreatSchools rating
- 7/10William Lummis Elementary SchoolGrades: PK-5Distance: 1.3 mi
- 6/10Ernest Becker Middle SchoolGrades: 6-8Distance: 1.1 mi
- 8/10Palo Verde High SchoolGrades: 9-12Distance: 3 mi
Schools provided by the listing agent
- Elementary: Lummis, William,Lummis, William
- Middle: Becker
- High: Palo Verde
Source: LVR. This data may not be complete. We recommend contacting the local school district to confirm school assignments for this home.
- $501,4002 bd2 ba1.6k sqft2704 Youngdale Dr, Las Vegas, NV 89134Off Market

- $766,0003 bd2 ba2.4k sqft2712 Youngdale Dr, Las Vegas, NV 89134Sold
- $414,0002 bd2 ba1.1k sqft2709 Lotus Hill Dr, Las Vegas, NV 89134Off Market

- $367,3002 bd2 ba1.1k sqft2705 Lotus Hill Dr, Las Vegas, NV 89134Off Market
- $380,0002 bd2 ba1.1k sqft2713 Lotus Hill Dr, Las Vegas, NV 89134Off Market
- $424,0002 bd2 ba1.3k sqft2700 Youngdale Dr, Las Vegas, NV 89134Off Market
- $446,4002 bd2 ba1.6k sqft2716 Youngdale Dr, Las Vegas, NV 89134Off Market
- $542,7002 bd2 ba1.5k sqft2709 Youngdale Dr, Las Vegas, NV 89134Off Market
A local agent can set up tours, give advice and negotiate with sellers.
Similar homes
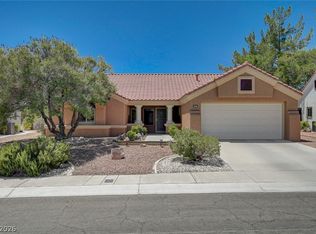
- $445,0002 bd2 ba1.6k sqft9617 Gold Bank Dr, Las Vegas, NV 89134For Sale
 MLS ID #2791620, Stephanie Phillips, Cambridge Realty. LVR
 - $462,0003 bd3 ba1.6k sqft2333 Jasmine Garden Dr, Las Vegas, NV 89134For Sale
 MLS ID #2781068, Greta M. Young, Tripoint Realty & Property Mgt. LVR
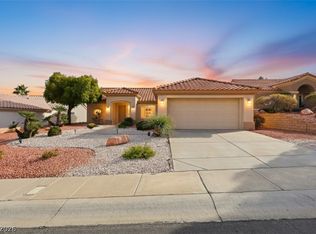
 - $465,0002 bd2 ba1.4k sqft10713 Paradise Point Dr, Las Vegas, NV 89134For Sale
 MLS ID #2758486, Dolly Panagopoulos, Realty ONE Group, Inc. LVR
 - $474,9003 bd2 ba1.5k sqft9740 Double Rock Dr, Las Vegas, NV 89134For Sale
 MLS ID #2790320, Angela K. Tina, Real Broker LLC. LVR
 - $499,0003 bd3 ba1.9k sqft9232 Pitching Wedge Dr, Las Vegas, NV 89134For SaleMLS ID #2804301, Rob W. Jensen, Rob Jensen Company. LVR
- $335,0002 bd2 ba1.1k sqft2401 Dove Valley Ct, Las Vegas, NV 89134For SaleMLS ID #2805971, Cassandra Shelby, Vegas Realty Experts. LVR
- $485,0003 bd2 ba1.6k sqft1717 Royal Canyon Dr, Las Vegas, NV 89128For SaleMLS ID #2803717, Constance Branch, Signature Real Estate Group. LVR
- $415,0002 bd2 ba1.5k sqft10300 Sawmill Ave, Las Vegas, NV 89134For SaleMLS ID #2795886, Monica Farley, Keller Williams Realty Las Veg. LVR
- $650,0003 bd2 ba1.8k sqft2401 Sierra Sage St, Las Vegas, NV 89134For SaleMLS ID #2772269, Tanya Smith, LIFE Realty District. LVR
- $535,0004 bd2 ba2.2k sqft3417 Thom Blvd, Las Vegas, NV 89130For SaleMLS ID #2803922, Celina Ann D. Go, Luxury Estates International. LVR
- $539,9004 bd2 ba1.8k sqft7620 Hartwell Dr, Las Vegas, NV 89123For SaleMLS ID #2806233, Mark A. Weinberg, BHHS Nevada Properties. LVR
- $485,0003 bd2 ba1.9k sqft6444 Bristlebird St, North Las Vegas, NV 89084For SaleMLS ID #2807403, Hector Martinez, Realty ONE Group, Inc. LVR
- $497,0003 bd3 ba1.8k sqft10334 Juniper Creek Ln, Las Vegas, NV 89145For SaleMLS ID #2804762, Martha D. Egidio, Hudson Real Estate. LVR
- $520,0003 bd2 ba1.9k sqft9020 Saw Horse St, Las Vegas, NV 89143For SaleMLS ID #2802735, Payge T. Avery, Simply Vegas. LVR
- $425,0002 bd2 ba1.3k sqft9501 Fox Forest Ave, Las Vegas, NV 89129For SaleMLS ID #2795540, David B. Dilks, Vegas International Properties. LVR
- $440,0003 bd3 ba1.6k sqft8216 Hollister Ave, Las Vegas, NV 89131For SaleMLS ID #2803660, Shad S. Williams, JMG Real Estate. LVR
- $369,9003 bd3 ba1.3k sqft8284 Harvest Spring Pl, Las Vegas, NV 89143For SaleMLS ID #2806068, Ashley Morales, My Home Group. LVR
- $500,0003 bd3 ba2.1k sqft8724 Breezy Brown Ave, Las Vegas, NV 89143For SaleMLS ID #2798053, Kelly J. Barnhart, Simply Vegas. LVR
- $385,0005 bd3 ba1.8k sqft5430 Lavender Grove Ct, North Las Vegas, NV 89031For SaleMLS ID #2806897, Jennyfer E. Poveda, United Realty Group. LVR
- $335,0002 bd2 ba1.1k sqft9052 Gemstone Dr, Las Vegas, NV 89134For SaleMLS ID #2796407, Eric S. Bumgardner, eXp Realty. LVR
