Discover unparalleled living in the highly sought-after Hancock Model within the premier 55+ Sun City Summerlin community. This meticulously maintained residence boasts an open-concept floor plan, bathing the interiors in natural light and highlighting the elegant tile and laminate flooring. Shutters throughout the home offer both privacy and a touch of sophistication, enhancing the already inviting atmosphere. The well-appointed kitchen features solid-surface countertops, a convenient breakfast bar, and sleek stainless-steel appliances, perfect for culinary enthusiasts. A spacious primary suite offers a serene retreat with a charming bay window, dual sinks, a dedicated makeup vanity, an accessible separate tub and shower, and a generous walk-in closet. The flexible layout includes three bedrooms, providing comfort and versatility for various needs. Situated on a desirable cul-de-sac with no rear neighbors, this property ensures tranquility and privacy. Step outside to an oversized covered veranda, ideal for entertaining or simply unwinding, overlooking a beautifully landscaped 13,939 sq ft private yard that offers partial mountain and Strip views. Save on your monthly utility bills with paid off Solar. Residents of Sun City Summerlin enjoy exclusive access to an array of world-class amenities, including three golf courses, indoor and outdoor pools, state-of-the-art fitness centers, and vibrant pickleball courts, all contributing to a rich and active social calendar. An oversized garage with built-in cabinetry provides ample storage solutions. This exceptional home is conveniently located just minutes from Downtown Summerlin’s premier shopping, diverse dining options, and exciting entertainment venues, combining luxurious living with ultimate convenience.
Active
Price cut: $51K (8/28)
$599,000
2401 Sierra Sage St, Las Vegas, NV 89134
3beds
1,843sqft
Single Family Residence
Built in 1996
0.32 Acres Lot
$595,200 Zestimate®
$325/sqft
$208/mo HOA
What's special
Sleek stainless-steel appliancesDual sinksSpacious primary suiteOversized covered verandaShutters throughout the homeWell-appointed kitchenSolid-surface countertops
- 180 days
- 433
- 32
Zillow last checked:
Listing updated:
Listed by:
Tanya Smith S.0050741 (702)606-6161,
LIFE Realty District
Source: LVR,MLS#: 2772269 Originating MLS: Greater Las Vegas Association of Realtors Inc
Originating MLS: Greater Las Vegas Association of Realtors IncFacts & features
Interior
Bedrooms & bathrooms
- Bedrooms: 3
- Bathrooms: 2
- Full bathrooms: 2
Primary bedroom
- Description: Ceiling Fan,Ceiling Light,Walk-In Closet(s)
- Dimensions: 10x12
Bedroom 2
- Description: Ceiling Fan,Ceiling Light,Closet
- Dimensions: 9x10
Bedroom 3
- Description: Ceiling Fan,Ceiling Light,Closet
- Dimensions: 10x10
Primary bathroom
- Description: Double Sink,Separate Shower,Separate Tub
Dining room
- Description: Kitchen/Dining Room Combo
- Dimensions: 14x10
Family room
- Description: Ceiling Fan
- Dimensions: 19x15
Kitchen
- Description: Breakfast Bar/Counter,Solid Surface Countertops,Stainless Steel Appliances,Tile Flooring
Living room
- Description: Front
- Dimensions: 14x11
Heating
- Central, Gas
Cooling
- Central Air, Electric
Appliances
- Included: Built-In Electric Oven, Double Oven, Gas Cooktop, Disposal, Gas Range, Microwave, Refrigerator
- Laundry: Gas Dryer Hookup, In Garage, Main Level
Features
- Bathroom on Main Level, Bedroom on Main Level, Ceiling Fan(s), Full Bath on Main Level, Primary Downstairs, Window Treatments
- Flooring: Laminate, Tile
- Windows: Plantation Shutters, Window Treatments
- Has fireplace: No
Interior area
- Total structure area: 1,843
- Total interior livable area: 1,843 sqft
Video & virtual tour
Property
Parking
- Total spaces: 2
- Parking features: Attached, Garage, Private
- Attached garage spaces: 2
Features
- Stories: 1
- Patio & porch: Covered, Patio
- Exterior features: Courtyard, Patio, Private Yard, Sprinkler/Irrigation
- Pool features: Association, Community
- Fencing: Block,Back Yard,Wrought Iron
Lot
- Size: 0.32 Acres
- Features: 1/4 to 1 Acre Lot, Drip Irrigation/Bubblers, Desert Landscaping, Landscaped
Details
- Parcel number: 13714810129
- Zoning description: Single Family
- Horse amenities: None
Construction
Type & style
- Home type: SingleFamily
- Architectural style: One Story
- Property subtype: Single Family Residence
- Attached to another structure: Yes
Materials
- Frame, Stucco
- Roof: Tile
Condition
- Resale
- Year built: 1996
Utilities & green energy
- Electric: Photovoltaics Seller Owned
- Sewer: Public Sewer
- Water: Public
- Utilities for property: Cable Available
Community & HOA
Community
- Features: Pool
- Senior community: Yes
- Subdivision: Sun City Las Vegas
HOA
- Has HOA: Yes
- Amenities included: Dog Park, Fitness Center, Golf Course, Indoor Pool, Pool, Racquetball, Spa/Hot Tub, Security
- Services included: Association Management, Security
- HOA fee: $208 monthly
- HOA name: Sun City Summerlin
- HOA phone: 702-966-1401
Location
- Region: Las Vegas
Financial & listing details
- Price per square foot: $325/sqft
- Tax assessed value: $371,320
- Annual tax amount: $4,028
- Date on market: 4/18/2026
- Listing agreement: Exclusive Right To Sell
- Listing terms: Cash,Conventional,VA Loan
- Ownership: Single Family Residential
Estimated market value
$595,200
$565,000 - $625,000
$2,403/mo
Price history
| Date | Event | Price |
|---|---|---|
| 8/28/2026 | Price change | $599,000-7.8%$325/sqft |
Source:  LVR #2772269 Report a problem LVR #2772269 Report a problem | ||
| 8/21/2026 | Listed for sale | $650,000$353/sqft |
Source: LVR #2772269 Report a problem | ||
| 8/16/2026 | Pending sale | $650,000$353/sqft |
Source: LVR #2772269 Report a problem | ||
| 6/18/2026 | Price change | $650,000-3.7%$353/sqft |
Source: LVR #2772269 Report a problem | ||
| 5/19/2026 | Price change | $675,000-3.4%$366/sqft |
Source: LVR #2772269 Report a problem | ||
| 4/25/2026 | Price change | $699,000-12.5%$379/sqft |
Source: LVR #2772269 Report a problem | ||
| 4/18/2026 | Listed for sale | $799,000+118.3%$434/sqft |
Source: LVR #2772269 Report a problem | ||
| 3/22/2016 | Sold | $366,000-2.4%$199/sqft |
Source: LVR #1604372 Report a problem | ||
| 3/2/2016 | Pending sale | $374,900$203/sqft |
Source: Signature Real Estate Group #1604372 Report a problem | ||
| 2/1/2016 | Listed for sale | $374,900+80.2%$203/sqft |
Source: Signature Real Estate Group #1604372 Report a problem | ||
| 3/28/1996 | Sold | $208,000$113/sqft |
Source: Public Record Report a problem | ||
Public tax history
| Year | Property taxes | Tax assessment |
|---|---|---|
| 2026 | $4,031 +8% | $129,962 +0.5% |
| 2025 | $3,733 +8% | $129,369 +6.7% |
| 2024 | $3,457 +8% | $121,299 +12.9% |
| 2023 | $3,201 +8% | $107,485 +10.4% |
| 2022 | $2,964 +7.7% | $97,343 +0.7% |
| 2021 | $2,752 +6.7% | $96,691 +6.2% |
| 2020 | $2,578 +4.8% | $91,018 +7.3% |
| 2019 | $2,460 +6.9% | $84,793 |
| 2018 | $2,302 | $84,793 +2.4% |
| 2017 | $2,302 | $82,779 +2.7% |
| 2016 | $2,302 +2.1% | $80,597 +5% |
| 2015 | $2,253 +1.1% | $76,777 +6.5% |
| 2014 | $2,228 | $72,084 |
| 2013 | -- | $72,084 +14% |
| 2012 | -- | $63,208 -9.6% |
| 2011 | -- | $69,903 -6.2% |
| 2010 | -- | $74,530 -9.6% |
| 2009 | -- | $82,424 |
| 2008 | -- | $82,424 -27% |
| 2007 | -- | $112,977 -2.1% |
| 2006 | -- | $115,359 +16% |
| 2005 | -- | $99,477 +30.9% |
| 2004 | -- | $75,989 +5.3% |
| 2003 | -- | $72,146 +6.9% |
| 2002 | -- | $67,520 +8.7% |
| 2001 | -- | $62,100 |
Find assessor info on the county website
Monthly payment
Est. payment
Payment breakdown
Explore the cost of this home by adjusting the details. Changes won't be saved.Climate risks
Neighborhood: Sun City Summerlin
Nearby schools
Schools provided by the listing agent
- Elementary: Lummis, William,Lummis, William
- Middle: Becker
- High: Palo Verde
Source: LVR. This data may not be complete. We recommend contacting the local school district to confirm school assignments for this home.
- $679,0002 bd2 ba1.8k sqft2409 Sierra Sage St, Las Vegas, NV 89134For Sale

- $628,0003 bd3 ba2.2k sqft11001 Clear Meadows Dr, Las Vegas, NV 89134Off Market

- $569,8002 bd1 ba1.8k sqft2400 Sierra Sage St, Las Vegas, NV 89134Off Market
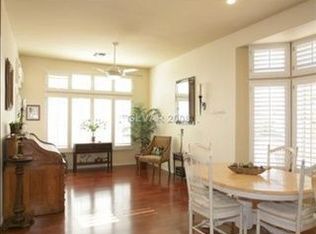
- $447,5002 bd2 ba1.4k sqft11005 Clear Meadows Dr, Las Vegas, NV 89134Off Market

Similar homes
- $625,0002 bd2 ba1.8k sqft2721 Faiss Dr, Las Vegas, NV 89134For Sale
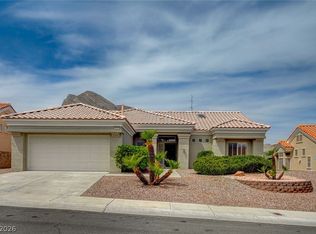 MLS ID #2821561, Amanda Schnell, LPT Realty, LLC. LVR
 - $549,9003 bd2 ba2.2k sqft3156 Faiss Dr, Las Vegas, NV 89134For Sale
 MLS ID #2818673, Michael E. DelGais, Home Realty Center. LVR
 - $570,0003 bd3 ba1.9k sqft2109 Desert Peak Rd, Las Vegas, NV 89134For Sale
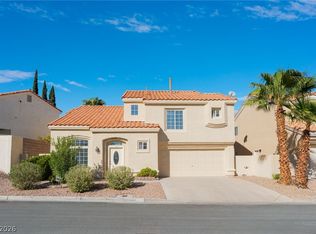 MLS ID #2824526, Dongmei Niu, United Realty Group. LVR
 - $499,0002 bd2 ba1.8k sqft2533 Banora Point Dr, Las Vegas, NV 89134For Sale
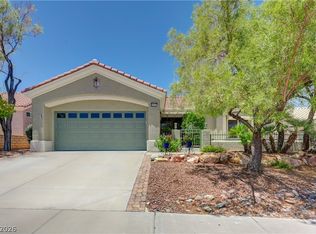 MLS ID #2791589, Frank Davis, Signature Real Estate Group. LVR
