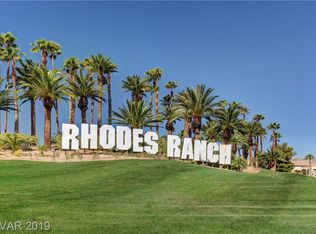
Discover unparalleled comfort and style nestled in the vibrant heart of Rhodes Ranch! This single story residence spans 1967 square feet, offering 3 bedrooms and 2 full bathrooms, perfect for a refined lifestyle. The interior boasts vaulted ceilings that enhance the open concept living space, which is further complemented by rich hardwood flooring and ceiling fans for year-round comfort. Thoughtful details such as blinds, drapes and pot shelves add a touch of elegance and practicality throughout the home. The kitchen is a culinary delight, featuring sleek granite counters, natural wood cabinetry and stainless steel appliances. A spacious breakfast bar seamlessly connects the kitchen to the dining area, creating an ideal setting for both casual meals and entertaining guests. Step outside to a private oasis designed for relaxation and enjoyment. The exterior features back yard access, a charming courtyard and a covered patio, providing ample space for outdoor gatherings. A built-in barbecue enhances the functionality of the private yard. The sparkling inground pool and spa offer a luxurious retreat, perfect for unwinding under the Nevada sky. This exceptional property is situated in a community renowned for its lush landscaping, palm-lined streets and access to a golf course, promising serene views and leisurely pursuits. Experience the epitome of Las Vegas living, where every detail contributes to a lifestyle of comfort and sophistication!
Active
Price cut: $3.9K (7/24)
$635,000
115 Cora Hills Ct, Las Vegas, NV 89148
3beds
1,967sqft
:
Get pre-qualified$4,316/mo
Single Family Residence
Built in 2001
5,662 Square Feet Lot
$-- Zestimate®
$323/sqft
$225/mo HOA
What's special
Palm-lined streetsCharming courtyardCovered patioBuilt-in barbecueVaulted ceilingsRich hardwood flooringLush landscaping
- 45 days |
- 502 |
- 20 |
Zillow last checked:
Listing updated:
Listed by:
Diana Day S.0063796 (702)505-3484,
Win Win Real Estate
Source: LVR,MLS#: 2788385 Originating MLS: Greater Las Vegas Association of Realtors Inc
Originating MLS: Greater Las Vegas Association of Realtors IncFacts & features
Interior
Bedrooms & bathrooms
- Bedrooms: 3
- Bathrooms: 2
- Full bathrooms: 2
Primary bedroom
- Description: Bedroom With Bath Downstairs,Ceiling Fan,Ceiling Light,Downstairs,Walk-In Closet(s)
- Dimensions: 16x15
Bedroom 2
- Description: Ceiling Fan,Ceiling Light,Closet,Downstairs,With Bath
- Dimensions: 14x14
Bedroom 3
- Description: Ceiling Fan,Ceiling Light,Closet,Downstairs
- Dimensions: 11x11
Primary bathroom
- Description: Double Sink,Separate Shower,Separate Tub
Dining room
- Description: Kitchen/Dining Room Combo
- Dimensions: 10x10
Kitchen
- Description: Breakfast Bar/Counter,Breakfast Nook/Eating Area,Granite Countertops,Island,Lighting Recessed,Pantry,Stainless Steel Appliances,Tile Flooring,Vaulted Ceiling
Living room
- Description: Entry Foyer,Formal,Front,Vaulted Ceiling
- Dimensions: 20x17
Heating
- Central, Gas
Cooling
- Central Air, Electric
Appliances
- Included: Dryer, Dishwasher, Gas Cooktop, Disposal, Microwave, Refrigerator, Washer
- Laundry: Gas Dryer Hookup, Main Level, Laundry Room
Features
- Ceiling Fan(s), Primary Downstairs, Pot Rack, Window Treatments
- Flooring: Laminate, Tile
- Windows: Blinds, Drapes
- Number of fireplaces: 1
- Fireplace features: Gas, Living Room
Interior area
- Total structure area: 1,967
- Total interior livable area: 1,967 sqft
Video & virtual tour
Property
Parking
- Total spaces: 2
- Parking features: Attached, Epoxy Flooring, Garage, Garage Door Opener, Inside Entrance, Private, Shelves
- Attached garage spaces: 2
Features
- Stories: 1
- Patio & porch: Covered, Patio
- Exterior features: Built-in Barbecue, Barbecue, Courtyard, Patio, Private Yard, Shed, Sprinkler/Irrigation
- Has private pool: Yes
- Pool features: Gas Heat, In Ground, Private, Solar Heat, Community
- Has spa: Yes
- Spa features: Solar Heat
- Fencing: Block,Back Yard
Lot
- Size: 5,662 Square Feet
- Features: Drip Irrigation/Bubblers, Desert Landscaping, Landscaped, Trees, < 1/4 Acre
Details
- Additional structures: Shed(s)
- Parcel number: 17608214056
- Zoning description: Single Family
- Horse amenities: None
Construction
Type & style
- Home type: SingleFamily
- Architectural style: One Story
- Property subtype: Single Family Residence
Materials
- Roof: Tile
Condition
- Resale
- Year built: 2001
Utilities & green energy
- Electric: Photovoltaics None
- Sewer: Public Sewer
- Water: Public
- Utilities for property: Underground Utilities
Community & HOA
Community
- Features: Pool
- Security: Gated Community
- Subdivision: Rhodes Ranch Phase 7
HOA
- Has HOA: Yes
- Amenities included: Basketball Court, Country Club, Clubhouse, Fitness Center, Golf Course, Gated, Barbecue, Playground, Park, Pool, Racquetball, Recreation Room, Guard, Spa/Hot Tub, Security
- Services included: Association Management, Maintenance Grounds, Recreation Facilities, Security
- HOA fee: $225 monthly
- HOA name: Rhodes Ranch
- HOA phone: 702-597-0063
Location
- Region: Las Vegas
Financial & listing details
- Price per square foot: $323/sqft
- Tax assessed value: $416,494
- Annual tax amount: $3,698
- Date on market: 6/11/2026
- Listing agreement: Exclusive Right To Sell
- Listing terms: Cash,Conventional,FHA,VA Loan
Estimated market value
Not available
Estimated sales range
Not available
Not available
Price history
| Date | Event | Price |
|---|---|---|
| 7/24/2026 | Price change | $635,000-0.6%$323/sqft |
Source:  LVR #2788385 Report a problem LVR #2788385 Report a problem | ||
| 7/7/2026 | Price change | $638,888-1.7%$325/sqft |
Source: LVR #2788385 Report a problem | ||
| 6/11/2026 | Listed for sale | $650,000-0.6%$330/sqft |
Source: LVR #2788385 Report a problem | ||
| 5/31/2026 | Listing removed | $654,000$332/sqft |
Source: LVR #2767495 Report a problem | ||
| 5/16/2026 | Price change | $654,000-0.2%$332/sqft |
Source: LVR #2767495 Report a problem | ||
| 5/6/2026 | Price change | $655,000-1.5%$333/sqft |
Source: LVR #2767495 Report a problem | ||
| 4/2/2026 | Price change | $665,000-1.5%$338/sqft |
Source: LVR #2767495 Report a problem | ||
| 3/27/2026 | Price change | $675,000-2.9%$343/sqft |
Source: LVR #2767495 Report a problem | ||
| 3/15/2026 | Price change | $695,000-0.3%$353/sqft |
Source: LVR #2750337 Report a problem | ||
| 1/23/2026 | Listed for sale | $697,000-0.4%$354/sqft |
Source: LVR #2750337 Report a problem | ||
| 1/21/2026 | Listing removed | $699,900$356/sqft |
Source: LVR #2719723 Report a problem | ||
| 10/23/2025 | Price change | $699,900-2.8%$356/sqft |
Source: LVR #2719723 Report a problem | ||
| 9/24/2025 | Listed for sale | $719,900-1%$366/sqft |
Source: LVR #2719723 Report a problem | ||
| 8/17/2025 | Listing removed | $727,000$370/sqft |
Source: LVR #2671734 Report a problem | ||
| 6/2/2025 | Price change | $727,000-1.6%$370/sqft |
Source: LVR #2671734 Report a problem | ||
| 4/24/2025 | Price change | $739,000-1.5%$376/sqft |
Source: LVR #2671734 Report a problem | ||
| 4/9/2025 | Listed for sale | $750,000+34.9%$381/sqft |
Source: LVR #2671734 Report a problem | ||
| 6/10/2022 | Sold | $556,000$283/sqft |
Source: LVR #2393976 Report a problem | ||
| 5/31/2022 | Pending sale | $556,000$283/sqft |
Source: LVR #2393976 Report a problem | ||
| 5/24/2022 | Listed for sale | $556,000$283/sqft |
Source: LVR #2393976 Report a problem | ||
| 5/18/2022 | Contingent | $556,000$283/sqft |
Source: LVR #2393976 Report a problem | ||
| 5/11/2022 | Listed for sale | $556,000+61.2%$283/sqft |
Source: LVR #2393976 Report a problem | ||
| 9/26/2019 | Listing removed | $1,975$1/sqft |
Source: The Next Generation Property Management Report a problem | ||
| 9/20/2019 | Listed for rent | $1,975$1/sqft |
Source: The Next Generation Property Management Report a problem | ||
| 11/18/2016 | Sold | $345,000-1.4%$175/sqft |
Source: LVR #1832461 Report a problem | ||
| 10/6/2016 | Listed for sale | $349,998-4.1%$178/sqft |
Source: LoRo Realty Group #1832461 Report a problem | ||
| 7/29/2015 | Sold | $365,000+1.4%$186/sqft |
Source: LVR #1547527 Report a problem | ||
| 8/4/2014 | Sold | $360,000+82.4%$183/sqft |
Source: Agent Provided Report a problem | ||
| 7/24/2001 | Sold | $197,365$100/sqft |
Source: Public Record Report a problem | ||
Public tax history
| Year | Property taxes | Tax assessment |
|---|---|---|
| 2026 | $3,701 +3% | $145,773 +0.3% |
| 2025 | $3,593 +3% | $145,363 +8.9% |
| 2024 | $3,489 +8% | $133,438 +8.8% |
| 2023 | $3,231 +8% | $122,691 +4.3% |
| 2022 | $2,991 +3% | $117,612 +0.6% |
| 2021 | $2,904 +3% | $116,936 +3.9% |
| 2020 | $2,819 +3% | $112,579 +6.3% |
| 2019 | $2,737 +5.7% | $105,936 |
| 2018 | $2,590 | $105,936 -7.1% |
| 2017 | $2,590 | $114,056 +20.3% |
| 2016 | $2,590 +0.2% | $94,823 +6.9% |
| 2015 | $2,584 +3% | $88,712 +7.4% |
| 2014 | $2,509 | $82,592 |
| 2013 | -- | $82,592 +3.6% |
| 2012 | -- | $79,745 -1% |
| 2011 | -- | $80,574 +6.7% |
| 2010 | -- | $75,514 -22.9% |
| 2009 | -- | $97,937 |
| 2008 | -- | $97,937 -37.5% |
| 2007 | -- | $156,751 -9.7% |
| 2006 | -- | $173,515 +60.9% |
| 2005 | -- | $107,846 +31.5% |
| 2004 | -- | $81,991 +12.2% |
| 2003 | -- | $73,070 +17.5% |
| 2002 | -- | $62,210 |
Find assessor info on the county website
Monthly payment
Est. payment
Payment breakdown
Explore the cost of this home by adjusting the details. Changes won't be saved.Climate risks
Neighborhood: Spring Valley
Nearby schools
GreatSchools rating
- 7/10Don and Dee Snyder Elementary SchoolGrades: PK-5Distance: 1.4 mi
- 7/10Wilbur & Theresa Faiss Middle SchoolGrades: 6-8Distance: 1 mi
- 4/10Sierra Vista High SchoolGrades: 9-12Distance: 1.3 mi
Schools provided by the listing agent
- Elementary: Snyder, Don and Dee,Snyder, Don and Dee
- Middle: Faiss, Wilbur & Theresa
- High: Sierra Vista High
Source: LVR. This data may not be complete. We recommend contacting the local school district to confirm school assignments for this home.
- $456,2003 bd2 ba1.4k sqft123 Cora Hills Ct, Las Vegas, NV 89148Off Market
- $485,2003 bd2 ba1.8k sqft107 Cora Hills Ct, Las Vegas, NV 89148Off Market
- $570,0003 bd2 ba2k sqft66 Tribute Peak Way, Las Vegas, NV 89148Off Market
- $613,3004 bd3 ba2.5k sqft99 Cora Hills Ct, Las Vegas, NV 89148Off Market
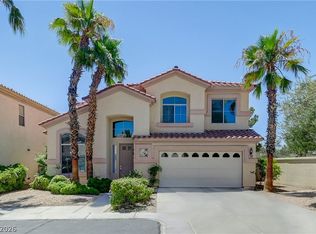
- $562,3002 bd2 ba1.9k sqft131 Cora Hills Ct, Las Vegas, NV 89148Off Market
- $480,0003 bd3 ba2.2k sqft62 Tribute Peak Way, Las Vegas, NV 89148Sold
- $523,9003 bd2 ba1.9k sqft108 Cora Hills Ct, Las Vegas, NV 89148Off Market
- $454,8003 bd2 ba1.4k sqft116 Cora Hills Ct, Las Vegas, NV 89148Off Market
A local agent can set up tours, give advice and negotiate with sellers.
Similar homes
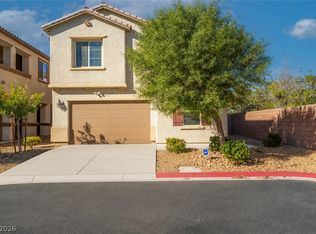
- $552,9003 bd3 ba2.5k sqft356 Lakewood Garden Dr, Las Vegas, NV 89148For Sale
 MLS ID #2801145, Jennifer Y. Zirzow, Vertex Realty & Property Manag. LVR
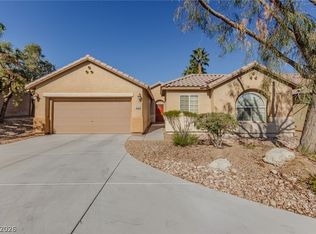
 - $554,9994 bd3 ba2.2k sqft4909 Mountain Pepper Dr, Las Vegas, NV 89148For Sale
 MLS ID #2802647, Matthew A. Kalb, Commercial & Res Invstmnt Rlty. LVR
 - $550,0004 bd2 ba2.2k sqft8692 Blakely Ct, Las Vegas, NV 89148For Sale
 MLS ID #2791999, Nathan Petrosian, Realty ONE Group, Inc. LVR
 - $600,0003 bd3 ba2.3k sqft7937 Base Camp Ave, Las Vegas, NV 89178For Sale
 MLS ID #2797575, Tara F. Jones, Opendoor Brokerage LLC. LVR
 - $399,7773 bd3 ba1.7k sqft8995 Leaping Pad Ct, Las Vegas, NV 89148For SaleMLS ID #2782058, Allexandra Glassman, Platinum Real Estate Prof. LVR
- $529,9004 bd3 ba2.1k sqft6041 Charity St, Las Vegas, NV 89148For SaleMLS ID #2764520, Inna Mizrahi, American Renaissance Realty. LVR
- $614,9994 bd3 ba2.5k sqft5320 Fairbranch Ln, Las Vegas, NV 89135For SaleMLS ID #2798379, John J. Faulis Jr, Vegas Dream Homes Inc. LVR
- $695,0002 bd2 ba2.2k sqft10227 Donde Ave, Las Vegas, NV 89135For SaleMLS ID #2791969, Karen Bye, Award Realty. LVR
- $558,0003 bd3 ba2.6k sqft8738 Vista Cantera Ct, Las Vegas, NV 89147For SaleMLS ID #2776226, Nancy Li, Keller Williams MarketPlace. LVR
- $575,0003 bd2 ba2.1k sqft2516 Highvale Dr, Las Vegas, NV 89134For SaleMLS ID #2801752, Lance Sherman, Keller Williams Realty Las Veg. LVR
- $499,9003 bd3 ba2k sqft7960 Granite Walk Ave, Las Vegas, NV 89178For SaleMLS ID #2747826, Ina Medina, Simply Vegas. LVR
- $695,0004 bd3 ba2.4k sqft152 Welland Ct, Las Vegas, NV 89144For SaleMLS ID #2797534, Nancy A. Call, Keller Williams MarketPlace. LVR
- $599,0002 bd3 ba2.4k sqft8716 Nautical Bay Ln, Las Vegas, NV 89117For SaleMLS ID #2795563, Shannon C. Smith, Realty ONE Group, Inc. LVR
- $494,9003 bd2 ba1.8k sqft10605 Bardilino St, Las Vegas, NV 89141For SaleMLS ID #2799993, Justin M. Goodman, Prestige Realty & Property Mgt. LVR
- $475,0003 bd3 ba2.5k sqft8312 Langhorne Creek St, Las Vegas, NV 89139For SaleMLS ID #2798287, Daniel Mumm, Huntington & Ellis, A Real Est. LVR
- $724,9994 bd3 ba2.5k sqft3009 Teal Beach St, Las Vegas, NV 89117For SaleMLS ID #2783909, Alyse A. Tenney, eXp Realty. LVR
- $725,0005 bd3 ba2.5k sqft11433 Valentino Ln, Las Vegas, NV 89138For SaleMLS ID #2802541, Peipei Xu, Golden Assets & Property Mgt. LVR
- $759,9993 bd3 ba2.3k sqft3290 Squire St, Las Vegas, NV 89135For SaleMLS ID #2792335, David A. Brownell, Real Broker LLC. LVR
- $529,9992 bd2 ba1.6k sqft4174 Cascada Piazza Ln, Las Vegas, NV 89135For SaleMLS ID #2795699, Jessica Cordero, Huntington & Ellis, A Real Est. LVR
- $559,9004 bd2 ba2.3k sqft8528 Bandits Bluff Ave, Las Vegas, NV 89143For SaleMLS ID #2801401, Georgiana Vasilescu, Prestige Realty & Property Mgt. LVR
