PRICE IMPROVEMENT!!! FOUR BEDROOM SINGLE STORY HOME WITH A POOL, SPA, RV PARKING & PAID OFF SOLAR NEAR THE LAKES! END OF A CUL DE SAC! This exceptional floor plan offers the perfect blend of comfort & space! The expansive primary suite is thoughtfully separated from the secondary bedrooms. Enjoy both a formal living room & a spacious family room. Step outside to your private backyard featuring a heated Pebble Tec pool & spa, putting green, & covered patio. Live your RV dreams with 12-foot covered parking, exterior electrical hookups, & a dedicated storage shed for all your gear. 37 fully paid-off Tesla solar panels help keep power bills to approximately $19–$25 per month year-round. The third garage bay has been converted into a versatile space ideal for a home office, craft room or gym. Conveniently located near Desert Breeze Park, Chinatown/Asia Town, the Las Vegas Strip, and endless shopping and dining options!
Active
Price cut: $25K (6/10)
$724,999
3009 Teal Beach St, Las Vegas, NV 89117
4beds
2,516sqft
:
Get pre-qualified$4,655/mo
Single Family Residence
Built in 2000
0.25 Acres Lot
$707,100 Zestimate®
$288/sqft
$30/mo HOA
What's special
Pool and spaPutting greenCovered patioDedicated storage shedExterior electrical hookupsSpacious family room
- 82 days |
- 970 |
- 58 |
Zillow last checked:
Listing updated:
Listed by:
Alyse A. Tenney S.0172149 (702)810-2271,
eXp Realty
Source: LVR,MLS#: 2783909 Originating MLS: Greater Las Vegas Association of Realtors Inc
Originating MLS: Greater Las Vegas Association of Realtors IncFacts & features
Interior
Bedrooms & bathrooms
- Bedrooms: 4
- Bathrooms: 3
- Full bathrooms: 2
- 1/2 bathrooms: 1
Primary bedroom
- Description: Ceiling Fan,Downstairs
- Dimensions: 17x14
Bedroom 2
- Description: No Closet
- Dimensions: 10x10
Bedroom 3
- Description: Downstairs
- Dimensions: 11x11
Bedroom 4
- Description: Ceiling Fan
- Dimensions: 12x14
Kitchen
- Description: Granite Countertops,Island
Heating
- Gas, Multiple Heating Units
Cooling
- Central Air, Electric, 2 Units
Appliances
- Included: Built-In Gas Oven, Double Oven, Gas Cooktop, Disposal, Microwave, Water Softener Owned, Water Purifier
- Laundry: Gas Dryer Hookup, Main Level, Laundry Room
Features
- Bedroom on Main Level, Ceiling Fan(s), Primary Downstairs, Window Treatments
- Flooring: Carpet, Tile
- Windows: Blinds, Double Pane Windows, Plantation Shutters
- Number of fireplaces: 1
- Fireplace features: Family Room, Gas
Interior area
- Total structure area: 2,516
- Total interior livable area: 2,516 sqft
Video & virtual tour
Property
Parking
- Total spaces: 3
- Parking features: Attached, Garage, Private, RV Hook-Ups, RV Gated, RV Access/Parking, RV Covered, RV Paved
- Attached garage spaces: 3
Features
- Stories: 1
- Patio & porch: Patio
- Exterior features: Patio, Sprinkler/Irrigation
- Has private pool: Yes
- Pool features: Heated, Pool Cover, Pool/Spa Combo
- Has spa: Yes
- Fencing: Block,Back Yard
Lot
- Size: 0.25 Acres
- Features: 1/4 to 1 Acre Lot, Drip Irrigation/Bubblers, Desert Landscaping, Landscaped
Details
- Parcel number: 16309713049
- Zoning description: Single Family
- Horse amenities: None
Construction
Type & style
- Home type: SingleFamily
- Architectural style: One Story
- Property subtype: Single Family Residence
Materials
- Roof: Tile
Condition
- Resale
- Year built: 2000
Utilities & green energy
- Electric: Photovoltaics Seller Owned
- Sewer: Public Sewer
- Water: Public
Green energy
- Energy efficient items: Windows, Solar Panel(s)
Community & HOA
Community
- Subdivision: Monaco #10
HOA
- Has HOA: Yes
- Services included: None
- HOA fee: $30 monthly
- HOA name: Taylor Assoc
- HOA phone: 702-736-9450
Location
- Region: Las Vegas
Financial & listing details
- Price per square foot: $288/sqft
- Tax assessed value: $488,451
- Annual tax amount: $3,339
- Date on market: 5/19/2026
- Listing agreement: Exclusive Right To Sell
- Listing terms: Cash,Conventional,VA Loan
Estimated market value
$707,100
$672,000 - $742,000
$4,387/mo
Price history
| Date | Event | Price |
|---|---|---|
| 6/10/2026 | Price change | $724,999-3.3%$288/sqft |
Source:  LVR #2783909 Report a problem LVR #2783909 Report a problem | ||
| 5/19/2026 | Listed for sale | $749,999$298/sqft |
Source: LVR #2783909 Report a problem | ||
| 2/18/2026 | Listing removed | $749,999$298/sqft |
Source: LVR #2718659 Report a problem | ||
| 10/31/2025 | Price change | $749,999-9.1%$298/sqft |
Source: LVR #2718659 Report a problem | ||
| 10/10/2025 | Listed for sale | $825,000+234.7%$328/sqft |
Source: LVR #2718659 Report a problem | ||
| 12/8/1999 | Sold | $246,499$98/sqft |
Source: Public Record Report a problem | ||
Public tax history
| Year | Property taxes | Tax assessment |
|---|---|---|
| 2026 | $3,342 +49.5% | $170,958 -5.4% |
| 2025 | $2,236 -29% | $180,709 +11.4% |
| 2024 | $3,151 +46.2% | $162,219 +16.1% |
| 2023 | $2,156 -27.4% | $139,685 +5.3% |
| 2022 | $2,970 +3% | $132,701 +0.6% |
| 2021 | $2,883 +45.8% | $131,923 +4% |
| 2020 | $1,977 +2.7% | $126,849 +39.9% |
| 2019 | $1,925 -8.4% | $90,659 -22.9% |
| 2018 | $2,102 | $117,659 -1.2% |
| 2017 | $2,102 | $119,060 +6% |
| 2016 | $2,102 +15.8% | $112,268 +13.1% |
| 2015 | $1,815 +3.3% | $99,281 +20.5% |
| 2014 | $1,758 | $82,414 |
| 2013 | -- | $82,414 -3.9% |
| 2012 | -- | $85,768 -7.6% |
| 2011 | -- | $92,827 +9.3% |
| 2010 | -- | $84,909 -33.2% |
| 2009 | -- | $127,052 |
| 2008 | -- | $127,052 -27.3% |
| 2007 | -- | $174,791 -0.8% |
| 2006 | -- | $176,167 +41.4% |
| 2005 | -- | $124,548 +30.9% |
| 2004 | -- | $95,172 +4.9% |
| 2003 | -- | $90,769 +11% |
| 2002 | -- | $81,770 +6.6% |
| 2001 | -- | $76,730 |
Find assessor info on the county website
Monthly payment
Est. payment
Payment breakdown
Explore the cost of this home by adjusting the details. Changes won't be saved.Climate risks
Neighborhood: Spring Valley
Nearby schools
GreatSchools rating
- 5/10Herbert A Derfelt Elementary SchoolGrades: PK-5Distance: 1.3 mi
- 6/10Clifford J Lawrence Junior High SchoolGrades: 6-8Distance: 2.1 mi
- 7/10Spring Valley High SchoolGrades: 9-12Distance: 1.1 mi
Schools provided by the listing agent
- Elementary: Derfelt, Herbert A.,Derfelt, Herbert A.
- Middle: Lawrence
- High: Spring Valley HS
Source: LVR. This data may not be complete. We recommend contacting the local school district to confirm school assignments for this home.
- $594,7003 bd2 ba2.6k sqft3019 Teal Beach St, Las Vegas, NV 89117Off Market
- $913,7006 bd5 ba4.6k sqft7973 Mosaic Harbor Ave, Las Vegas, NV 89117Off Market
- $850,8005 bd4 ba4.1k sqft7961 Mosaic Harbor Ave, Las Vegas, NV 89117Off Market
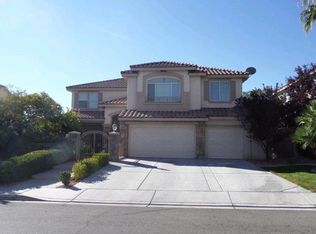
- $689,2004 bd2 ba2.9k sqft7985 Mosaic Harbor Ave, Las Vegas, NV 89117Off Market
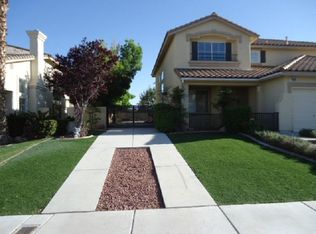
- $606,0003 bd3 ba2.6k sqft3020 Parchment Ct, Las Vegas, NV 89117Off Market
- $756,3005 bd4 ba3.6k sqft3010 Parchment Ct, Las Vegas, NV 89117Off Market
- $2,4954 bd3 ba2.6k sqft3008 Teal Beach St, Las Vegas, NV 89117For Rent
- $--3 bd2 ba2.6k sqft3008 Teal Beach St #0, Las Vegas, NV 89117Off Market
A local agent can set up tours, give advice and negotiate with sellers.
Similar homes
- $578,0003 bd3 ba2.5k sqft3021 Parchment Ct, Las Vegas, NV 89117For Sale
 MLS ID #2785647, Dominic Trujillo, eXp Realty. LVR
 - $599,9994 bd3 ba2.5k sqft5320 Fairbranch Ln, Las Vegas, NV 89135For Sale
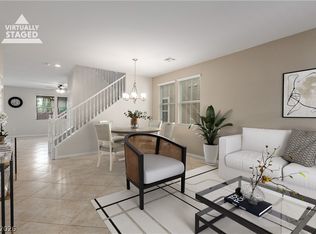 MLS ID #2807034, John J. Faulis Jr, Vegas Dream Homes Inc. LVR
 - $759,9993 bd3 ba2.3k sqft3290 Squire St, Las Vegas, NV 89135For Sale
 MLS ID #2792335, David A. Brownell, Real Broker LLC. LVR
 - $699,9994 bd4 ba3.1k sqft8404 Bay Crest Dr, Las Vegas, NV 89128For Sale
 MLS ID #2777730, Sean J. St. Marie, Signature Real Estate Group. LVR
 - $759,9995 bd4 ba2.5k sqft909 Cherry Glen Pl, Las Vegas, NV 89138For SaleMLS ID #2804751, Nancy Li, Keller Williams MarketPlace. LVR
- $794,9004 bd3 ba2.6k sqft820 Colina Alta Pl, Las Vegas, NV 89138For SaleMLS ID #2778101, Jill D. DuMay, Signature Real Estate Group. LVR
- $699,9993 bd3 ba1.9k sqft1081 Maple Bend Ct, Las Vegas, NV 89138For SaleMLS ID #2798899, Michael Tully, Realty ONE Group, Inc. LVR
- $659,9003 bd2 ba2k sqft2777 Gallant Hills Dr, Las Vegas, NV 89135For SaleMLS ID #2797056, Michael Zeng, Evolve Realty. LVR
- $555,0003 bd3 ba1.8k sqft10505 Howling Coyote Ave, Las Vegas, NV 89135For SaleMLS ID #2807326, Richard Husel, Keller Williams MarketPlace. LVR
- $784,9004 bd3 ba3.1k sqft408 Silver Prairie Ct, Las Vegas, NV 89144For SaleMLS ID #2797642, Mercedes K Twigger, Red Canyon Realty. LVR
- $649,9003 bd3 ba2.3k sqft11217 Pergola Point Ct, Las Vegas, NV 89144For SaleMLS ID #2785607, Elizabeth Lucas, BHHS Nevada Properties. LVR
- $548,0003 bd3 ba2.6k sqft8738 Vista Cantera Ct, Las Vegas, NV 89147For SaleMLS ID #2804128, Nancy Li, Keller Williams MarketPlace. LVR
- $684,9993 bd3 ba2.4k sqft617 Apricot Rose Pl, Las Vegas, NV 89138For SaleMLS ID #2782068, Samuel Curby, eXp Realty. LVR
- $639,0003 bd3 ba1.9k sqft11436 Diveley Ave, Las Vegas, NV 89138For SaleMLS ID #2802067, Eugenia Cho, Simply Vegas. LVR
- $554,9994 bd3 ba2.2k sqft4909 Mountain Pepper Dr, Las Vegas, NV 89148For SaleMLS ID #2802647, Matthew A. Kalb, Commercial & Res Invstmnt Rlty. LVR
- $675,0004 bd3 ba2.5k sqft3905 Vincelli Ave, North Las Vegas, NV 89031For SaleMLS ID #2769264, Bryant K. Adarme, Vegas One Realty. LVR
- $815,0004 bd4 ba3.3k sqft7112 Via Campanile Ave, Las Vegas, NV 89131For SaleMLS ID #2798305, Ricardo Ruiz, Signature Real Estate Group. LVR
- $650,0004 bd3 ba2.8k sqft10419 Apples Eye St, Las Vegas, NV 89131For SaleMLS ID #2782898, Daniel Merrill, Coldwell Banker Premier. LVR
- $760,0003 bd3 ba2.7k sqft6538 Green Sparrow Ln, North Las Vegas, NV 89084For SaleMLS ID #2788409, Jonny C. Lopez, Vegas Realty Experts. LVR
- $616,0004 bd3 ba2.3k sqft8921 Reining Spur Ave, Las Vegas, NV 89143For SaleMLS ID #2803669, Nancy Ruiz, Huntington & Ellis, A Real Est. LVR
