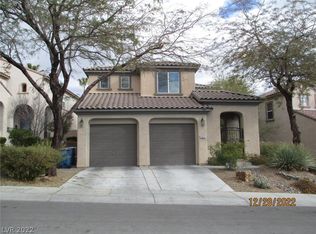
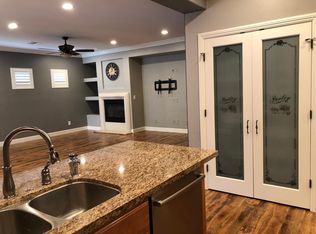
Discover elevаtеd lіving in the hеart οf Summerlin. This beаutifullу designed 4-bedroom home, complete with a den and loft, offers a perfect mix of comfort and sophistication. A gated courtyard entry framed by lush greenery welcomes you into a bright, open interior with soaring ceilings and abundant natural light. The formal living and dining areas flow seamlessly for entertaining, while the family room features a sleek modern fireplace for relaxed evenings in. Upstairs, enjoy a peaceful balcony retreat, a new flexible loft space, and built-in surround sound wiring throughout the home. Step outside to your private backyard oasis with a sparkling pool, spa, covered patio, and mature landscaping—ideal for both quiet mornings and lively gatherings. Just minutes from Red Rock Casino, Downtown Summerlin, and The Paseos Park, this home puts you close to everything while offering your own private escape. Welcome home!
Active
$789,900
820 Colina Alta Pl, Las Vegas, NV 89138
4beds
2,648sqft
Single Family Residence
Built in 2005
6,534 Square Feet Lot
$-- Zestimate®
$298/sqft
$69/mo HOA
What's special
New flexible loft spaceCovered patioMature landscapingAbundant natural lightPeaceful balcony retreatDen and loft
- 1 day
- 248
- 29
Likely to sell faster than
Zillow last checked:
Listing updated:
Listed by:
Jill D. DuMay S.0189002 (702)600-8514,
Signature Real Estate Group
Source: LVR,MLS#: 2813727 Originating MLS: Greater Las Vegas Association of Realtors Inc
Originating MLS: Greater Las Vegas Association of Realtors IncFacts & features
Interior
Bedrooms & bathrooms
- Bedrooms: 4
- Bathrooms: 3
- Full bathrooms: 2
- 1/2 bathrooms: 1
Primary bedroom
- Description: Balcony,Ceiling Fan,Ceiling Light,Walk-In Closet(s)
- Dimensions: 18x16
Bedroom 2
- Description: Upstairs
- Dimensions: 13x11
Bedroom 3
- Description: Upstairs
- Dimensions: 12x12
Bedroom 4
- Description: Upstairs
- Dimensions: 14x11
Primary bathroom
- Description: Double Sink,Separate Shower,Separate Tub
- Dimensions: 11x11
Family room
- Description: Surround Sound
- Dimensions: 18x18
Great room
- Description: Vaulted Ceiling
- Dimensions: 14x12
Kitchen
- Description: Granite Countertops,Tile Flooring
- Dimensions: 18x10
Loft
- Description: Ceiling Fan
- Dimensions: 13x11
Heating
- Central, Gas, Multiple Heating Units
Cooling
- Central Air, Electric, 2 Units
Appliances
- Included: Built-In Gas Oven, Dryer, Dishwasher, Gas Cooktop, Disposal, Microwave, Refrigerator, Water Softener Owned, Washer
- Laundry: Gas Dryer Hookup, Main Level, Laundry Room
Features
- BathroomonMainLevel, Ceiling Fan(s), HalfBathonMainLevel, Window Treatments
- Flooring: Carpet, Ceramic Tile
- Windows: Blinds, Double Pane Windows, Drapes
- Number of fireplaces: 1
- Fireplace features: Electric, Family Room
Interior area
- Total structure area: 2,648
- Total interior livable area: 2,648 sqft
Video & virtual tour
Property
Parking
- Total spaces: 2
- Parking features: Epoxy Flooring, Garage, Garage Door Opener, Inside Entrance, Private, Storage
- Garage spaces: 2
Features
- Stories: 2
- Patio & porch: Balcony, Covered, Patio
- Exterior features: Balcony, Barbecue, Patio, Sprinkler/Irrigation
- Has private pool: Yes
- Pool features: Gas Heat, In Ground, Private, Pool/Spa Combo
- Has spa: Yes
- Fencing: Block,Back Yard
Lot
- Size: 6,534 Square Feet
- Features: Drip Irrigation/Bubblers, Sprinklers In Front, Landscaped, Rocks, Synthetic Grass, Trees, < 1/4 Acre
Details
- Parcel number: 13734718035
- Zoning description: Single Family
- Horse amenities: None
Construction
Type & style
- Home type: SingleFamily
- Architectural style: Two Story
- Property subtype: Single Family Residence
Materials
- Frame, Stucco
- Roof: Tile
Condition
- Resale
- Year built: 2005
Utilities & green energy
- Electric: Photovoltaics None
- Sewer: Public Sewer
- Water: Public
- Utilities for property: Underground Utilities
Green energy
- Energy efficient items: Windows
Community & HOA
Community
- Security: Security System Owned
- Subdivision: Escala
HOA
- Has HOA: Yes
- Amenities included: Dog Park, Playground, Park
- Services included: Maintenance Grounds
- HOA fee: $69 monthly
- HOA name: Summerlin West
- HOA phone: 702-791-4600
Location
- Region: Las Vegas
Financial & listing details
- Price per square foot: $298/sqft
- Tax assessed value: $601,066
- Annual tax amount: $4,501
- Date on market: 9/4/2026
- Listing agreement: Exclusive Right To Sell
- Listing terms: Cash,Conventional,VA Loan
Estimated market value
Not available
Estimated sales range
Not available
Not available
Price history
| Date | Event | Price |
|---|---|---|
| 9/4/2026 | Listed for sale | $789,900-0.6%$298/sqft |
Source:  LVR #2813727 Report a problem LVR #2813727 Report a problem | ||
| 9/1/2026 | Listing removed | $794,900$300/sqft |
Source: LVR #2778101 Report a problem | ||
| 8/5/2026 | Price change | $794,9000%$300/sqft |
Source: LVR #2778101 Report a problem | ||
| 5/21/2026 | Listed for sale | $795,000-4.2%$300/sqft |
Source: LVR #2778101 Report a problem | ||
| 9/19/2025 | Listing removed | $829,900$313/sqft |
Source: LVR #2704004 Report a problem | ||
| 7/24/2025 | Listed for sale | $829,900$313/sqft |
Source: LVR #2704004 Report a problem | ||
| 7/24/2025 | Listing removed | $829,900$313/sqft |
Source: LVR #2680967 Report a problem | ||
| 6/27/2025 | Price change | $829,900-1.2%$313/sqft |
Source: LVR #2680967 Report a problem | ||
| 6/5/2025 | Price change | $839,900-1.2%$317/sqft |
Source: LVR #2680967 Report a problem | ||
| 5/22/2025 | Listed for sale | $849,900+8.3%$321/sqft |
Source: LVR #2680967 Report a problem | ||
| 9/18/2023 | Sold | $785,000-1.8%$296/sqft |
Source: LVR #2513819 Report a problem | ||
| 8/12/2023 | Pending sale | $799,000$302/sqft |
Source: LVR #2513819 Report a problem | ||
| 7/22/2023 | Listed for sale | $799,000+14.1%$302/sqft |
Source: LVR #2513819 Report a problem | ||
| 11/9/2022 | Sold | $700,000-3.4%$264/sqft |
Source: LVR #2441953 Report a problem | ||
| 10/18/2022 | Pending sale | $724,999$274/sqft |
Source:  RE/MAX International #2441953 Report a problem RE/MAX International #2441953 Report a problem | ||
| 10/18/2022 | Contingent | $724,999$274/sqft |
Source: LVR #2441953 Report a problem | ||
| 10/3/2022 | Price change | $724,999-3.3%$274/sqft |
Source: LVR #2441953 Report a problem | ||
| 9/30/2022 | Price change | $749,900-3.2%$283/sqft |
Source: LVR #2441953 Report a problem | ||
| 9/28/2022 | Price change | $774,900-3.1%$293/sqft |
Source: LVR #2408506 Report a problem | ||
| 9/16/2022 | Pending sale | $799,900$302/sqft |
Source: LVR #2408506 Report a problem | ||
| 8/27/2022 | Price change | $799,900-1.9%$302/sqft |
Source: LVR #2408506 Report a problem | ||
| 8/16/2022 | Price change | $815,000-1.8%$308/sqft |
Source: LVR #2408506 Report a problem | ||
| 7/19/2022 | Price change | $830,000-1.2%$313/sqft |
Source: LVR #2408506 Report a problem | ||
| 7/6/2022 | Price change | $840,000-1.2%$317/sqft |
Source: LVR #2408506 Report a problem | ||
| 6/18/2022 | Listed for sale | $850,000+60.4%$321/sqft |
Source: LVR #2408506 Report a problem | ||
| 2/14/2020 | Sold | $530,000+13.6%$200/sqft |
Source: LVR #2155884 Report a problem | ||
| 12/28/2004 | Sold | $466,741$176/sqft |
Source: Public Record Report a problem | ||
Public tax history
| Year | Property taxes | Tax assessment |
|---|---|---|
| 2026 | $4,862 +8% | $210,373 +9.1% |
| 2025 | $4,501 +8% | $192,745 +8.4% |
| 2024 | $4,169 +3% | $177,760 +13.6% |
| 2023 | $4,047 +3% | $156,512 +5.2% |
| 2022 | $3,928 +3% | $148,770 +0.9% |
| 2021 | $3,813 +3.1% | $147,415 +3.8% |
| 2020 | $3,700 +4.9% | $141,965 +7.5% |
| 2019 | $3,528 +6.9% | $132,083 |
| 2018 | $3,300 | $132,083 +1.8% |
| 2017 | $3,300 | $129,785 +4.2% |
| 2016 | $3,300 +0.2% | $124,564 +28% |
| 2015 | $3,294 +3% | $97,279 +0.7% |
| 2014 | $3,198 | $96,621 |
| 2013 | -- | $96,621 -3.3% |
| 2012 | -- | $99,969 +1.1% |
| 2011 | -- | $98,893 +5.3% |
| 2010 | -- | $93,898 -14.5% |
| 2009 | -- | $109,865 |
| 2008 | -- | $109,865 -42.7% |
| 2007 | -- | $191,785 +12.4% |
| 2006 | -- | $170,555 |
Find assessor info on the county website
Monthly payment
Est. payment
Payment breakdown
Explore the cost of this home by adjusting the details. Changes won't be saved.Climate risks
Neighborhood: Summerlin North
Nearby schools
Schools provided by the listing agent
- Elementary: Vassiliadis, Billy & Rosemary,Vassiliadis, Billy &
- Middle: Rogich Sig
- High: Palo Verde
Source: LVR. This data may not be complete. We recommend contacting the local school district to confirm school assignments for this home.


Similar homes
- $778,0004 bd3 ba2.7k sqft834 La Sconsa Dr, Las Vegas, NV 89138For Sale
 MLS ID #2793497, Daniel J. Rosenberg, Realty ONE Group, Inc. LVR
 - $699,8883 bd3 ba2.3k sqft3290 Squire St, Las Vegas, NV 89135For Sale
 MLS ID #2814078, Vera M. Comport, Keller Williams MarketPlace. LVR
 - $699,9993 bd3 ba1.9k sqft1081 Maple Bend Ct, Las Vegas, NV 89138For Sale
 MLS ID #2798899, Michael Tully, Realty ONE Group, Inc. LVR
 - $910,0004 bd3 ba3k sqft6102 Rocketman Cir, Las Vegas, NV 89149For Sale
 MLS ID #2813441, Hege V. Lambert, RE/MAX Reliance. LVR
