Located in the gаtеd сommunity οf Ciеlo in Summerlin South, thіs bеautifully appointed 4-bedroom home offers an exceptional blend of comfort, style, and indoor-outdoor living. The thoughtfully designed floor plan features a desirable first-floor bedroom with an adjacent bath, ideal for guests, multigenerational living, or a private home office. The spacious primary suite is a true retreat, complete with dual walk-in closets, a generous ensuite bath, and private balcony access showcasing spectacular Las Vegas Strip views. The gourmet kitchen is designed for both everyday living and entertaining, featuring granite countertops, stainless steel appliances, built-in double ovens, a 5-burner gas cooktop, built in wine fridge, abundant cabinetry & walk in pantry an open layout that flows seamlessly into the inviting family room. The entry from the garage provides a valet area with built-in cabinetry and additional storage, adding convenience to daily living. The backyard is designed for year-round enjoyment with a covered patio, cozy gas fireplace, heated swimming pool, and spa jet area, creating a private setting for relaxing or entertaining family and friends. Ideally located near Downtown Summerlin (approx. 12 minutes), Red Rock Canyon, championship golf, parks, walking and biking trails, fine dining, shopping, and the Durango ( 8-9 minutes). This home offers the best of the Summerlin lifestyle. With Strip views, a functional floor plan, quality finishes, and resort-inspired outdoor amenities, this exceptional residence is an outstanding opportunity.
Active
Price cut: $24K (8/3)
$875,000
5880 Glory Heights Dr, Las Vegas, NV 89135
4beds
2,519sqft
Single Family Residence
Built in 2015
4,791 Square Feet Lot
$854,700 Zestimate®
$347/sqft
$172/mo HOA
What's special
Heated swimming poolQuality finishesResort-inspired outdoor amenitiesCovered patioSpacious primary suiteGourmet kitchenStainless steel appliances
- 34 days |
- 926 |
- 45 |
Zillow last checked:
Listing updated:
Listed by:
Daniel Sweeney S.0066086 (702)379-2784,
BHHS Nevada Properties
Source: LVR,MLS#: 2799552 Originating MLS: Greater Las Vegas Association of Realtors Inc
Originating MLS: Greater Las Vegas Association of Realtors IncFacts & features
Interior
Bedrooms & bathrooms
- Bedrooms: 4
- Bathrooms: 4
- Full bathrooms: 2
- 3/4 bathrooms: 1
- 1/2 bathrooms: 1
Primary bedroom
- Description: Balcony,Ceiling Light,Mirrored Door,Upstairs,Walk-In Closet(s)
- Dimensions: 18X12
Bedroom 2
- Description: Ceiling Fan,Closet,Downstairs,With Bath
- Dimensions: 11X11
Bedroom 3
- Description: Ceiling Fan,Upstairs
- Dimensions: 11X10
Bedroom 4
- Description: Ceiling Fan,Closet,Upstairs
- Dimensions: 14X10
Primary bathroom
- Description: Double Sink,Separate Shower,Separate Tub
Dining room
- Description: Dining Area,Kitchen/Dining Room Combo
- Dimensions: 14X13
Family room
- Description: Ceiling Fan,Downstairs
- Dimensions: 17X15
Kitchen
- Description: Granite Countertops,Island,Lighting Recessed,Stainless Steel Appliances,Tile Flooring,Walk-in Pantry
- Dimensions: 14X11
Loft
- Description: Ceiling Fan,Other
- Dimensions: 13X10
Heating
- Central, Gas, Multiple Heating Units
Cooling
- Central Air, Electric, 2 Units
Appliances
- Included: Built-In Electric Oven, Double Oven, Dryer, Dishwasher, Gas Cooktop, Disposal, Gas Water Heater, Microwave, Refrigerator, Water Softener Owned, Water Heater, Wine Refrigerator, Washer
- Laundry: Cabinets, Gas Dryer Hookup, Laundry Room, Sink, Upper Level
Features
- Bedroom on Main Level, Ceiling Fan(s), Pot Rack, Window Treatments
- Flooring: Carpet, Tile
- Windows: Double Pane Windows, Low-Emissivity Windows, Plantation Shutters
- Number of fireplaces: 1
- Fireplace features: Gas, Outside
Interior area
- Total structure area: 2,519
- Total interior livable area: 2,519 sqft
Video & virtual tour
Property
Parking
- Total spaces: 2
- Parking features: Attached, Garage, Garage Door Opener, Inside Entrance, Private
- Attached garage spaces: 2
Features
- Stories: 2
- Patio & porch: Balcony, Covered, Patio
- Exterior features: Balcony, Barbecue, Patio, Private Yard, Sprinkler/Irrigation
- Has private pool: Yes
- Pool features: Gas Heat, In Ground, Private, Pool/Spa Combo
- Fencing: Block,Back Yard
- Has view: Yes
- View description: Strip View
Lot
- Size: 4,791 Square Feet
- Features: Desert Landscaping, Landscaped, Sprinklers Timer, < 1/4 Acre
Details
- Parcel number: 16436611068
- Zoning description: Single Family
- Horse amenities: None
Construction
Type & style
- Home type: SingleFamily
- Architectural style: Two Story
- Property subtype: Single Family Residence
Materials
- Frame, Stucco, Drywall
- Roof: Tile
Condition
- Resale
- Year built: 2015
Details
- Builder name: Woodside
Utilities & green energy
- Electric: Photovoltaics None
- Sewer: Public Sewer
- Water: Public
- Utilities for property: Underground Utilities
Green energy
- Energy efficient items: Windows
Community & HOA
Community
- Security: Security System Owned, Gated Community
- Subdivision: Cielo
HOA
- Has HOA: Yes
- Amenities included: Gated, Park
- Services included: Association Management, Common Areas, Maintenance Grounds, Reserve Fund, Taxes
- HOA fee: $96 monthly
- HOA name: Cielo / Nicklin Prop
- HOA phone: 702-851-7660
- Second HOA fee: $76 monthly
Location
- Region: Las Vegas
Financial & listing details
- Price per square foot: $347/sqft
- Tax assessed value: $757,486
- Annual tax amount: $6,689
- Date on market: 7/16/2026
- Listing agreement: Exclusive Right To Sell
- Listing terms: Cash,Conventional,VA Loan
- Ownership: Single Family Residential
Estimated market value
$854,700
$812,000 - $897,000
$5,759/mo
Price history
| Date | Event | Price |
|---|---|---|
| 8/3/2026 | Price change | $875,000-2.7%$347/sqft |
Source:  LVR #2799552 Report a problem LVR #2799552 Report a problem | ||
| 7/16/2026 | Listed for sale | $899,000-0.1%$357/sqft |
Source: LVR #2799552 Report a problem | ||
| 6/25/2024 | Sold | $899,900$357/sqft |
Source: LVR #2582876 Report a problem | ||
| 6/12/2024 | Pending sale | $899,900$357/sqft |
Source: LVR #2582876 Report a problem | ||
| 6/3/2024 | Contingent | $899,900$357/sqft |
Source: LVR #2582876 Report a problem | ||
| 5/17/2024 | Listed for sale | $899,900+61.6%$357/sqft |
Source: LVR #2582876 Report a problem | ||
| 10/25/2018 | Sold | $557,000-1.4%$221/sqft |
Source: LVR #2034957 Report a problem | ||
| 9/27/2018 | Listed for sale | $565,000+31%$224/sqft |
Source: Realty ONE Group, Inc #2034957 Report a problem | ||
| 12/31/2015 | Sold | $431,326$171/sqft |
Source: Public Record Report a problem | ||
Public tax history
| Year | Property taxes | Tax assessment |
|---|---|---|
| 2026 | $6,692 +3% | $265,120 +0.2% |
| 2025 | $6,497 +3% | $264,648 +15.7% |
| 2024 | $6,308 +8% | $228,796 +14.1% |
| 2023 | $5,841 +8% | $200,487 +8.8% |
| 2022 | $5,408 +0.1% | $184,290 +0.1% |
| 2021 | $5,403 +6% | $184,146 +1.4% |
| 2020 | $5,096 +4.8% | $181,633 +21.1% |
| 2019 | $4,863 +16.2% | $149,995 |
| 2018 | $4,183 | $149,995 +4.4% |
| 2017 | $4,183 | $143,635 +486.3% |
| 2016 | $4,183 +547.4% | $24,500 +14.8% |
| 2015 | $646 | $21,350 |
Find assessor info on the county website
Monthly payment
Est. payment
Payment breakdown
Explore the cost of this home by adjusting the details. Changes won't be saved.Climate risks
Neighborhood: Summerlin South
Nearby schools
GreatSchools rating
- 7/10Kathy L. Batterman Elementary SchoolGrades: PK-5Distance: 0.5 mi
- 7/10Victoria Fertitta Middle SchoolGrades: 6-8Distance: 1 mi
- 3/10Durango High SchoolGrades: 9-12Distance: 4.3 mi
Schools provided by the listing agent
- Elementary: Batterman, Kathy,Batterman, Kathy
- Middle: Fertitta Frank & Victoria
- High: Durango
Source: LVR. This data may not be complete. We recommend contacting the local school district to confirm school assignments for this home.
- $856,6003 bd2 ba2.5k sqft5888 Glory Heights Dr, Las Vegas, NV 89135Off Market
- $732,0003 bd3 ba2.3k sqft5894 Glory Heights Dr, Las Vegas, NV 89135Off Market

- $6,8104 bd4 ba2.6k sqft5873 Skyfall Ct, Las Vegas, NV 89135For Rent
- $806,9004 bd4 ba2.6k sqft5879 Skyfall Ct, Las Vegas, NV 89135Off Market
- $742,1003 bd2 ba2.5k sqft5900 Glory Heights Dr, Las Vegas, NV 89135Off Market
- $880,0003 bd3 ba2.2k sqft5885 Skyfall Ct, Las Vegas, NV 89135Sold
- $746,6004 bd2 ba2.3k sqft5881 Glory Heights Dr, Las Vegas, NV 89135Off Market
- $799,4004 bd4 ba2.6k sqft5887 Glory Heights Dr, Summerlin, NV 89135Off Market
A local agent can set up tours, give advice and negotiate with sellers.
Similar homes
- $695,0004 bd3 ba2.4k sqft10604 Harvest Green Way, Las Vegas, NV 89135For Sale
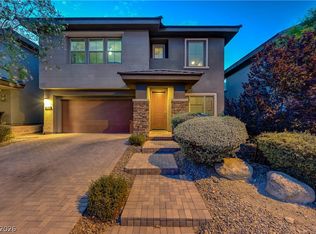 MLS ID #2802915, Brendan J. King III, Real Broker LLC. LVR
 - $725,0004 bd3 ba2.4k sqft10511 Harvest Green Way, Las Vegas, NV 89135For Sale
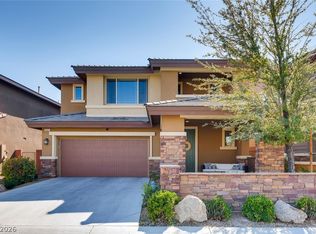 MLS ID #2806508, Cameron DeAngelo, All Vegas Valley Realty. LVR
 - $885,0003 bd2 ba2k sqft5220 Volgi St, Las Vegas, NV 89135For Sale
 MLS ID #2789838, Karen Bye, Award Realty. LVR
 - $720,0003 bd3 ba2.6k sqft10313 Aragon Crown Rd, Las Vegas, NV 89135For Sale
 MLS ID #2806911, Jillian M. Batchelor, Real Broker LLC. LVR
 - $685,5003 bd4 ba2.1k sqft5568 Trilling Bird Dr, Las Vegas, NV 89135For SaleMLS ID #2720722, Richard Husel, Keller Williams MarketPlace. LVR
- $699,9904 bd2 ba2.1k sqft2651 Thornview St, Las Vegas, NV 89135For SaleMLS ID #2806998, Robin I. Smith, Keller Williams Realty Las Veg. LVR
- $799,0004 bd3 ba2.7k sqft834 La Sconsa Dr, Las Vegas, NV 89138For SaleMLS ID #2793497, Daniel J. Rosenberg, Realty ONE Group, Inc. LVR
- $794,9004 bd3 ba2.6k sqft820 Colina Alta Pl, Las Vegas, NV 89138For SaleMLS ID #2778101, Jill D. DuMay, Signature Real Estate Group. LVR
- $799,9904 bd3 ba2.8k sqft8586 Monument Lake Ct, Las Vegas, NV 89113For SaleMLS ID #2794938, Yuanyuan Zhu, Keller Williams MarketPlace. LVR
- $599,9004 bd3 ba2.5k sqft4702 Grand Ridge Ct, Las Vegas, NV 89147For SaleMLS ID #2808718, Serena Bell, Real Broker LLC. LVR
- $749,8883 bd3 ba2.8k sqft10739 Bramante Dr, Las Vegas, NV 89141For SaleMLS ID #2809884, Patrick Meiszburger, eXp Realty. LVR
- $954,5004 bd4 ba3.4k sqft5527 Breecher Ave, Las Vegas, NV 89131For SaleMLS ID #2807424, Melissa L. Zimbelman, LUXE International Realty. LVR
- $729,9905 bd4 ba3.2k sqft9490 Wild Valley Ave, Las Vegas, NV 89148For SaleMLS ID #2786093, Steven A. Volman Cannon JR, Serhant. LVR
- $699,0004 bd3 ba2.8k sqft48 Back Spin Ct, Las Vegas, NV 89148For SaleMLS ID #2768859, Steve P. Hawks, Platinum Real Estate Prof. LVR
- $568,9004 bd4 ba2.6k sqft7306 Rainford St, Las Vegas, NV 89148For SaleMLS ID #2791017, Anand S. Goundar, SOS Realty Group LLC. LVR
- $749,7004 bd3 ba3.5k sqft8584 Myrtle Flag Ave, Las Vegas, NV 89178For SaleMLS ID #2785126, Joseph Radosta, Desert City Realty & Property. LVR
- $974,9005 bd4 ba2.7k sqft5675 Willow Canyon St, Las Vegas, NV 89149For SaleMLS ID #2792082, Jesse Vargas Jr., Real Broker LLC. LVR
- $875,0005 bd5 ba3.3k sqft3038 Hushed Sonnet Ave, Henderson, NV 89044For SaleMLS ID #2808738, Brenda Caruso, LIFE Realty District. LVR
- $515,0002 bd3 ba1.7k sqft2156 Solvang Mill Dr, Las Vegas, NV 89135For SaleMLS ID #2805031, Patrick Meiszburger, eXp Realty. LVR
- $885,0004 bd4 ba3.3k sqft2522 Birch Hollow St, Henderson, NV 89044For SaleMLS ID #2802171, Denise E. Reichartz, IS Luxury. LVR
