Discover unparаllеlеd comfort аnd sοphisticated lіving іn this charming two-story residence located in the vibrant and highly sought after Summerlin Mesa Neighborhood. This home offers 2,471 square feet of meticulously designed living space, featuring 4 bedrooms and 3 bathrooms, perfectly balancing elegance and practicality. Modern conveniences abound, including a stainless steel appliances, walk in pantry, window coverings and ceiling fans throughout, ensuring a comfortable environment year-round.
Step outside to a meticulously landscaped private backyard oasis, featuring lush artificial turf, low maintenance shrubs, and diverse landscaping, creating a serene escape. Enjoy the outdoor spa and a welcoming covered patio, ideal for relaxation and entertaining guests. Additional exterior features include backyard access, a convenient barbeque stub, a charming courtyard, and a welcoming porch.
This residence is nestled in a desirable neighborhood, offering easy access to Mesa and Amado community amenities such as schools, well-maintained tennis courts with lighting for evening play, an outdoor basketball court, and inviting picnic areas under sturdy metal canopies. The community also boasts a refreshing in-ground pool with ample deck space, a relaxing spa, and vibrant playgrounds with protective shade canopies. Experience the perfect blend of luxurious living and community charm at 10511 Harvest Green Way.
Active
Price cut: $24.5K (8/5)
$725,000
10511 Harvest Green Way, Las Vegas, NV 89135
4beds
2,471sqft
Single Family Residence
Built in 2012
4,791 Square Feet Lot
$-- Zestimate®
$293/sqft
$67/mo HOA
What's special
Backyard accessCharming two-story residenceCharming courtyardWelcoming covered patioDiverse landscapingLow maintenance shrubsOutdoor spa
- 11 days |
- 236 |
- 12 |
Zillow last checked:
Listing updated:
Listed by:
Cameron DeAngelo B.0000043 702-541-8300,
All Vegas Valley Realty
Source: LVR,MLS#: 2806508 Originating MLS: Greater Las Vegas Association of Realtors Inc
Originating MLS: Greater Las Vegas Association of Realtors IncFacts & features
Interior
Bedrooms & bathrooms
- Bedrooms: 4
- Bathrooms: 3
- Full bathrooms: 1
- 3/4 bathrooms: 1
- 1/2 bathrooms: 1
Primary bedroom
- Description: Ceiling Fan,Ceiling Light,Upstairs,Walk-In Closet(s)
- Dimensions: 14x18
Bedroom 2
- Description: Ceiling Fan,Ceiling Light,Upstairs
- Dimensions: 11x14
Bedroom 3
- Description: Upstairs
- Dimensions: 11x12
Bedroom 4
- Description: Walk-In Closet(s)
- Dimensions: 10x11
Primary bathroom
- Description: Double Sink,Separate Shower
Dining room
- Description: Formal Dining Room
- Dimensions: 11x12
Great room
- Description: Downstairs
- Dimensions: 17x21
Kitchen
- Description: Breakfast Bar/Counter,Breakfast Nook/Eating Area,Garden Window,Granite Countertops,Island,Stainless Steel Appliances,Walk-in Pantry
Loft
- Description: Family Room
- Dimensions: 14x17
Heating
- Central, Gas
Cooling
- Central Air, Electric
Appliances
- Included: Built-In Electric Oven, Double Oven, Dryer, Dishwasher, Gas Cooktop, Disposal, Gas Water Heater, Microwave, Refrigerator, Washer
- Laundry: Gas Dryer Hookup, Laundry Room, Upper Level
Features
- Ceiling Fan(s), Window Treatments
- Flooring: Carpet, Ceramic Tile
- Windows: Double Pane Windows, Drapes, Window Treatments
- Has fireplace: No
Interior area
- Total structure area: 2,471
- Total interior livable area: 2,471 sqft
Video & virtual tour
Property
Parking
- Total spaces: 2
- Parking features: Garage, Garage Door Opener, Inside Entrance, Private
- Garage spaces: 2
Features
- Stories: 2
- Patio & porch: Covered, Patio, Porch
- Exterior features: Barbecue, Courtyard, Porch, Patio, Private Yard, Sprinkler/Irrigation
- Pool features: Community
- Has spa: Yes
- Spa features: In Ground
- Fencing: Block,Back Yard
- Has view: Yes
- View description: Mountain(s)
Lot
- Size: 4,791 Square Feet
- Features: Drip Irrigation/Bubblers, Synthetic Grass, < 1/4 Acre
Details
- Parcel number: 16425814010
- Zoning description: Single Family
- Horse amenities: None
Construction
Type & style
- Home type: SingleFamily
- Architectural style: Two Story
- Property subtype: Single Family Residence
Materials
- Frame, Stucco
- Roof: Tile
Condition
- Resale
- Year built: 2012
Utilities & green energy
- Electric: Photovoltaics None
- Sewer: Public Sewer
- Water: Public
- Utilities for property: Cable Available
Green energy
- Energy efficient items: Windows
Community & HOA
Community
- Features: Pool
- Security: Security System Owned
- Subdivision: Summerlin Village 16 Parcel E J K & E S - 1
HOA
- Has HOA: Yes
- Amenities included: Playground, Park, Pool
- Services included: Recreation Facilities, Reserve Fund
- HOA fee: $67 monthly
- HOA name: Summerlin South
- HOA phone: 702-791-4600
Location
- Region: Las Vegas
Financial & listing details
- Price per square foot: $293/sqft
- Tax assessed value: $555,583
- Annual tax amount: $4,088
- Date on market: 8/5/2026
- Listing agreement: Exclusive Right To Sell
- Listing terms: Cash,Conventional,FHA,VA Loan
Estimated market value
Not available
Estimated sales range
Not available
Not available
Price history
| Date | Event | Price |
|---|---|---|
| 8/5/2026 | Price change | $725,000-3.3%$293/sqft |
Source:  LVR #2806508 Report a problem LVR #2806508 Report a problem | ||
| 6/25/2026 | Price change | $749,500-0.1%$303/sqft |
Source: LVR #2791325 Report a problem | ||
| 6/12/2026 | Listed for sale | $750,000+62.7%$304/sqft |
Source: LVR #2791325 Report a problem | ||
| 5/30/2020 | Listing removed | $2,950$1/sqft |
Source: All Vegas Valley Realty #2198477 Report a problem | ||
| 5/20/2020 | Listed for rent | $2,950-7.8%$1/sqft |
Source: All Vegas Valley Realty #2198477 Report a problem | ||
| 3/29/2020 | Listing removed | $3,200$1/sqft |
Source: All Vegas Valley Realty #2175811 Report a problem | ||
| 3/16/2020 | Price change | $3,200-8.6%$1/sqft |
Source: All Vegas Valley Realty #2175811 Report a problem | ||
| 2/22/2020 | Listed for rent | $3,500$1/sqft |
Source: All Vegas Valley Realty #2175811 Report a problem | ||
| 5/24/2019 | Sold | $461,000+0.2%$187/sqft |
Source: LVR #2086330 Report a problem | ||
| 4/12/2019 | Pending sale | $459,990$186/sqft |
Source: Keller Williams Realty Las Vegas #2086330 Report a problem | ||
| 1/2/2019 | Listed for sale | $459,990+75.9%$186/sqft |
Source: Keller Williams Realty Las Vegas #2058185 Report a problem | ||
| 10/19/2012 | Sold | $261,448$106/sqft |
Source: LVR #1286935 Report a problem | ||
Public tax history
| Year | Property taxes | Tax assessment |
|---|---|---|
| 2026 | $4,091 +3% | $194,454 +1.7% |
| 2025 | $3,972 -4.1% | $191,270 +16.4% |
| 2024 | $4,144 +3% | $164,252 +14.1% |
| 2023 | $4,024 +10.7% | $143,969 +7.2% |
| 2022 | $3,635 +3% | $134,350 +1.2% |
| 2021 | $3,528 +1.3% | $132,765 +3.2% |
| 2020 | $3,482 +4.8% | $128,662 +9.4% |
| 2019 | $3,323 +6.9% | $117,591 |
| 2018 | $3,108 | $117,591 -0.5% |
| 2017 | $3,108 | $118,147 +4.4% |
| 2016 | $3,108 +3.4% | $113,116 +3.6% |
| 2015 | $3,006 | $109,152 +65.3% |
| 2014 | $3,006 | $66,028 |
| 2013 | -- | $66,028 |
Find assessor info on the county website
Monthly payment
Est. payment
Payment breakdown
Explore the cost of this home by adjusting the details. Changes won't be saved.Climate risks
Neighborhood: Summerlin South
Nearby schools
GreatSchools rating
- 7/10Kathy L. Batterman Elementary SchoolGrades: PK-5Distance: 0.6 mi
- 7/10Victoria Fertitta Middle SchoolGrades: 6-8Distance: 0.8 mi
- 3/10Durango High SchoolGrades: 9-12Distance: 4.3 mi
Schools provided by the listing agent
- Elementary: Batterman, Kathy,Batterman, Kathy
- Middle: Fertitta Frank & Victoria
- High: Durango
Source: LVR. This data may not be complete. We recommend contacting the local school district to confirm school assignments for this home.
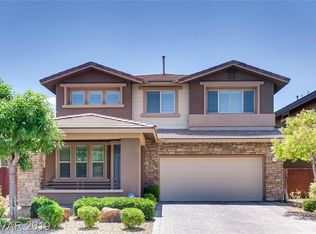
- $602,5003 bd2 ba2.1k sqft10505 Harvest Green Way, Las Vegas, NV 89135Off Market
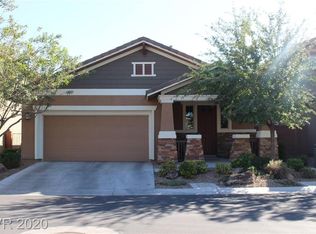
- $525,9003 bd2 ba1.4k sqft10499 Harvest Green Way, Las Vegas, NV 89135Off Market
- $529,7003 bd2 ba1.4k sqft10523 Harvest Green Way, Summerlin, NV 89135Off Market

- $645,0004 bd3 ba2.1k sqft10493 Harvest Green Way, Las Vegas, NV 89135Sold

- $593,0003 bd3 ba2.1k sqft10529 Harvest Green Way, Las Vegas, NV 89135Off Market
- $517,1003 bd2 ba1.4k sqft10516 Harvest Green Way, Las Vegas, NV 89135Off Market
- $695,2004 bd3 ba2.4k sqft10510 Harvest Green Way, Las Vegas, NV 89135Off Market
- $635,3004 bd3 ba2.3k sqft10520 Harvest Green Way, Las Vegas, NV 89135Off Market
A local agent can set up tours, give advice and negotiate with sellers.
Similar homes
- $695,0004 bd3 ba2.4k sqft10604 Harvest Green Way, Las Vegas, NV 89135For Sale
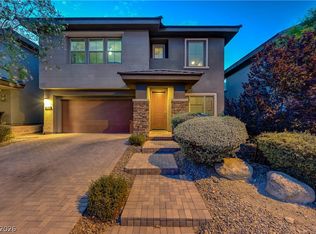 MLS ID #2802915, Brendan J. King III, Real Broker LLC. LVR
 - $685,5003 bd4 ba2.1k sqft5568 Trilling Bird Dr, Las Vegas, NV 89135For Sale
 MLS ID #2720722, Richard Husel, Keller Williams MarketPlace. LVR
 - $875,0004 bd4 ba2.5k sqft5880 Glory Heights Dr, Las Vegas, NV 89135For Sale
 MLS ID #2799552, Daniel Sweeney, BHHS Nevada Properties. LVR
 - $699,0004 bd3 ba2.8k sqft48 Back Spin Ct, Las Vegas, NV 89148For Sale
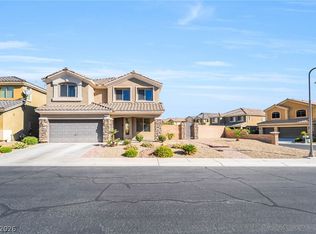 MLS ID #2768859, Steve P. Hawks, Platinum Real Estate Prof. LVR
 - $555,0003 bd3 ba1.8k sqft10505 Howling Coyote Ave, Las Vegas, NV 89135For SaleMLS ID #2807326, Richard Husel, Keller Williams MarketPlace. LVR
- $729,9905 bd4 ba3.2k sqft9490 Wild Valley Ave, Las Vegas, NV 89148For SaleMLS ID #2786093, Steven A. Volman Cannon JR, Serhant. LVR
- $495,9993 bd2 ba1.3k sqft4826 Regalo Bello St, Las Vegas, NV 89135For SaleMLS ID #2808704, Debra Wohlschlegel, General Realty Group Inc. LVR
- $729,9003 bd3 ba2.3k sqft31 Berneri Dr, Las Vegas, NV 89138For SaleMLS ID #2774042, Nancy Liu, Vertex Realty & Property Manag. LVR
- $794,9004 bd3 ba2.6k sqft820 Colina Alta Pl, Las Vegas, NV 89138For SaleMLS ID #2778101, Jill D. DuMay, Signature Real Estate Group. LVR
- $585,0004 bd3 ba2.3k sqft9602 Belmont Bay Ave, Las Vegas, NV 89148For SaleMLS ID #2783561, Ana Victoria B Abitria, Wardley Real Estate. LVR
- $684,9993 bd3 ba2.4k sqft617 Apricot Rose Pl, Las Vegas, NV 89138For SaleMLS ID #2782068, Samuel Curby, eXp Realty. LVR
- $699,0005 bd5 ba3.3k sqft8435 Mayport Dr, Las Vegas, NV 89131For SaleMLS ID #2807743, Alex E. Adabashi, Huntington & Ellis, A Real Est. LVR
- $630,0004 bd4 ba3k sqft5255 Kennedy Hill Ave, Las Vegas, NV 89139For SaleMLS ID #2805569, Jeani C. Ganir, Real Broker LLC. LVR
- $630,0004 bd3 ba2.6k sqft6836 Dayton Flyer St, Las Vegas, NV 89149For SaleMLS ID #2805548, Molly Humble, Custom Fit Real Estate. LVR
- $555,0003 bd3 ba2k sqft5981 Smith Valley Rd, Las Vegas, NV 89148For SaleMLS ID #2790004, Bryan Leon-Perez, Realty of America LLC. LVR
- $724,9955 bd3 ba3.3k sqft9627 Ashlynn Peak Ct, Las Vegas, NV 89149For SaleMLS ID #2797886, Robert G. Castro, Signature Real Estate Group. LVR
- $675,0004 bd3 ba3.1k sqft9970 Celestial Cliffs Ave, Las Vegas, NV 89166For SaleMLS ID #2805882, Robin I. Smith, Keller Williams Realty Las Veg. LVR
- $560,0004 bd3 ba2.4k sqft9947 Fletcher Peak Ave, Las Vegas, NV 89178For SaleMLS ID #2744691, Marina N. Rayos Vito, Galindo Group Real Estate. LVR
- $699,9004 bd3 ba2.8k sqft8455 Skye Walk Ct, Las Vegas, NV 89166For SaleMLS ID #2773546, Joe R. DiRaffaele, eXp Realty. LVR
- $575,0005 bd3 ba2.4k sqft9983 Cluny Ave, Las Vegas, NV 89178For SaleMLS ID #2802651, Stephanie L. Teeters, Real Broker LLC. LVR
