Rare opportunity to own a nearly new 5-bedroom home in one of Southwest Las Vegas' fastest-growing communities with a qualifying assumable FHA loan at just 5.25%! Like NEW and meticulously maintained, this move-in ready home offers 2,466 square feet of thoughtfully designed living space, blending modern style with everyday functionality.
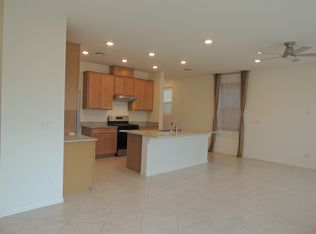
The open-concept floor plan is ideal for entertaining, featuring a spacious great room that flows effortlessly into the gourmet kitchen. Enjoy quartz countertops, a large center island with seating, abundant cabinetry, stainless steel appliances, and plenty of prep space for everything from casual mornings to holiday gatherings. Luxury vinyl plank flooring throughout the main level adds warmth and durability, while soaring 9-foot ceilings create a bright, open feel.
Upstairs, you'll find a versatile loft perfect for a second living area, home office, or playroom, along with generously sized secondary bedrooms and an expansive primary suite designed as a private retreat. The spa-inspired ensuite features dual vanities, a large walk-in shower, and an oversized walk-in closet.
Additional features include ceiling fans throughout, a security system, window coverings, an upstairs laundry room, and a low-maintenance backyard ready for your personal touch.
Located in the highly desirable Southwest Las Vegas area, you'll enjoy convenient access to parks, shopping, dining, top-rated schools, and major freeway connections while still being tucked inside a welcoming residential community.
Modern design, functional living, and an assumable 5.25% FHA loan make this an exceptional opportunity you won't want to miss.
Coming soon 08/01
$575,000
9983 Cluny Ave, Las Vegas, NV 89178
5beds
2,466sqft
:
Get pre-qualified$3,752/mo
Single Family Residence
Built in 2023
3,484 Square Feet Lot
$524,300 Zestimate®
$233/sqft
$47/mo HOA
What's special
- 1 day |
- 53 |
- 4 |
Zillow last checked:
Listing updated:
Listed by:
Stephanie L. Teeters S.0173074 (702)285-7307,
Real Broker LLC
Source: LVR,MLS#: 2802651 Originating MLS: Greater Las Vegas Association of Realtors Inc
Originating MLS: Greater Las Vegas Association of Realtors IncFacts & features
Interior
Bedrooms & bathrooms
- Bedrooms: 5
- Bathrooms: 3
- Full bathrooms: 2
- 1/2 bathrooms: 1
Primary bedroom
- Description: Ceiling Fan,Pbr Separate From Other,Upstairs,Walk-In Closet(s)
- Dimensions: 18x16
Bedroom 2
- Description: Ceiling Fan,Ceiling Light,Closet,Upstairs
- Dimensions: 10x10
Bedroom 3
- Description: Ceiling Fan,Ceiling Light,Closet,Upstairs,Walk-In Closet(s)
- Dimensions: 14x10
Bedroom 4
- Description: Ceiling Fan,Ceiling Light,Closet,Upstairs
- Dimensions: 14x10
Bedroom 5
- Description: Ceiling Fan,Ceiling Light,Downstairs
- Dimensions: 10x10
Primary bathroom
- Description: Double Sink,Separate Shower,Separate Tub
Kitchen
- Description: Breakfast Bar/Counter,Granite Countertops,Island,Pantry,Stainless Steel Appliances,Tile Flooring
Heating
- Central, Gas, Multiple Heating Units
Cooling
- Central Air, Electric, 2 Units
Appliances
- Included: Dryer, Disposal, Gas Range, Microwave, Refrigerator, Washer
- Laundry: Gas Dryer Hookup, Laundry Room, Upper Level
Features
- Bedroom on Main Level, Ceiling Fan(s), Window Treatments
- Flooring: Carpet, Tile
- Windows: Blinds, Double Pane Windows
- Has fireplace: No
Interior area
- Total structure area: 2,466
- Total interior livable area: 2,466 sqft
Property
Parking
- Total spaces: 2
- Parking features: Attached, Epoxy Flooring, Finished Garage, Garage, Garage Door Opener, Inside Entrance, Open, Private
- Attached garage spaces: 2
- Has uncovered spaces: Yes
Features
- Stories: 2
- Exterior features: Private Yard, Sprinkler/Irrigation
- Fencing: Brick,Back Yard
Lot
- Size: 3,484 Square Feet
- Features: Drip Irrigation/Bubblers, Desert Landscaping, Landscaped, Synthetic Grass, < 1/4 Acre
Details
- Parcel number: 17619314096
- Zoning description: Single Family
- Horse amenities: None
Construction
Type & style
- Home type: SingleFamily
- Architectural style: Two Story
- Property subtype: Single Family Residence
Materials
- Roof: Tile
Condition
- Year built: 2023
Utilities & green energy
- Electric: Photovoltaics None
- Sewer: Public Sewer
- Water: Public
- Utilities for property: Underground Utilities
Green energy
- Energy efficient items: Windows
Community & HOA
Community
- Subdivision: Meranto 15
HOA
- Has HOA: Yes
- Services included: Association Management
- HOA fee: $47 monthly
- HOA name: Apogee
- HOA phone: 702-462-9281
Location
- Region: Las Vegas
Financial & listing details
- Price per square foot: $233/sqft
- Tax assessed value: $487,414
- Annual tax amount: $5,003
- Date on market: 8/1/2026
- Listing agreement: Exclusive Right To Sell
- Listing terms: Cash,Conventional,FHA,VA Loan
- Ownership: Single Family Residential
- Road surface type: Paved
Estimated market value
$524,300
$498,000 - $551,000
$2,614/mo
Price history
| Date | Event | Price |
|---|---|---|
| 6/9/2025 | Listing removed | $575,000$233/sqft |
Source:  LVR #2665221 Report a problem LVR #2665221 Report a problem | ||
| 4/19/2025 | Price change | $575,000-2.5%$233/sqft |
Source: LVR #2665221 Report a problem | ||
| 4/1/2025 | Price change | $590,000-0.8%$239/sqft |
Source: LVR #2665221 Report a problem | ||
| 3/17/2025 | Listed for sale | $595,000+21.1%$241/sqft |
Source: LVR #2665221 Report a problem | ||
| 12/28/2023 | Sold | $491,420$199/sqft |
Source: Public Record Report a problem | ||
Public tax history
| Year | Property taxes | Tax assessment |
|---|---|---|
| 2026 | $5,006 +2.4% | $170,595 +364.2% |
| 2025 | $4,887 +417% | $36,750 +5% |
| 2024 | $945 +8% | $35,000 +17.6% |
| 2023 | $876 +0.4% | $29,750 |
| 2022 | $873 | $29,750 |
Find assessor info on the county website
Monthly payment
Est. payment
Payment breakdown
Explore the cost of this home by adjusting the details. Changes won't be saved.Climate risks
Neighborhood: Enterprise
Nearby schools
GreatSchools rating
- 8/10Tyrone Thompson Elementary SchoolGrades: PK-5Distance: 1.7 mi
- 9/10Gunderson Barry and June Middle SchoolGrades: 6-8Distance: 3.2 mi
- 4/10Sierra Vista High SchoolGrades: 9-12Distance: 3.3 mi
Schools provided by the listing agent
- Elementary: Thompson, Tyrone,Thompson, Tyrone
- Middle: Gunderson, Barry & June
- High: Sierra Vista High
Source: LVR. This data may not be complete. We recommend contacting the local school district to confirm school assignments for this home.
- $455,5043 bd2 ba2k sqft9987 Cluny Ave, Las Vegas, NV 89178Sold
- $491,1003 bd2 ba2.1k sqft9975 Cluny Ave, Las Vegas, NV 89178Off Market
- $434,4683 bd3 ba1.7k sqft9991 Cluny Ave, Las Vegas, NV 89178Sold
- $520,2174 bd2 ba2.4k sqft9980 W Meranto Ave, Las Vegas, NV 89178Sold
- $496,0944 bd2 ba2.4k sqft9984 W Meranto Ave, Las Vegas, NV 89178Sold
- $512,1454 bd2 ba2.4k sqft9988 W Meranto Ave, Las Vegas, NV 89178Sold
- $515,0984 bd2 ba2.4k sqft9995 Cluny Ave, Las Vegas, NV 89178Sold
- $487,6023 bd2 ba2k sqft9992 W Meranto Ave, Las Vegas, NV 89178Sold
A local agent can set up tours, give advice and negotiate with sellers.
Similar homes
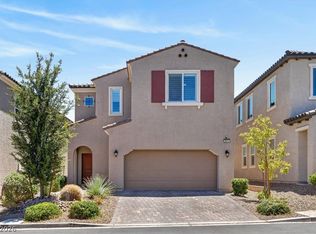
- $575,0004 bd3 ba2.6k sqft9973 Topaz Peak Ct, Las Vegas, NV 89178For Sale
 MLS ID #2794277, Aileen A. Purio, Keller Williams MarketPlace. LVR
 - $595,0004 bd3 ba3.2k sqft9156 Weeping Hollow Ave, Las Vegas, NV 89178For Sale
 MLS ID #2802250, Danny Mirkulovski, Centennial Real Estate. LVR
 - $557,2004 bd4 ba2.4k sqft9773 Sunset Canyon Ave, Las Vegas, NV 89178New Construction
 LVR
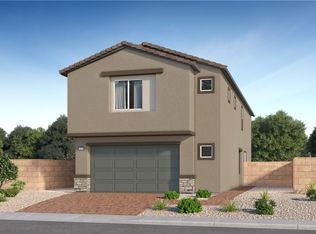
LVR - $598,5005 bd4 ba2.7k sqft9612 Wild Rock Ct, Las Vegas, NV 89178New Construction
 LVR
LVR - $575,0005 bd3 ba2.6k sqft8943 Pelican Point St, Las Vegas, NV 89178For SaleMLS ID #2798002, Karen Ventura Thai, eXp Realty. LVR
- from $579,9904 bd3 ba2.6k sqftCarol Plan, Triad Springs : Paradise Park, Las Vegas, NV 89178New ConstructionLennar Homes
- $560,0005 bd3 ba2.6k sqft8920 Seal Cove St, Las Vegas, NV 89178For SaleMLS ID #2797452, Ralph Karlisle R. Tong, Real Broker LLC. LVR
- $699,0004 bd3 ba2.7k sqft9621 Dancing Pond Way, Las Vegas, NV 89178For SaleMLS ID #2802823, Julie H. Austin, Realty ONE Group, Inc. LVR
- $564,9003 bd3 ba1.9k sqft8651 Loretta Bay St, Las Vegas, NV 89178For SaleMLS ID #2801209, Richard E. Turley, Keller Williams VIP. LVR
- $499,9994 bd3 ba2.4k sqft9717 Manchester Peak Ave, Las Vegas, NV 89178For SaleMLS ID #2800679, Ciarra Craig, Simply Vegas. LVR
- $560,0004 bd3 ba2.4k sqft9947 Fletcher Peak Ave, Las Vegas, NV 89178For SaleMLS ID #2744691, Marina N. Rayos Vito, Galindo Group Real Estate. LVR
- $489,9004 bd3 ba2.4k sqft9320 Newbattle St, Las Vegas, NV 89178For SaleMLS ID #2800607, Chan Wathen, Epique Realty. LVR
- $550,0004 bd3 ba2.5k sqft9190 Lynea Ct, Enterprise, NV 89178For SaleMLS ID #2794673, Zachary Czerniawski, Signature Real Estate Group. LVR
- $568,0005 bd3 ba2.6k sqft9332 Juniper Shade St, Las Vegas, NV 89178New ConstructionLVR
- $575,0003 bd3 ba2.8k sqft984 Pretty Fire St, Las Vegas, NV 89178For SaleMLS ID #2793229, Richard J. Brenkus, Keller Williams MarketPlace. LVR
- $559,0005 bd3 ba2.4k sqft9345 Juniper Shade St, Las Vegas, NV 89178New ConstructionLVR
- $588,0004 bd3 ba2.1k sqft9875 W Meranto Ave, Las Vegas, NV 89178For SaleMLS ID #2778358, Dasha I. Giraldo, Alchemy Investments RE. LVR
- $533,5593 bd3 ba1.9k sqft10154 W Meranto Ave, Las Vegas, NV 89178For SaleMLS ID #2798306, Stacy Eiberg, LPT Realty, LLC. LVR
- $545,0005 bd3 ba2.4k sqft9338 Juniper Shade St, Las Vegas, NV 89178New ConstructionLVR
- $529,5003 bd3 ba1.8k sqft9599 Belfast Cove St, Las Vegas, NV 89178For SaleMLS ID #2798271, Rosario V. Asuncion, World Capital Realty. LVR
