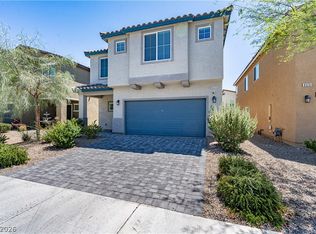
THERE IS ROOM FOR EVERYONE! This home includes an enclosed loft that can be used for a media room or even a golf simulator! Modern, spacious, and move-in ready, this stunning 5-bedroom, 3-bath home checks all the boxes. The open-concept main floor is designed for effortless living and entertaining, featuring a stylish kitchen with sleek modern cabinetry, stainless steel appliances, and seamless flow into the living and dining spaces.
Generously sized bedrooms offer plenty of room for everyone, whether you need space for guests, a home office, or a growing household. Step outside to a beautifully designed, low-maintenance backyard that's perfect for relaxing evenings or entertaining without the extra upkeep.
With a low HOA and contemporary finishes throughout, this home delivers the ideal blend of style, comfort, and convenience.
Active
Price cut: $10K (7/30)
$565,000
8943 Pelican Point St, Las Vegas, NV 89178
5beds
2,646sqft
Single Family Residence
Built in 2022
3,484 Square Feet Lot
$560,300 Zestimate®
$214/sqft
$30/mo HOA
What's special
Sleek modern cabinetryStylish kitchenContemporary finishes throughoutBeautifully designed low-maintenance backyardStainless steel appliancesGenerously sized bedroomsOpen-concept main floor
- 97 days
- 117
- 6
Zillow last checked:
Listing updated:
Listed by:
Karen Ventura Thai S.0191388 (808)769-1411,
eXp Realty
Source: LVR,MLS#: 2798002 Originating MLS: Greater Las Vegas Association of Realtors Inc
Originating MLS: Greater Las Vegas Association of Realtors IncFacts & features
Interior
Bedrooms & bathrooms
- Bedrooms: 5
- Bathrooms: 3
- Full bathrooms: 1
- 3/4 bathrooms: 2
Primary bedroom
- Description: Walk-In Closet(s)
- Dimensions: 17x17
Bedroom 2
- Description: Closet
- Dimensions: 12x14
Bedroom 3
- Description: Closet
- Dimensions: 12x14
Bedroom 4
- Description: Closet
- Dimensions: 10x10
Bedroom 5
- Description: Closet
- Dimensions: 10x11
Dining room
- Description: Dining Area
- Dimensions: 12x11
Great room
- Description: None
- Dimensions: 15x16
Kitchen
- Description: Breakfast Bar/Counter,Island,Lighting Recessed,Pantry,Stainless Steel Appliances
Loft
- Description: Other
- Dimensions: 12x20
Heating
- Central, Gas
Cooling
- Central Air, Electric
Appliances
- Included: Dryer, Disposal, Gas Range, Refrigerator, Washer
- Laundry: Gas Dryer Hookup, Main Level
Features
- Bathroom on Main Level, Bedroom on Main Level, Window Treatments
- Flooring: Carpet, Tile
- Windows: Blinds, Double Pane Windows
- Has fireplace: No
Interior area
- Total structure area: 2,646
- Total interior livable area: 2,646 sqft
Video & virtual tour
Property
Parking
- Total spaces: 2
- Parking features: Attached, Garage, Garage Door Opener, Inside Entrance, Private
- Attached garage spaces: 2
Features
- Stories: 2
- Exterior features: Private Yard, IrrigationSprinklers
- Fencing: Block,Back Yard
Lot
- Size: 3,484 Square Feet
- Features: Drip Irrigation/Bubblers, Desert Landscaping, Landscaped, < 1/4 Acre
Details
- Parcel number: 17619514028
- Zoning description: Single Family
- Horse amenities: None
Construction
Type & style
- Home type: SingleFamily
- Architectural style: Two Story
- Property subtype: Single Family Residence
Materials
- Roof: Tile
Condition
- Resale
- Year built: 2022
Utilities & green energy
- Electric: Photovoltaics None
- Sewer: Public Sewer
- Water: Public
- Utilities for property: Underground Utilities
Green energy
- Energy efficient items: Windows
Community & HOA
Community
- Subdivision: Raven Fort Apache
HOA
- Has HOA: Yes
- Services included: Association Management
- HOA fee: $30 monthly
- HOA name: Pebble Hills
- HOA phone: 800-232-7517
Location
- Region: Las Vegas
Financial & listing details
- Price per square foot: $214/sqft
- Tax assessed value: $493,703
- Annual tax amount: $4,279
- Date on market: 7/8/2026
- Listing agreement: Exclusive Right To Sell
- Listing terms: Cash,Conventional,FHA,VA Loan
Estimated market value
$560,300
$532,000 - $588,000
$2,844/mo
Price history
| Date | Event | Price |
|---|---|---|
| 7/30/2026 | Price change | $565,000-1.7%$214/sqft |
Source:  LVR #2798002 Report a problem LVR #2798002 Report a problem | ||
| 7/8/2026 | Listed for sale | $575,000+5%$217/sqft |
Source: LVR #2798002 Report a problem | ||
| 12/22/2023 | Sold | $547,500-2.2%$207/sqft |
Source: Public Record Report a problem | ||
| 11/4/2023 | Listed for sale | $560,000+2.6%$212/sqft |
Source: LVR #2538752 Report a problem | ||
| 8/30/2022 | Sold | $545,990$206/sqft |
Source: Public Record Report a problem | ||
Public tax history
| Year | Property taxes | Tax assessment |
|---|---|---|
| 2026 | $4,282 -15.5% | $172,796 +0.1% |
| 2025 | $5,066 -1.4% | $172,654 -3% |
| 2024 | $5,138 +454.3% | $177,990 +465% |
| 2023 | $927 +6.2% | $31,500 +5.9% |
| 2022 | $873 | $29,750 |
Find assessor info on the county website
Monthly payment
Est. payment
Payment breakdown
Explore the cost of this home by adjusting the details. Changes won't be saved.Climate risks
Neighborhood: Enterprise
Nearby schools
Schools provided by the listing agent
- Elementary: Forbuss, Robert L. ,Forbuss, Robert L.
- Middle: Faiss, Wilbur & Theresa
- High: Sierra Vista High
Source: LVR. This data may not be complete. We recommend contacting the local school district to confirm school assignments for this home.
- $516,6004 bd2 ba2.4k sqft8949 Pelican Point St, Las Vegas, NV 89178Off Market
- $527,8004 bd2 ba2.4k sqft8937 Pelican Point St, Las Vegas, NV 89178Off Market
- $560,9005 bd3 ba2.6k sqft8955 Pelican Point St, Las Vegas, NV 89178Off Market
- $557,3005 bd3 ba2.6k sqft8931 Pelican Point St, Las Vegas, NV 89178Off Market

Similar homes
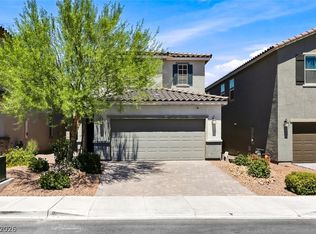
- $560,0005 bd3 ba2.6k sqft8920 Seal Cove St, Las Vegas, NV 89178For Sale
 MLS ID #2824841, Ralph Karlisle R. Tong, Real Broker LLC. LVR
 - $540,0004 bd3 ba2.4k sqft9947 Fletcher Peak Ave, Las Vegas, NV 89178For Sale
 MLS ID #2810741, Donovan Reyes, Galindo Group Real Estate. LVR
 - $493,4994 bd3 ba2.1k sqft9834 W Meranto Ave, Las Vegas, NV 89178For Sale
 MLS ID #2820136, Andrea Tarnai, Realty ONE Group, Inc. LVR
 - $598,5005 bd4 ba2.7k sqft9612 Wild Rock Ct, Las Vegas, NV 89178New Construction
 LVR
LVR
