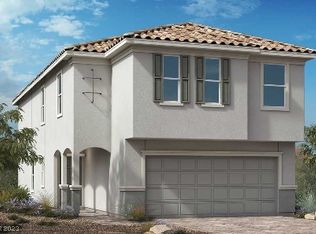
Beautifully maintаіnеd 2-storу homе featuring 4 bedrooms, 3 bаthroοms plus a loft, and thoughtful upgrades throughout. Enjoy ceiling fans in every room and shutters throughout the entire home. The well-appointed kitchen showcases a stylish backsplash, stainless steel appliances, and a reverse osmosis water filtration system. The spacious primary suite offers a walk-in closet and a large shower. The finished garage includes an epoxy floor, tankless water heater, water softener and convenient overhead storage. Step outside to a private backyard with mature landscaping and a covered patio, creating the perfect space for relaxing or entertaining. This move-in ready home combines comfort, functionality, and style—don't miss your opportunity to make it yours!
Active
Price cut: $20K (8/21)
$509,000
9834 W Meranto Ave, Las Vegas, NV 89178
4beds
2,118sqft
Single Family Residence
Built in 2022
3,484 Square Feet Lot
$505,900 Zestimate®
$240/sqft
$41/mo HOA
What's special
Stylish backsplashLarge showerCovered patioSpacious primary suiteWell-appointed kitchenStainless steel appliancesWalk-in closet
- 37 days
- 345
- 6
Zillow last checked:
Listing updated:
Listed by:
Andrea Tarnai BS.0145556 (702)748-0291,
Realty ONE Group, Inc
Source: LVR,MLS#: 2803690 Originating MLS: Greater Las Vegas Association of Realtors Inc
Originating MLS: Greater Las Vegas Association of Realtors IncFacts & features
Interior
Bedrooms & bathrooms
- Bedrooms: 4
- Bathrooms: 3
- Full bathrooms: 2
- 3/4 bathrooms: 1
Primary bedroom
- Description: Walk-In Closet(s)
- Dimensions: 12x14
Bedroom 2
- Description: Ceiling Fan,Ceiling Light,Closet
- Dimensions: 12x10
Bedroom 3
- Description: Ceiling Fan,Ceiling Light,Closet
- Dimensions: 10x12
Bedroom 4
- Description: Ceiling Fan,Ceiling Light,Closet
- Dimensions: 12x11
Kitchen
- Description: Island,Pantry,Stainless Steel Appliances,Tile Flooring
- Dimensions: 18x12
Loft
- Description: Other
- Dimensions: 12x14
Heating
- Central, Gas
Cooling
- Central Air, Electric
Appliances
- Included: Dishwasher, Disposal, Gas Range, Microwave, Refrigerator, Water Purifier
- Laundry: Gas Dryer Hookup, Laundry Room, Upper Level
Features
- BathroomonMainLevel, Bedroom on Main Level, Ceiling Fan(s), Window Treatments
- Flooring: Tile
- Windows: Double Pane Windows, Plantation Shutters
- Has fireplace: No
Interior area
- Total structure area: 2,118
- Total interior livable area: 2,118 sqft
Video & virtual tour
Property
Parking
- Total spaces: 2
- Parking features: Attached, Epoxy Flooring, Garage, Garage Door Opener, Inside Entrance, Private
- Attached garage spaces: 2
Features
- Stories: 2
- Patio & porch: Covered, Patio
- Exterior features: Patio, Private Yard
- Fencing: Brick,Back Yard
Lot
- Size: 3,484 Square Feet
- Features: Desert Landscaping, Landscaped, Synthetic Grass, Trees, < 1/4 Acre
Details
- Parcel number: 17619313037
- Zoning description: Single Family
- Horse amenities: None
Construction
Type & style
- Home type: SingleFamily
- Architectural style: Two Story
- Property subtype: Single Family Residence
Materials
- Roof: Tile
Condition
- Resale
- Year built: 2022
Utilities & green energy
- Electric: Photovoltaics None
- Sewer: Public Sewer
- Water: Public
- Utilities for property: Underground Utilities
Green energy
- Energy efficient items: Windows
Community & HOA
Community
- Subdivision: Meranto Expansion - 52 Acres
HOA
- Has HOA: Yes
- Services included: Association Management
- HOA fee: $41 monthly
- HOA name: Durham West
- HOA phone: 702-795-3324
Location
- Region: Las Vegas
Financial & listing details
- Price per square foot: $240/sqft
- Tax assessed value: $438,300
- Annual tax amount: $4,245
- Date on market: 7/29/2026
- Listing agreement: Exclusive Right To Sell
- Listing terms: Cash,Conventional,FHA,VA Loan
- Road surface type: Paved
Estimated market value
$505,900
$481,000 - $531,000
$2,444/mo
Price history
| Date | Event | Price |
|---|---|---|
| 8/21/2026 | Price change | $509,000-3.8%$240/sqft |
Source:  LVR #2803690 Report a problem LVR #2803690 Report a problem | ||
| 7/29/2026 | Listed for sale | $529,000+19.4%$250/sqft |
Source: LVR #2803690 Report a problem | ||
| 2/25/2022 | Sold | $442,985$209/sqft |
Source: Public Record Report a problem | ||
Public tax history
| Year | Property taxes | Tax assessment |
|---|---|---|
| 2026 | $4,248 +3% | $153,405 +0% |
| 2025 | $4,124 +3% | $153,381 +3.3% |
| 2024 | $4,005 +3% | $148,429 +398.9% |
| 2023 | $3,888 +345.6% | $29,750 |
| 2022 | $873 | $29,750 |
Find assessor info on the county website
Monthly payment
Est. payment
Payment breakdown
Explore the cost of this home by adjusting the details. Changes won't be saved.Climate risks
Neighborhood: Enterprise
Nearby schools
Schools provided by the listing agent
- Elementary: Thompson, Tyrone,Thompson, Tyrone
- Middle: Gunderson, Barry & June
- High: Sierra Vista High
Source: LVR. This data may not be complete. We recommend contacting the local school district to confirm school assignments for this home.


Similar homes
- $505,0003 bd3 ba1.9k sqft10154 W Meranto Ave, Las Vegas, NV 89178For Sale
 MLS ID #2798306, Stacy Eiberg, LPT Realty, LLC. LVR
 - $449,9993 bd3 ba2k sqft9225 Black Diamond St, Las Vegas, NV 89178For Sale
 MLS ID #2812646, Craig Tann, Huntington & Ellis, A Real Est. LVR
 - $454,8883 bd3 ba1.7k sqft9231 S Park St, Las Vegas, NV 89178For Sale
 MLS ID #2802147, Jorge A. Ramos, Galindo Group Real Estate. LVR
 - $565,0005 bd3 ba2.4k sqft9983 Cluny Ave, Las Vegas, NV 89178For Sale
 MLS ID #2802651, Stephanie L. Teeters, Real Broker LLC. LVR
