**Move-in ready in the highly desirable Southwest Las Vegas!** Conveniently located near **Fort Apache & Blue Diamond**, this spacious home offers **5 bedrooms, 3 bathrooms**, including a **downstairs bedroom with an adjacent 3/4 bath**—perfect for guests or multi-generational living.
Upstairs, you'll find a **versatile loft/den** that can easily be used as a **6th bedroom, home office, media room, playroom, or second family room**, providing flexible living space to suit your needs.
Step outside to a **low-maintenance pavered backyard**, ideal for relaxing or entertaining. Nestled in a **quiet neighborhood**, this home is just minutes from the **215 Beltway**, Blue Diamond Road, top-rated restaurants, shopping, parks, and everyday conveniences. Combining a functional floor plan, flexible living spaces, and a prime Southwest Las Vegas location, this move-in-ready home is a must-see!
Active
$560,000
8920 Seal Cove St, Las Vegas, NV 89178
5beds
2,646sqft
Single Family Residence
Built in 2022
3,484 Square Feet Lot
$-- Zestimate®
$212/sqft
$30/mo HOA
What's special
Low-maintenance pavered backyardFlexible living spaceSpacious homeFunctional floor plan
- 42 days |
- 208 |
- 8 |
Zillow last checked:
Listing updated:
Listed by:
Ralph Karlisle R. Tong S.0197710 (702)374-6693,
Real Broker LLC
Source: LVR,MLS#: 2797452 Originating MLS: Greater Las Vegas Association of Realtors Inc
Originating MLS: Greater Las Vegas Association of Realtors IncFacts & features
Interior
Bedrooms & bathrooms
- Bedrooms: 5
- Bathrooms: 3
- Full bathrooms: 1
- 3/4 bathrooms: 2
Primary bedroom
- Description: Ceiling Fan,Ceiling Light,Closet,Upstairs,Walk-In Closet(s)
- Dimensions: 17x18
Bedroom 2
- Description: Ceiling Light,Closet,Upstairs
- Dimensions: 12x14
Bedroom 3
- Description: Ceiling Light,Closet,Upstairs
- Dimensions: 12x14
Bedroom 4
- Description: Ceiling Light,Closet,Upstairs
- Dimensions: 12x10
Bedroom 5
- Description: Ceiling Light,Closet,Downstairs
- Dimensions: 14x12
Den
- Description: Ceiling Light,Upstairs
- Dimensions: 15x20
Dining room
- Description: Dining Area
- Dimensions: 12x12
Kitchen
- Description: Granite Countertops,Island,Lighting Recessed,Pantry,Tile Flooring
Living room
- Description: None
- Dimensions: 18x17
Heating
- Central, Gas
Cooling
- Central Air, Electric
Appliances
- Included: Convection Oven, Dryer, Disposal, Gas Range, Microwave, Refrigerator, Washer
- Laundry: Gas Dryer Hookup, Main Level
Features
- Bedroom on Main Level, Ceiling Fan(s)
- Flooring: Tile
- Has fireplace: No
Interior area
- Total structure area: 2,646
- Total interior livable area: 2,646 sqft
Video & virtual tour
Property
Parking
- Total spaces: 2
- Parking features: Attached, Garage, Private
- Attached garage spaces: 2
Features
- Stories: 2
- Exterior features: Private Yard
- Fencing: Brick,Back Yard
Lot
- Size: 3,484 Square Feet
- Features: Desert Landscaping, Landscaped, < 1/4 Acre
Details
- Parcel number: 17619514056
- Zoning description: Single Family
- Horse amenities: None
Construction
Type & style
- Home type: SingleFamily
- Architectural style: Two Story
- Property subtype: Single Family Residence
- Attached to another structure: Yes
Materials
- Drywall
- Roof: Tile
Condition
- Resale
- Year built: 2022
Utilities & green energy
- Electric: Photovoltaics None
- Sewer: Public Sewer
- Water: Public
- Utilities for property: Underground Utilities
Community & HOA
Community
- Subdivision: Raven Fort Apache
HOA
- Has HOA: Yes
- Services included: Association Management, Maintenance Grounds
- HOA fee: $30 monthly
- HOA name: Sea Breeze
- HOA phone: 800-232-7517
Location
- Region: Las Vegas
Financial & listing details
- Price per square foot: $212/sqft
- Tax assessed value: $493,703
- Annual tax amount: $5,068
- Date on market: 7/5/2026
- Listing agreement: Exclusive Right To Sell
- Listing terms: Cash,Conventional,FHA,VA Loan
- Ownership: Single Family Residential
Estimated market value
Not available
Estimated sales range
Not available
Not available
Price history
| Date | Event | Price |
|---|---|---|
| 7/5/2026 | Listed for sale | $560,000+14.3%$212/sqft |
Source:  LVR #2797452 Report a problem LVR #2797452 Report a problem | ||
| 3/27/2023 | Sold | $489,990$185/sqft |
Source: Public Record Report a problem | ||
Public tax history
| Year | Property taxes | Tax assessment |
|---|---|---|
| 2026 | $5,071 +0.1% | $172,796 +0.1% |
| 2025 | $5,066 +0.5% | $172,654 +329% |
| 2024 | $5,040 +443.8% | $40,250 +27.8% |
| 2023 | $927 +6.2% | $31,500 +5.9% |
| 2022 | $873 | $29,750 |
Find assessor info on the county website
Monthly payment
Est. payment
Payment breakdown
Explore the cost of this home by adjusting the details. Changes won't be saved.Climate risks
Neighborhood: Enterprise
Nearby schools
GreatSchools rating
- 7/10Robert L Forbuss Elementary SchoolGrades: PK-5Distance: 0.5 mi
- 7/10Wilbur & Theresa Faiss Middle SchoolGrades: 6-8Distance: 2.5 mi
- 4/10Sierra Vista High SchoolGrades: 9-12Distance: 2.5 mi
Schools provided by the listing agent
- Elementary: Forbuss, Robert L. ,Forbuss, Robert L.
- Middle: Faiss, Wilbur & Theresa
- High: Sierra Vista High
Source: LVR. This data may not be complete. We recommend contacting the local school district to confirm school assignments for this home.
- $511,5005 bd2 ba2.4k sqft8912 Seal Cove St, Las Vegas, NV 89178Off Market
- $507,1004 bd2 ba2.4k sqft8928 Seal Cove St, Las Vegas, NV 89178Off Market
- $554,4005 bd3 ba2.6k sqft8904 Seal Cove St, Las Vegas, NV 89178Off Market
- $547,0005 bd3 ba2.6k sqft8936 Seal Cove St, Las Vegas, NV 89178Off Market
- $518,2004 bd2 ba2.4k sqft8919 Cypress Fog Ct, Las Vegas, NV 89178Off Market
- $551,2005 bd3 ba2.6k sqft8927 Cypress Fog Ct, Las Vegas, NV 89178Off Market
- $548,2005 bd3 ba2.6k sqft8911 Cypress Fog Ct, Las Vegas, NV 89178Off Market
- $512,7004 bd3 ba2.4k sqft8935 Cypress Fog Ct, Las Vegas, NV 89178Off Market
A local agent can set up tours, give advice and negotiate with sellers.
Similar homes
- $459,8883 bd3 ba1.7k sqft9231 S Park St, Las Vegas, NV 89178For Sale
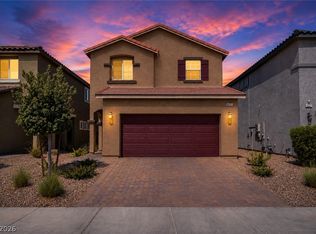 MLS ID #2802147, Jorge A. Ramos, Galindo Group Real Estate. LVR
 - $529,0004 bd3 ba2.6k sqft5946 Roaring Canyon Ct, Las Vegas, NV 89139For Sale
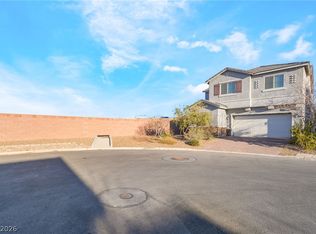 MLS ID #2808391, Ryan Williams, LPT Realty LLC. LVR
 - $509,9493 bd3 ba1.9k sqft10154 W Meranto Ave, Las Vegas, NV 89178For Sale
 MLS ID #2798306, Stacy Eiberg, LPT Realty, LLC. LVR
 - $475,0003 bd3 ba2k sqft9307 Roadmaster Ct, Las Vegas, NV 89178For Sale
 MLS ID #2787650, Rochelle Sutherland, Simply Vegas. LVR
 - $516,9004 bd3 ba2.1k sqft6029 Coja St, Las Vegas, NV 89113For SaleMLS ID #2808496, Stephen C. Matthews, eXp Realty. LVR
- $544,9674 bd3 ba2.2k sqft6844 Pivot Point St, Las Vegas, NV 89148For SaleMLS ID #2796359, Tyler C. West, Specialists Property Managemen. LVR
- $555,0005 bd4 ba2.4k sqft5927 Coja St, Las Vegas, NV 89113For SaleMLS ID #2795341, Miaojun Zhu, The Zhu Realty Group, LLC. LVR
- $525,0005 bd3 ba2.4k sqft7018 Sylmar Ave, Las Vegas, NV 89113For SaleMLS ID #2798578, Nancy Li, Keller Williams MarketPlace. LVR
- $449,5003 bd3 ba1.6k sqft891 Earth Luster Rd, Las Vegas, NV 89178For SaleMLS ID #2789271, Stacia F. Walker, LIFE Realty District. LVR
- $579,0005 bd3 ba2.6k sqft8228 Sorrel St, Las Vegas, NV 89139For SaleMLS ID #2799798, Marisa J. Posner-Barnett, Signature Real Estate Group. LVR
- $460,0003 bd3 ba1.7k sqft9769 Cannington Cliffs Ave, Las Vegas, NV 89178For SaleMLS ID #2796094, Sallee Miller, LIFE Realty District. LVR
- $579,9005 bd4 ba3k sqft11048 Prairie Grove Rd, Las Vegas, NV 89179For SaleMLS ID #2793595, Craig Tann, Huntington & Ellis, A Real Est. LVR
- $518,0005 bd4 ba2.3k sqft5831 Sleepy Willow St, Las Vegas, NV 89148For SaleMLS ID #2801181, Wing Sin Yu, Nevada Real Estate Corp. LVR
- $450,0003 bd3 ba1.8k sqft9658 Eamont River St, Las Vegas, NV 89178For SaleMLS ID #2771274, Karan Kumar, LIFE Realty District. LVR
- $540,0004 bd3 ba2.7k sqft7733 Pyrenees Park Dr, Spring Valley, NV 89113For SaleMLS ID #2795752, Erik Newkirk, Keller Williams MarketPlace. LVR
- $395,0002 bd2 ba1.5k sqft9354 Hosner St, Las Vegas, NV 89178For SaleMLS ID #2801594, Brendan Swanson, Keller Williams VIP. LVR
- $535,0003 bd3 ba2.3k sqft5395 Magnolia Crossing St, Las Vegas, NV 89148For SaleMLS ID #2802571, Rosa A. Flores, Real Broker LLC. LVR
- $490,0004 bd3 ba2.6k sqft10917 Mount Pendleton St, Las Vegas, NV 89179For SaleMLS ID #2788755, Jennifer Hillman, Sphere Real Estate. LVR
- $549,9004 bd4 ba2.6k sqft12437 Mosticone Way, Las Vegas, NV 89141For SaleMLS ID #2801974, John Sullivan, Huntington & Ellis, A Real Est. LVR
- $495,0003 bd3 ba2k sqft8355 Cozumel Creek Ct, Las Vegas, NV 89113For SaleMLS ID #2805044, Zihao Gu, HomePlus Realty LLC. LVR
