Discover unparalleled comfort and modern living in this move in ready, beautiful southwest residence, perfectly situated to capture sweeping mountain vistas. This two-story home, spanning 2034 square feet, offers 3 spacious bedrooms, all with walk-in closets. The open-concept living area boasts abundant natural light, creating an airy and welcoming atmosphere. The gourmet kitchen is a chef's delight, equipped with sleek stainless steel appliances, dark wood cabinetry, and light granite countertops, all set against a backdrop of pristine tile flooring. An open floor plan ensures a seamless flow between the kitchen and living spaces, perfect for entertaining. Ascend to the upper level, where a versatile open loft area provides ideal comfort and additional space . The private quarters include generously sized bedrooms, each carpeted for comfort and each with modern ceiling fans. The primary suite offers enough room for a sitting area, and an en-suite bath designed for relaxation, complete with a glass-enclosed shower, and a separate soaking tub. Additional bathrooms maintain the home's elegant aesthetic with tile flooring and contemporary fixtures. The outdoor oasis features a private, fenced yard with a spacious paver patio and artificial turf, creating a low-maintenance haven for outdoor enjoyment and grilling. This residence is ideally located in a vibrant neighborhood, providing both tranquility and the convenience to travel anywhere you need to go, with a super low HOA fee that won't break the bank. Schedule your tour today and turn your dream into your reality!
Active
Price cut: $2.5K (10/2)
$472,500
9307 Roadmaster Ct, Las Vegas, NV 89178
3beds
2,034sqft
Single Family Residence
Built in 2018
3,920 Square Feet Lot
$468,800 Zestimate®
$232/sqft
$43/mo HOA
What's special
Modern ceiling fansSleek stainless steel appliancesSweeping mountain vistasCarpeted for comfortAiry and welcoming atmosphereSpacious paver patioAbundant natural light
- 131 days
- 230
- 33
Zillow last checked:
Listing updated:
Listed by:
Rochelle Sutherland BS.0143512 realtorsutherland@gmail.com,
Simply Vegas
Source: LVR,MLS#: 2787650 Originating MLS: Greater Las Vegas Association of Realtors Inc
Originating MLS: Greater Las Vegas Association of Realtors IncFacts & features
Interior
Bedrooms & bathrooms
- Bedrooms: 3
- Bathrooms: 3
- Full bathrooms: 2
- 1/2 bathrooms: 1
Primary bedroom
- Description: Ceiling Fan,Pbr Separate From Other,Sitting Room,Upstairs,Walk-In Closet(s)
- Dimensions: 20X14
Bedroom 2
- Description: Ceiling Fan,Ceiling Light,Upstairs,Walk-In Closet(s)
- Dimensions: 11X10
Bedroom 3
- Description: Ceiling Fan,Ceiling Light,Upstairs,Walk-In Closet(s)
- Dimensions: 11X10
Primary bathroom
- Description: Double Sink,Low Flow Toilet,Separate Shower,Separate Tub
Dining room
- Description: Dining Area,Kitchen/Dining Room Combo,Living Room/Dining Combo
- Dimensions: 10X9
Kitchen
- Description: Breakfast Bar/Counter,Granite Countertops,Lighting Recessed,Pantry,Stainless Steel Appliances
Living room
- Description: Rear
- Dimensions: 15x12
Loft
- Description: Ceiling Fan,Family Room
- Dimensions: 16X14
Heating
- Central, Gas
Cooling
- Central Air, Electric
Appliances
- Included: Dryer, Dishwasher, Disposal, Gas Range, Microwave, Refrigerator, Washer
- Laundry: Gas Dryer Hookup, Laundry Room, Upper Level
Features
- Bathroom on Main Level, Ceiling Fan(s), Half Bath on Main Level, Window Treatments
- Flooring: Carpet, Ceramic Tile
- Windows: Blinds, Low-Emissivity Windows, Window Treatments
- Has fireplace: No
Interior area
- Total structure area: 2,034
- Total interior livable area: 2,034 sqft
Video & virtual tour
Property
Parking
- Total spaces: 2
- Parking features: Attached, Garage, Garage Door Opener, Inside Entrance, Open, Private
- Attached garage spaces: 2
- Has uncovered spaces: Yes
Features
- Stories: 2
- Patio & porch: Patio
- Exterior features: Patio, Private Yard, Sprinkler/Irrigation
- Fencing: Block,Back Yard
Lot
- Size: 3,920 Square Feet
- Features: Drip Irrigation/Bubblers, Desert Landscaping, Landscaped, Rocks, Synthetic Grass, < 1/4 Acre
Details
- Parcel number: 17619712014
- Zoning description: Single Family
- Horse amenities: None
Construction
Type & style
- Home type: SingleFamily
- Architectural style: Two Story
- Property subtype: Single Family Residence
Materials
- Roof: Tile
Condition
- Resale
- Year built: 2018
Utilities & green energy
- Electric: Photovoltaics None
- Sewer: Public Sewer
- Water: Public
- Utilities for property: Underground Utilities
Green energy
- Energy efficient items: Windows
Community & HOA
Community
- Security: Security System Owned
- Subdivision: Serene & Chieftain
HOA
- Has HOA: Yes
- Services included: Association Management
- HOA fee: $43 monthly
- HOA name: Blue Nile Trails
- HOA phone: 702-767-9993
Location
- Region: Las Vegas
Financial & listing details
- Price per square foot: $232/sqft
- Tax assessed value: $419,146
- Annual tax amount: $4,302
- Date on market: 6/3/2026
- Listing agreement: Exclusive Right To Sell
- Listing terms: Cash,Conventional,FHA,VA Loan
Estimated market value
$468,800
$445,000 - $492,000
$2,289/mo
Price history
| Date | Event | Price |
|---|---|---|
| 10/2/2026 | Price change | $472,500-0.5%$232/sqft |
Source:  LVR #2787650 Report a problem LVR #2787650 Report a problem | ||
| 6/3/2026 | Listed for sale | $475,000+46.9%$234/sqft |
Source: LVR #2787650 Report a problem | ||
| 12/31/2018 | Sold | $323,240$159/sqft |
Source: Public Record Report a problem | ||
Public tax history
| Year | Property taxes | Tax assessment |
|---|---|---|
| 2026 | $4,305 +2.3% | $146,701 -0.8% |
| 2025 | $4,210 +8% | $147,812 +8.8% |
| 2024 | $3,899 +8% | $135,895 +10.5% |
| 2023 | $3,611 +7.5% | $123,008 +7.5% |
| 2022 | $3,360 +1.1% | $114,467 +1.1% |
| 2021 | $3,323 +6.2% | $113,221 +4% |
| 2020 | $3,130 +535.3% | $108,820 +547.7% |
| 2019 | $493 | $16,800 |
Find assessor info on the county website
Monthly payment
Est. payment
Payment breakdown
Explore the cost of this home by adjusting the details. Changes won't be saved.Climate risks
Neighborhood: Enterprise
Nearby schools
Schools provided by the listing agent
- Elementary: Thompson, Tyrone,Thompson, Tyrone
- Middle: Gunderson, Barry & June
- High: Sierra Vista High
Source: LVR. This data may not be complete. We recommend contacting the local school district to confirm school assignments for this home.
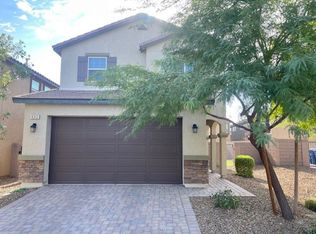
Similar homes
- $450,0003 bd3 ba2k sqft9182 Sunken Meadow Ave, Las Vegas, NV 89178For Sale
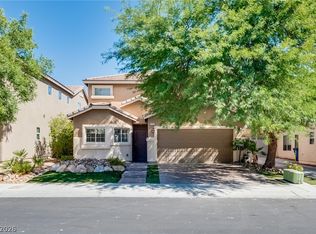 MLS ID #2821837, Jami Fowler, BHHS Nevada Properties. LVR
 - $441,8883 bd3 ba1.7k sqft9231 S Park St, Las Vegas, NV 89178For Sale
 MLS ID #2802147, Jorge A. Ramos, Galindo Group Real Estate. LVR
 - $390,0003 bd3 ba1.5k sqft9719 Aleutian St, Las Vegas, NV 89178For Sale
 MLS ID #2826420, Ivy Vo, Simply Vegas. LVR
 - $560,0005 bd3 ba2.6k sqft8920 Seal Cove St, Las Vegas, NV 89178For Sale
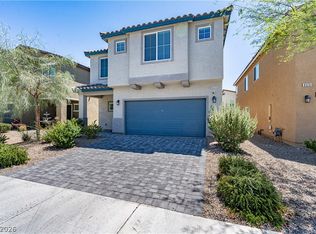 MLS ID #2824841, Ralph Karlisle R. Tong, Real Broker LLC. LVR
