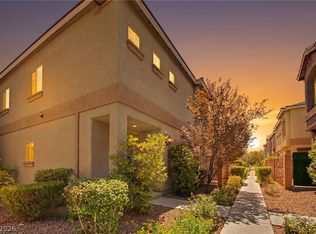
Welcome to this bеаutіfully refreѕhed hοme in the gated communіty οf Twilight at Arlington Ranch! Offering 3 bedrooms and 3 bathrooms, this thoughtfully designed home combines comfort, functionality, and modern updates in a fantastic location. The open-concept living area provides a welcoming space for everyday living and entertaining. The open kitchen is the heart of the home and features brand-new stainless-steel appliances, ample cabinetry, and plenty of counter space. Spacious primary suite is conveniently located on the first floor, creating a private retreat with easy access and separation from the secondary bedrooms. Upstairs, you’ll find two additional bedrooms and a versatile loft area that can be used as a second living space, home office, playroom, or whatever best fits your lifestyle. The 2nd bedroom upstairs can also be considered a 2nd primary bedroom with large walk-in closet and ensuite bathroom. Additional highlights to include: new carpet throughout the upstairs, fresh new paint throughout the home, all new door hardware throughout, tons of natural light. Step outside to the private backyard, where a covered patio and built-in barbecue create the perfect setting for weekend gatherings, outdoor dining, or relaxing after a long day. This beautifully maintained home is clean, bright, and truly move-in ready. The gated community of Twilight at Arlington Ranch adds an extra level of privacy and appeal, while the home’s convenient location puts shopping, dining, parks, and schools within easy reach. This home is a MUST SEE!
Active
Price cut: $15K (9/5)
$450,000
9182 Sunken Meadow Ave, Las Vegas, NV 89178
3beds
2,012sqft
Single Family Residence
Built in 2006
3,920 Square Feet Lot
$445,700 Zestimate®
$224/sqft
$85/mo HOA
What's special
Private retreatCovered patioVersatile loft areaOpen kitchenBuilt-in barbecueTons of natural lightPrivate backyard
- 30 days
- 323
- 15
Zillow last checked:
Listing updated:
Listed by:
Jami Fowler S.0197199 (702)278-9996,
BHHS Nevada Properties
Source: LVR,MLS#: 2806734 Originating MLS: Greater Las Vegas Association of Realtors Inc
Originating MLS: Greater Las Vegas Association of Realtors IncFacts & features
Interior
Bedrooms & bathrooms
- Bedrooms: 3
- Bathrooms: 3
- Full bathrooms: 2
- 1/2 bathrooms: 1
Primary bedroom
- Description: Bedroom With Bath Downstairs,Ceiling Fan,Downstairs,Pbr Separate From Other
- Dimensions: 14x14
Bedroom 2
- Description: Upstairs,Walk-In Closet(s),With Bath
- Dimensions: 14x14
Bedroom 3
- Description: Ceiling Fan,Upstairs,Walk-In Closet(s)
- Dimensions: 12x14
Dining room
- Description: Living Room/Dining Combo
- Dimensions: 10x10
Kitchen
- Description: Breakfast Nook/Eating Area,Garden Window,Pantry,Solid Surface Countertops,Stainless Steel Appliances
Living room
- Description: Built-In Entertainment Center
- Dimensions: 14x20
Loft
- Description: Ceiling Fan
- Dimensions: 14x20
Heating
- Central, Gas
Cooling
- Central Air, Electric
Appliances
- Included: Dishwasher, Disposal, Gas Range, Microwave, Refrigerator
- Laundry: Gas Dryer Hookup, Upper Level
Features
- BathroomonMainLevel, Bedroom on Main Level, Ceiling Fan(s), Handicap Access, Primary Downstairs, Window Treatments
- Flooring: Carpet, Tile
- Windows: Blinds, Double Pane Windows, Window Treatments
- Has fireplace: No
Interior area
- Total structure area: 2,012
- Total interior livable area: 2,012 sqft
Video & virtual tour
Property
Parking
- Total spaces: 2
- Parking features: Attached, Garage, Garage Door Opener, Inside Entrance, Private
- Attached garage spaces: 2
Features
- Stories: 2
- Patio & porch: Covered, Patio
- Exterior features: Handicap Accessible, Patio, Private Yard, Sprinkler/Irrigation
- Fencing: Block,Full
Lot
- Size: 3,920 Square Feet
- Features: Drip Irrigation/Bubblers, Desert Landscaping, Landscaped, Rocks, Synthetic Grass, Trees, < 1/4 Acre
Details
- Parcel number: 17620314073
- Zoning description: Single Family
- Horse amenities: None
Construction
Type & style
- Home type: SingleFamily
- Architectural style: Two Story
- Property subtype: Single Family Residence
Materials
- Roof: Tile
Condition
- Resale
- Year built: 2006
Utilities & green energy
- Electric: Photovoltaics None
- Sewer: Public Sewer
- Water: Public
- Utilities for property: Underground Utilities
Green energy
- Energy efficient items: Windows
Community & HOA
Community
- Security: Gated Community
- Subdivision: Twilight At Arlington Ranch-West
HOA
- Has HOA: Yes
- Amenities included: Gated
- Services included: Reserve Fund
- HOA fee: $85 monthly
- HOA name: Arlington Ranch
- HOA phone: 702-795-3344
Location
- Region: Las Vegas
Financial & listing details
- Price per square foot: $224/sqft
- Tax assessed value: $350,257
- Annual tax amount: $2,377
- Date on market: 8/9/2026
- Listing agreement: Exclusive Right To Sell
- Listing terms: Cash,Conventional,FHA,VA Loan
Estimated market value
$445,700
$423,000 - $468,000
$2,173/mo
Price history
| Date | Event | Price |
|---|---|---|
| 9/5/2026 | Price change | $450,000-3.2%$224/sqft |
Source:  LVR #2806734 Report a problem LVR #2806734 Report a problem | ||
| 8/9/2026 | Listed for sale | $465,000+45.4%$231/sqft |
Source: LVR #2806734 Report a problem | ||
| 12/26/2006 | Sold | $319,900$159/sqft |
Source: Public Record Report a problem | ||
Public tax history
| Year | Property taxes | Tax assessment |
|---|---|---|
| 2026 | $2,380 +7.7% | $122,590 -1.1% |
| 2025 | $2,210 +8.3% | $123,922 +6.8% |
| 2024 | $2,041 +7.6% | $116,067 +14% |
| 2023 | $1,896 +8.3% | $101,783 +5.6% |
| 2022 | $1,750 +7.7% | $96,357 +2.6% |
| 2021 | $1,625 +6.7% | $93,875 +4.3% |
| 2020 | $1,522 +4.8% | $89,975 +12.4% |
| 2019 | $1,452 +6.9% | $80,026 |
| 2018 | $1,359 | $80,026 +4.8% |
| 2017 | $1,359 | $76,378 +13.7% |
| 2016 | $1,359 -13.2% | $67,149 +8.1% |
| 2015 | $1,565 | $62,107 +34.3% |
| 2014 | $1,565 | $46,259 |
| 2013 | -- | $46,259 +11% |
| 2012 | -- | $41,689 -15.7% |
| 2011 | -- | $49,456 -8.9% |
| 2010 | -- | $54,279 -21.2% |
| 2009 | -- | $68,880 |
| 2008 | -- | $68,880 -41% |
| 2007 | -- | $116,784 |
Find assessor info on the county website
Monthly payment
Est. payment
Payment breakdown
Explore the cost of this home by adjusting the details. Changes won't be saved.Climate risks
Neighborhood: Enterprise
Nearby schools
Schools provided by the listing agent
- Elementary: Wright, William V.,Wright, William V.
- Middle: Gunderson, Barry & June
- High: Sierra Vista High
Source: LVR. This data may not be complete. We recommend contacting the local school district to confirm school assignments for this home.
- $480,0003 bd3 ba2.2k sqft9178 Sunken Meadow Ave, Las Vegas, NV 89178Sold
- $542,4004 bd3 ba2.4k sqft9188 Sunken Meadow Ave, Las Vegas, NV 89178Off Market
- $458,8003 bd3 ba1.7k sqft9186 Grey Neck Cove Ct, Las Vegas, NV 89178Off Market
- $460,0003 bd3 ba2.2k sqft9192 Grey Neck Cove Ct, Las Vegas, NV 89178Off Market

Similar homes
- $449,9993 bd3 ba2k sqft9225 Black Diamond St, Las Vegas, NV 89178For Sale
 MLS ID #2812646, Craig Tann, Huntington & Ellis, A Real Est. LVR
 - $415,0003 bd3 ba1.9k sqft8960 Catfish Stream Ave, Las Vegas, NV 89178For Sale
 MLS ID #2803899, Craig Tann, Huntington & Ellis, A Real Est. LVR
 - $475,0003 bd3 ba2k sqft9307 Roadmaster Ct, Las Vegas, NV 89178For Sale
 MLS ID #2787650, Rochelle Sutherland, Simply Vegas. LVR
 - $475,0004 bd3 ba2.4k sqft9589 Greensburg Ave, Las Vegas, NV 89178For Sale
 MLS ID #2807428, Robert W. Morganti, LIFE Realty District. LVR
